Call or Book for a Quote
Get Your Quote within 24 Hours
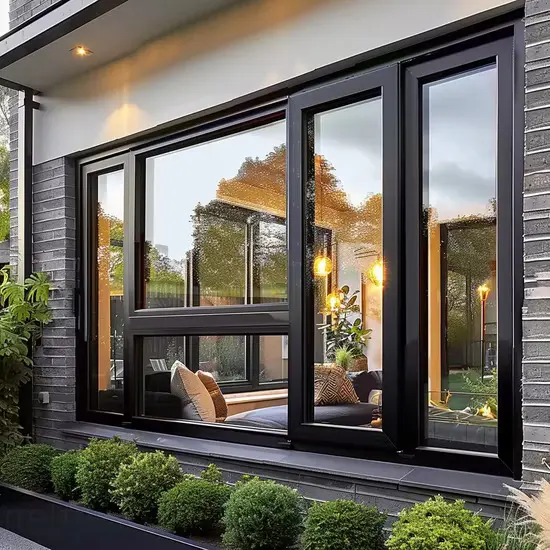
Penticton Aluminum Windows are worth considering when a residential project calls for defined frame lines, durable finishes and a contemporary appearance. For homes in Wiltse, Uplands and other Penticton neighbourhoods, the selection process should begin with the opening dimensions, architectural style, exposure and desired glass area rather than the frame material alone.
These systems use aluminum as the primary frame, which is different from aluminum-clad products built around another underlying material. Product series can vary considerably in frame depth, thermal-break design, glazing capacity, finish selection and operating options. Reviewing those details against the actual Penticton project helps narrow the choices without turning this page into a general guide to every aluminum window available.
Local project conditions also shape the decision. A contemporary West Bench home may prioritize larger glazed areas and narrow-looking profiles, while a renovation near Downtown Penticton may need a configuration that works with existing openings and exterior finishes. In either case, published product data should guide decisions about thermal performance, allowable sizes, glazing and hardware.
Our role is to help match the window package to the residential project. That means considering appearance, operation, maintenance and performance together, then coordinating the selected aluminum system with the openings and installation plan.
For an independent reference when comparing energy performance, review Natural Resources Canada’s window energy ratings and certification information. Published ratings can then be considered alongside the frame, glazing and configuration proposed for your Penticton project.
Aluminum frames can complement contemporary Penticton homes where clean lines and defined profiles are part of the design. The appropriate profile depends on the selected product series, opening size and surrounding exterior materials.
When a project emphasizes views or daylight, compare actual frame dimensions and glass area between candidate systems. Narrow-looking profiles can be useful, but allowable sizes and structural requirements still govern the final configuration.
Penticton projects should compare the complete window assembly, not aluminum alone. Frame thermal breaks, insulated glazing, coatings, spacers and configuration can all affect published whole-window performance.
Larger residential openings require attention to the selected system’s documented size limits and structural capabilities. Hardware, glazing and installation details also need to match the intended opening.
Fixed, casement, awning, sliding and other configurations may be available depending on the manufacturer and series. Here they are treated as configuration choices within an aluminum package, not as separate search intents.
Frame finish can be coordinated with cladding, roofing, railings and other exterior elements. Available colours and coating systems vary, so selections should be confirmed for the specific product series.
A thermally improved aluminum frame can be paired with different glazing packages depending on the project. Compare documented whole-window ratings and specifications rather than assuming a particular frame material guarantees a performance level.
Aluminum is commonly selected where owners want a stable frame material with factory-applied finishes. Long-term care still includes cleaning, drainage checks, seal inspection and hardware maintenance according to product guidance.
Choose operable units according to how each room will use ventilation, access and views. Hardware location, opening direction, insect screens and maintenance access can influence the practical choice.
In Penticton custom homes and substantial renovations, aluminum windows can support modern elevations and coordinated window groupings. The package should be selected around the architectural drawings, opening conditions and required performance.
For Penticton strata and multi-family residential work, repeated openings make consistency important. Frame profiles, finishes, glazing, hardware and installation details should be coordinated across the package rather than selected opening by opening.
Security depends on the complete window assembly, including locks, hardware, glazing and installation. Compare the components supplied with the specific aluminum system instead of relying on broad claims about frame material.
Use manufacturer documentation and applicable project requirements to evaluate a window system. Published ratings and specifications provide a better basis for comparison than generic claims about efficiency, safety or compliance.
Aluminum frames can work with modern and transitional residential architecture. In areas such as Columbia/Duncan, finish and profile choices can be coordinated with the home’s exterior palette and the proportions of existing or planned openings.
Factory finishes can simplify routine upkeep, but aluminum windows are not maintenance-free. Periodic cleaning and inspection of seals, drainage paths, glazing and hardware helps preserve operation and appearance.
On this page, aluminum means the primary structural frame material. That distinction matters because aluminum-clad wood or other clad systems have different construction, maintenance and performance characteristics.
Double- or triple-pane configurations, low-emissivity coatings, gas fills and spacer systems may be available depending on the product. Select glazing from documented options that suit the project rather than treating one package as universal.
Powder-coated, painted or other factory finish options vary by manufacturer. Confirm colour, sheen, coating specification and availability early when the frame finish needs to coordinate with a Penticton home’s exterior design.
Opening dimensions, fixed or operable sections, frame finish, glass and hardware can often be configured within the limits of a selected series. The useful question is which combination fits the project—not how many options can be added.
Accurate opening information and installation planning are essential to the finished result. The selected system needs to be coordinated with the wall assembly, rough opening and project sequence before installation begins.
Window & Door Solutions can help compare aluminum window systems by frame profile, finish, glazing, operating configuration and documented performance. Instead of relying on broad material claims, review the specific manufacturer and series against the project's opening sizes, architectural requirements and performance criteria. Once those requirements are defined, the appropriate windows that will not only be functional but also aesthetic to ensure that your property remains comfortable and secure and will continue to look great well into the future. Concisely, we are here to ensure that your experience with aluminum windows is the best, including the customization process, quality installation, and durable use. You will be happy to select us because we are not only good-looking windows but also durable.
Once the project scope and selected window system are confirmed, the installation plan can be coordinated around the actual openings and site conditions. Measurements, product configuration, delivery and installation sequencing all matter, particularly when several windows must work together as one consistent residential package.
Call us today! Our team is always ready to give you a consultation to answer all your questions, or leave us a message, and we will get back to you as soon as possible.
After a meticulous discussion, we will send you a customized quotation based on your needs.
We will collaborate and choose the most appropriate time for you. Our clients are our priority, and we know everyone has different schedules so that we will adjust accordingly.
Our installation professionals will visit your house to ensure everything is ready for the service. We’ll also verify that every surface is prepped and leveled for installation.
The team will arrive at the place on the date you fixed to start work. We’ll take care of the installation as quickly as possible so that they will be entirely usable as soon as possible.
After finishing the installation, the team will tidy up everything so that you will not have to deal with any cleanup.
If you are comparing aluminum windows for a Penticton home, renovation, custom build, strata or multi-family residential project, start with the requirements of the openings rather than a generic product list. We can review frame profiles, finishes, glazing, operating configurations and project coordination so the selected system fits the design and scope. Request an estimate to discuss the project in more detail.