Call or Book for a Quote
Request a Penticton Installation Quote
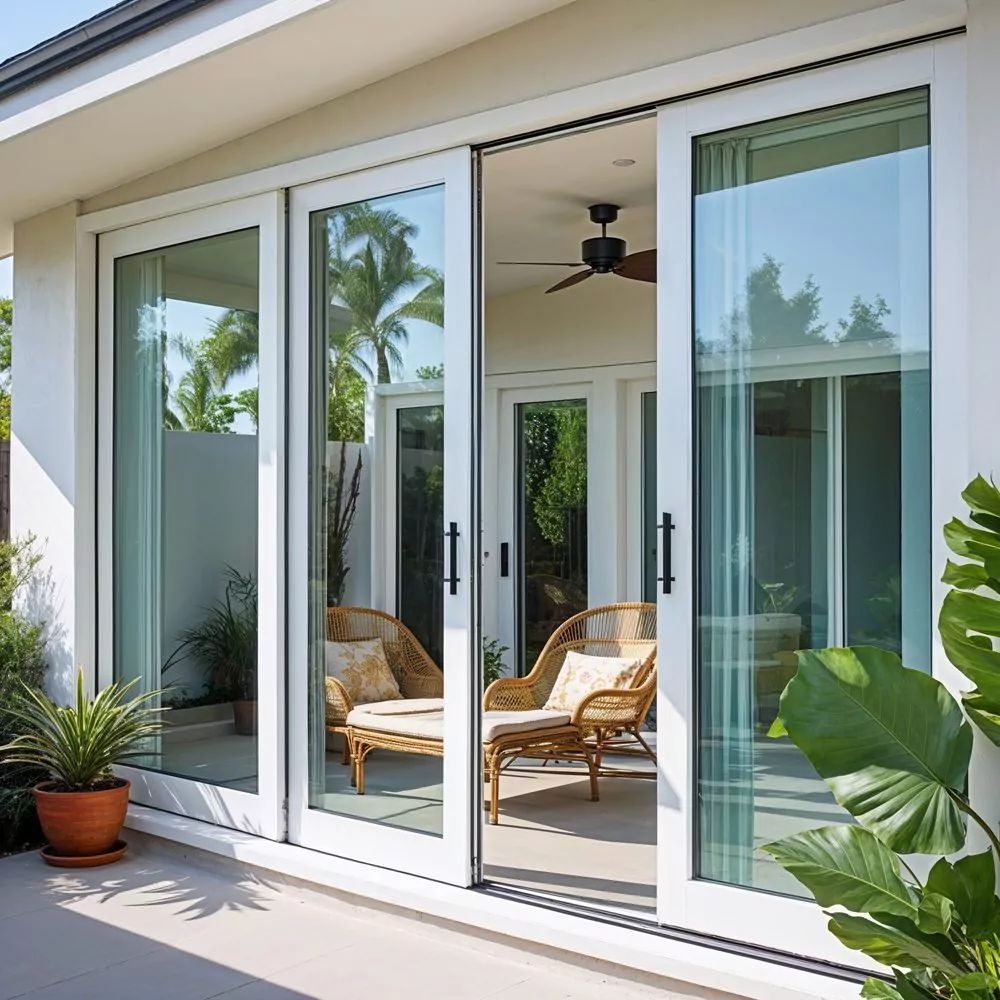
Penticton Patio Door Installation requires accurate measurements, a suitable opening and careful integration of the door with the surrounding wall assembly. Alignment, support, fastening, drainage and sealing all influence how the finished door operates and how the opening manages exterior conditions.
Penticton Window & Door Solutions installs patio doors for residential renovations, custom homes, strata properties and multi-family residential projects. Our installation scope starts with the actual opening and the selected door system so the work can follow current manufacturer instructions and project-specific conditions.
No two openings are identical. Existing framing, wall construction, sill conditions, exterior finishes and the selected patio door determine the installation approach. We assess these conditions before work proceeds instead of treating every project as the same standard opening.
New construction allows the patio door opening to be coordinated with framing and the surrounding wall assembly before finishes are complete. Dimensions, sill conditions and manufacturer requirements can therefore be reviewed as part of the broader construction sequence.
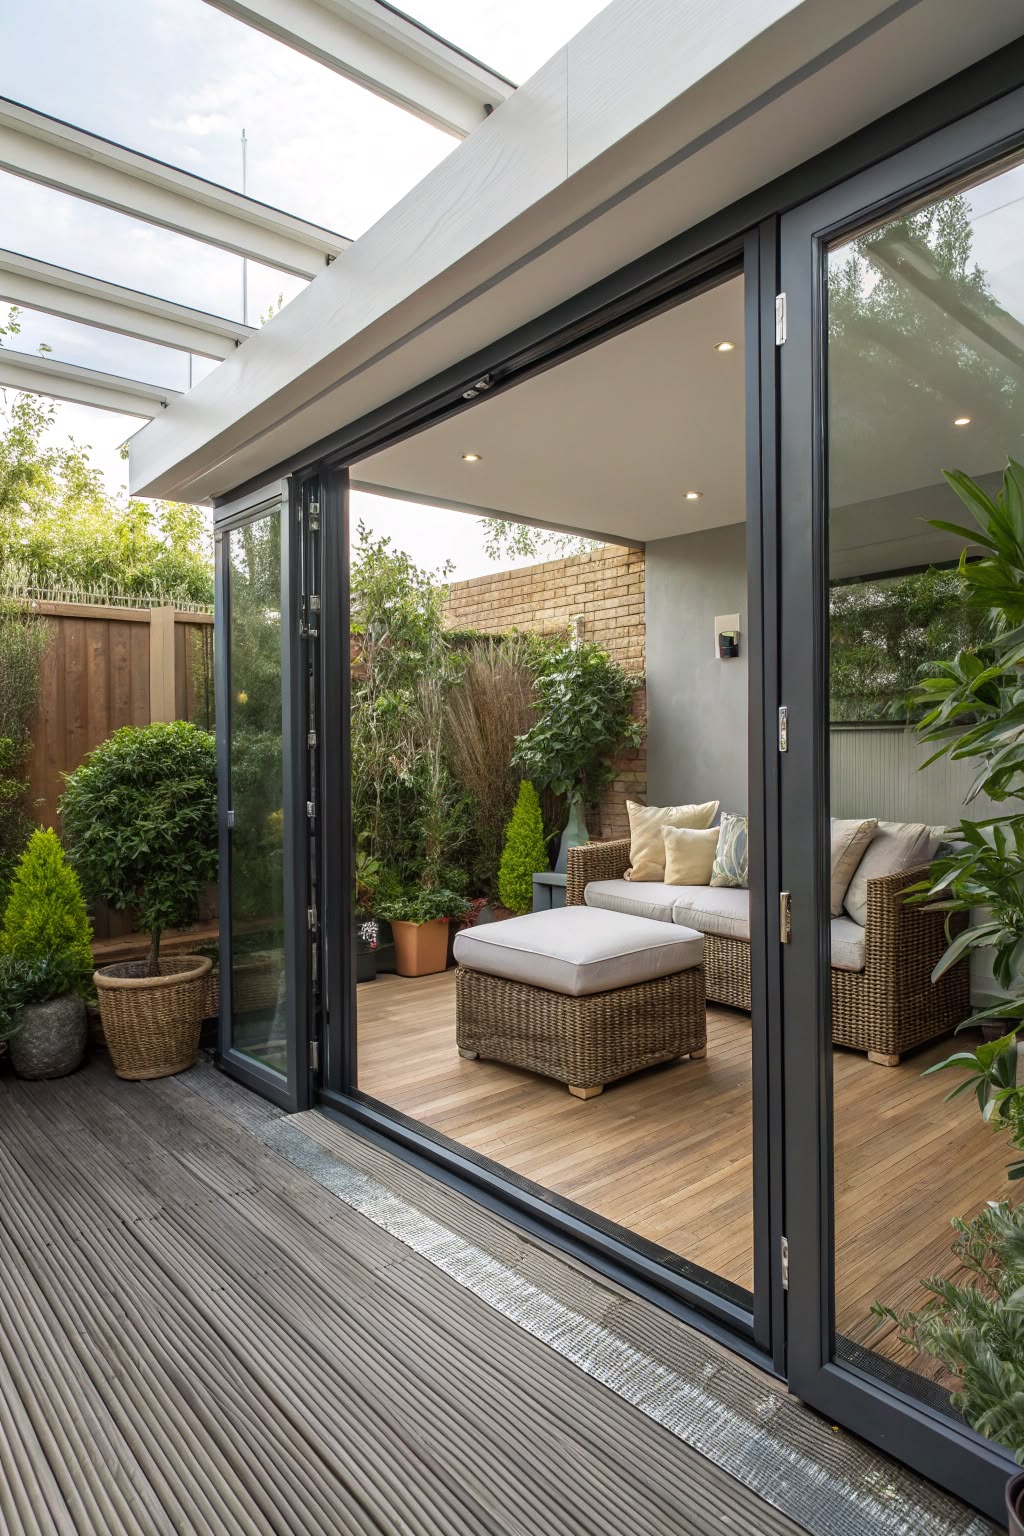
Renovation projects require assessment of the existing opening before the new patio door is installed. The condition of framing, sill, exterior finishes and surrounding materials can affect preparation, measurements and the final installation scope.
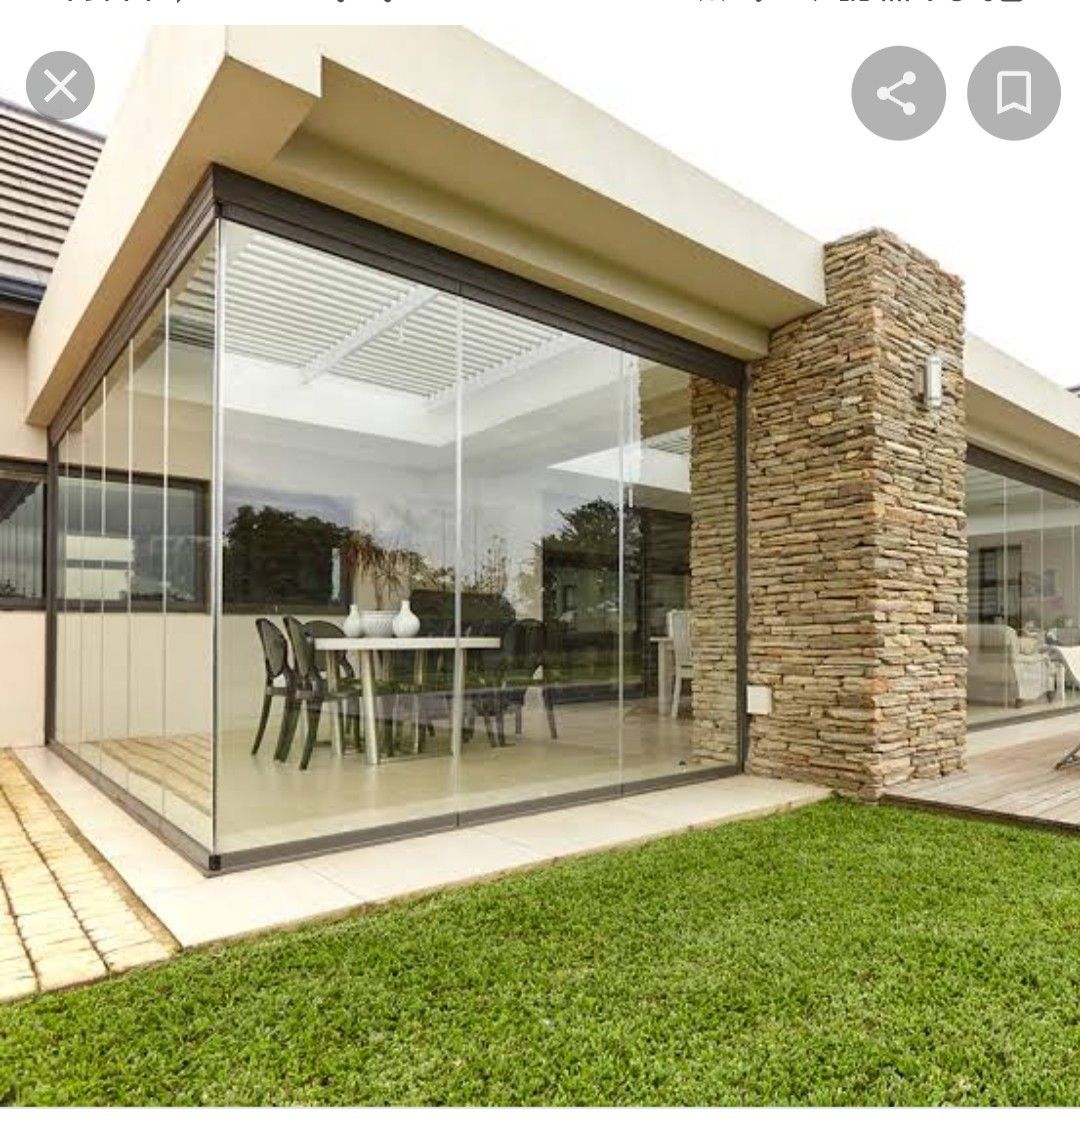
Wider or altered openings need additional planning because the patio door must suit the finished opening and surrounding structure. Where structural modifications are required, those requirements should be addressed by the appropriate qualified parties before the door installation proceeds.
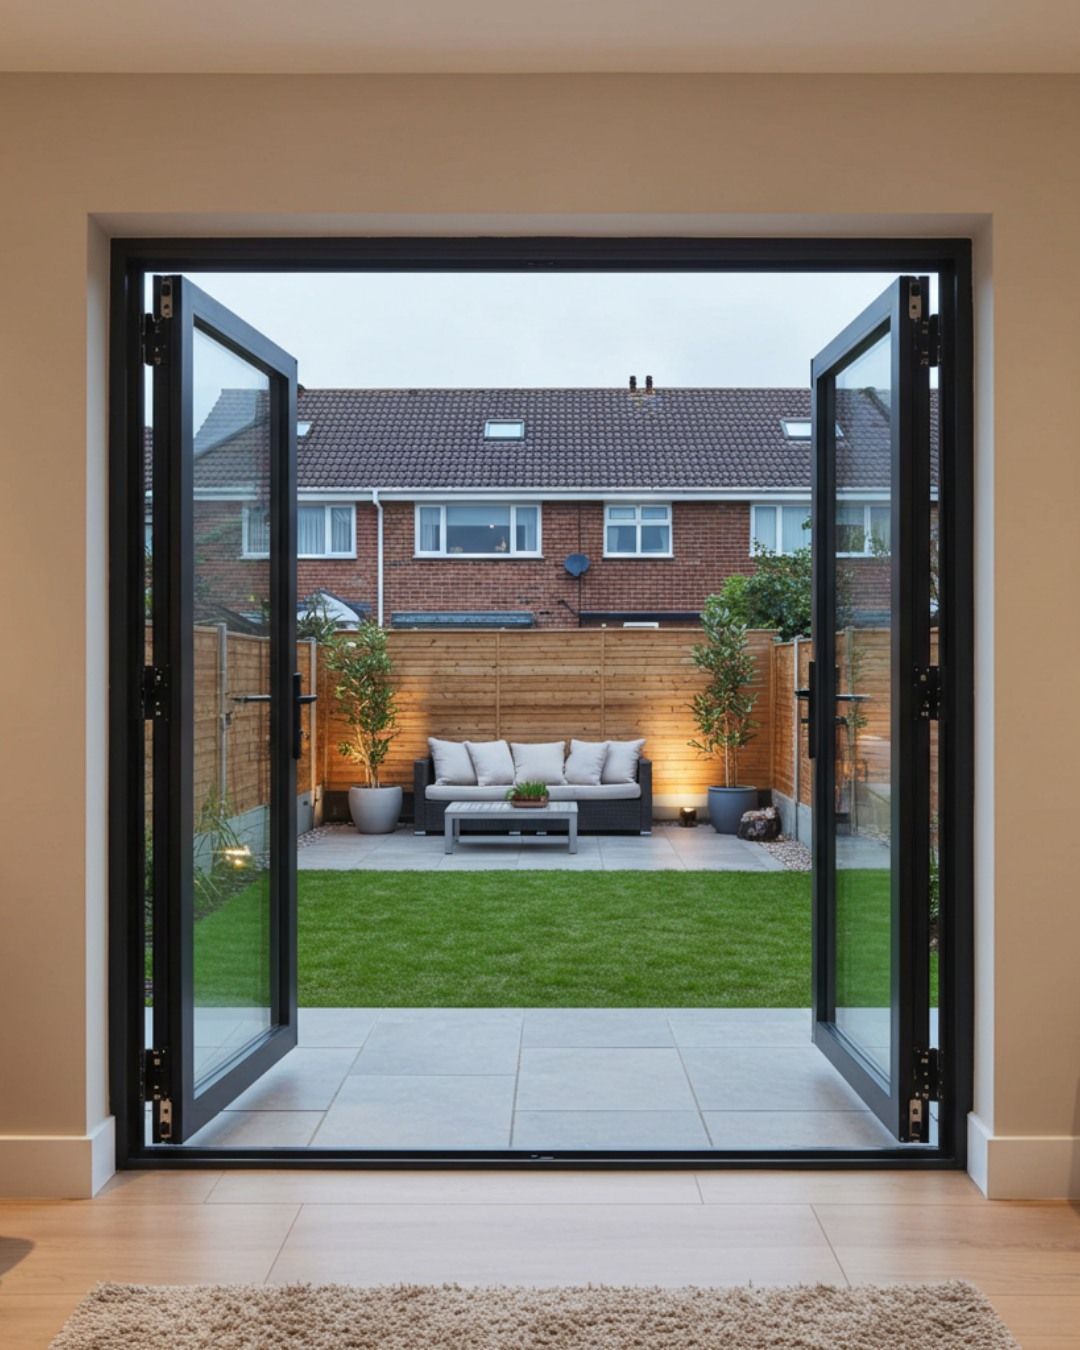
Patio doors opening onto decks or terraces require careful attention to sill height, drainage paths, exterior finishes and the transition between the interior floor and outdoor surface. These conditions are reviewed as part of planning the installation.
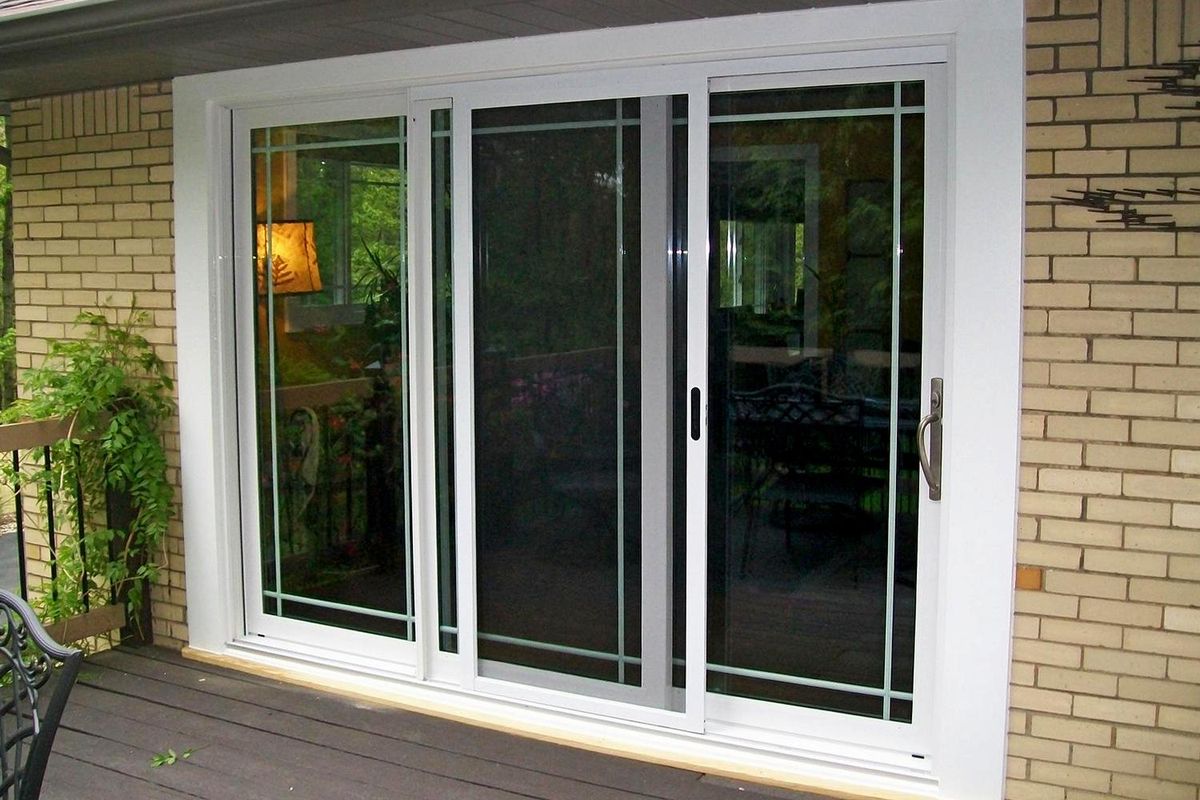
Covered patios may reduce direct weather exposure, but the door still needs appropriate support, alignment and perimeter sealing. The installation should follow the selected manufacturer’s instructions and account for the actual wall assembly.
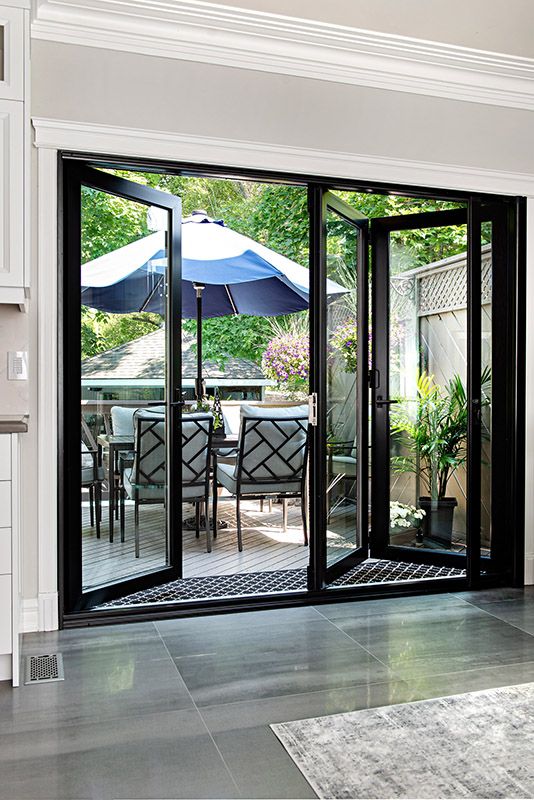
Openings exposed to wind-driven rain or frequent moisture deserve particular attention to drainage and exterior water-management details. The appropriate approach depends on the wall, sill and patio door system rather than a single universal detail.
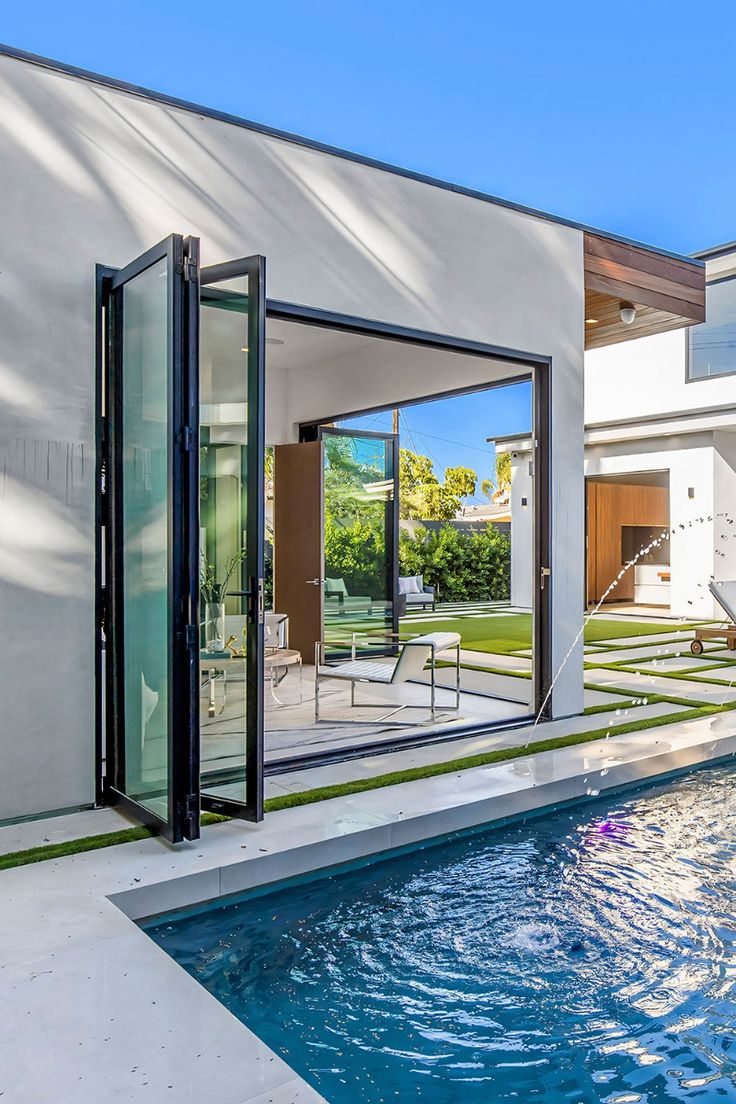
Additions and renovations often combine new work with existing finishes. Accurate measurements and clear coordination help determine what must be removed, retained or finished around the patio door opening.

When a wall opening is being changed to accommodate a patio door, the finished dimensions and structural requirements must be established before the door is ordered and installed. We coordinate the door installation around the confirmed opening and selected product.
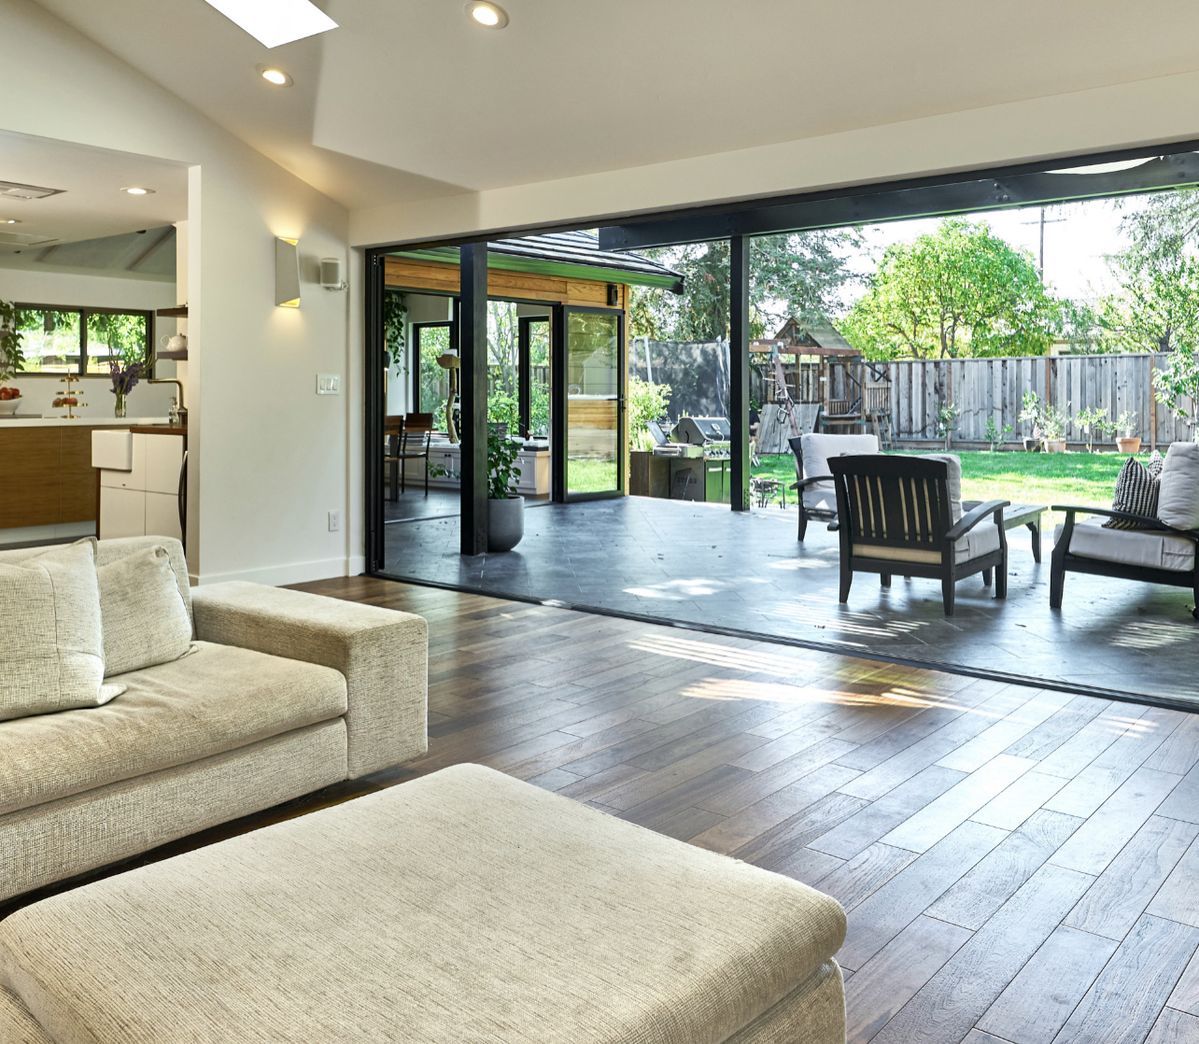
Confirm the opening is ready for the selected patio door and identify conditions that require correction before installation.
Check the opening for suitable support, dimensions and conditions that could affect frame alignment.
Inspect the base of the opening and surrounding materials for conditions relevant to drainage, support and preparation.
Plan perimeter sealing and exterior integration around the actual wall construction and selected door.
Patio door installation for suitable exterior openings in detached and attached residential properties.
Installation planning for existing openings where finishes, framing and sill conditions must be assessed before work.
A patio door opening must manage several functions at once. The frame needs stable support, the perimeter needs appropriate air sealing, and exterior details must direct water away from vulnerable parts of the wall. The exact materials and sequence depend on the product and wall assembly.
Exterior flashing should be coordinated with the surrounding water-resistive layers so incidental water can drain toward the exterior. We follow applicable project details and manufacturer instructions for the selected patio door.
Insulation and perimeter details should limit avoidable gaps around the installed frame. The appropriate materials depend on the opening, wall construction and patio door system.
Interior sealing details should coordinate with the existing wall assembly. Because assemblies vary, the installation approach is based on site conditions rather than assuming one vapour-control detail fits every home.
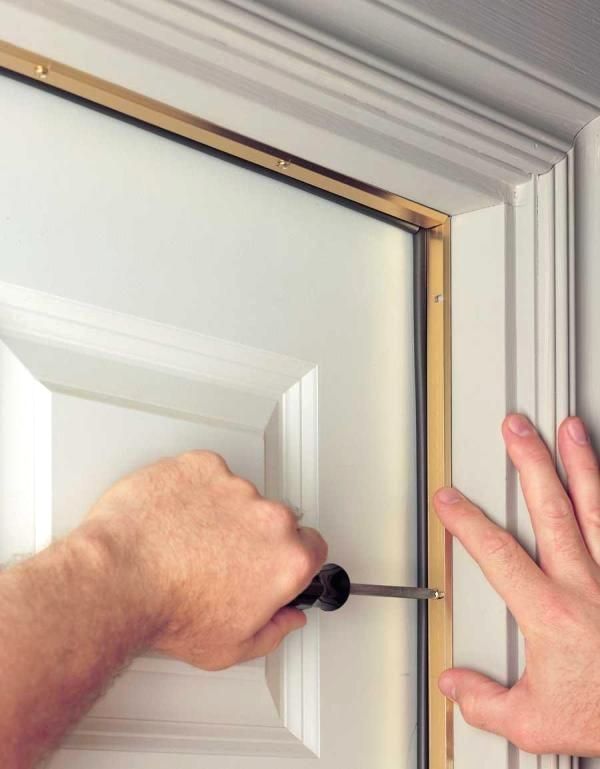
Air sealing around the frame helps connect the patio door to the surrounding air-control layer. Continuity and compatible materials matter more than simply applying excess sealant at the perimeter.
Fasteners, shims and support points help keep the patio door frame positioned correctly without introducing unnecessary distortion. Fastening locations and methods should follow the requirements of the selected system and the opening conditions.
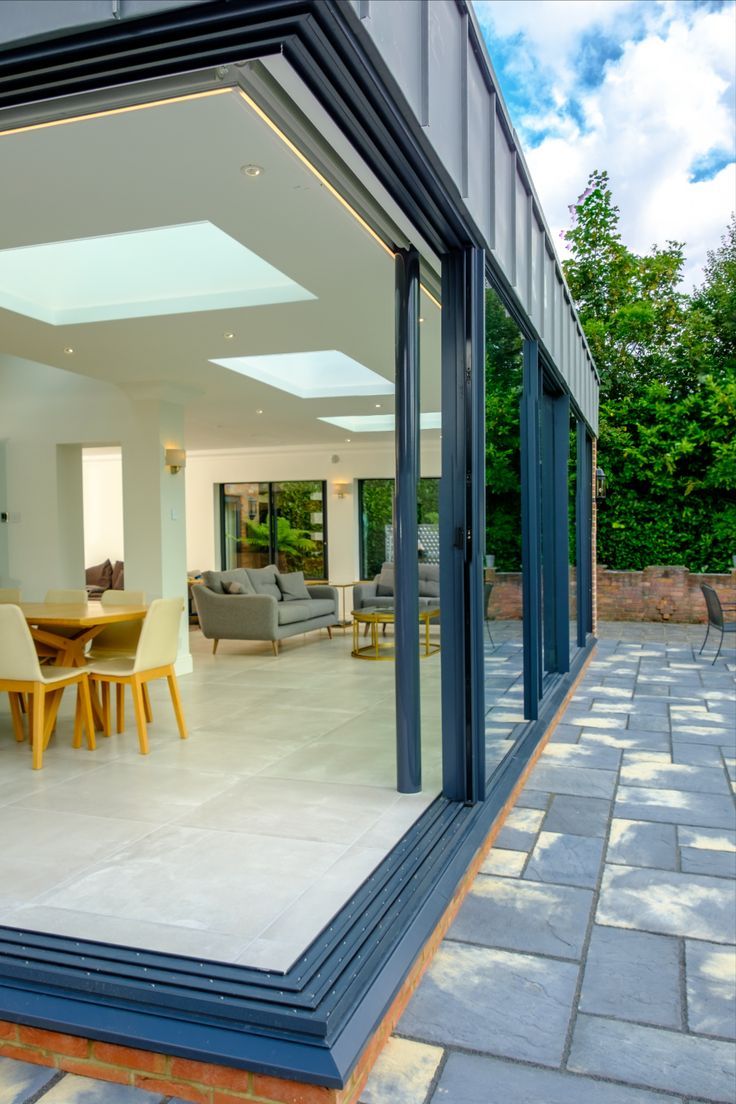
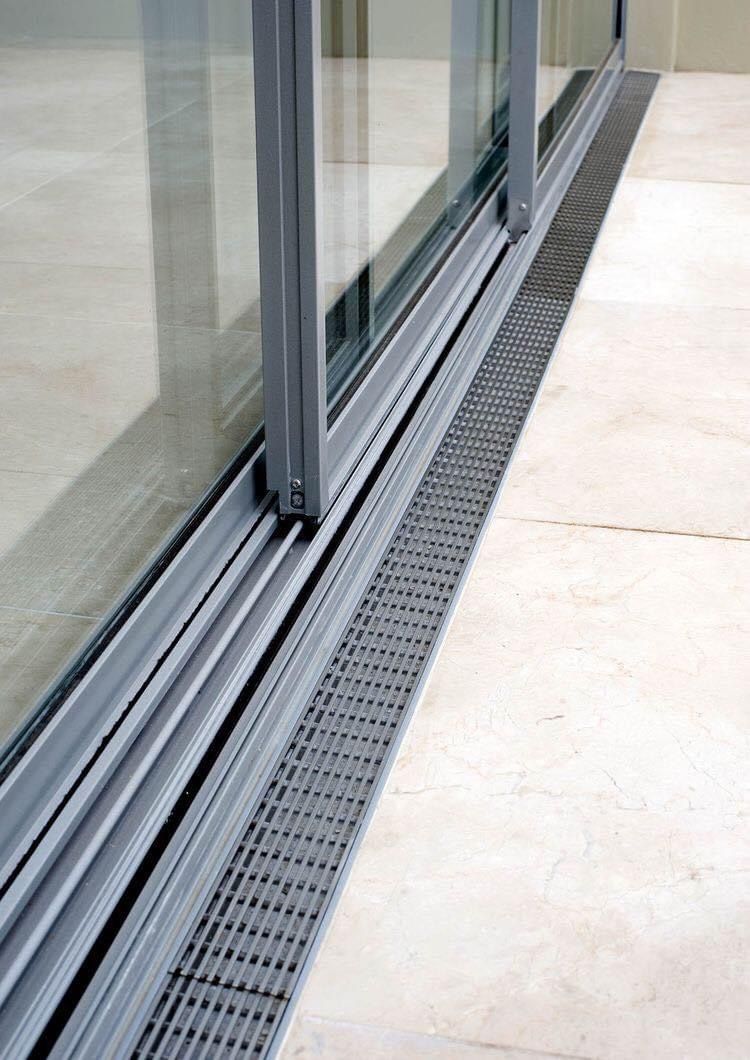
The sill area deserves careful planning because it sits at the base of a large exterior opening. Drainage strategy, support and transition details are coordinated with the wall assembly and the patio door manufacturer’s requirements.
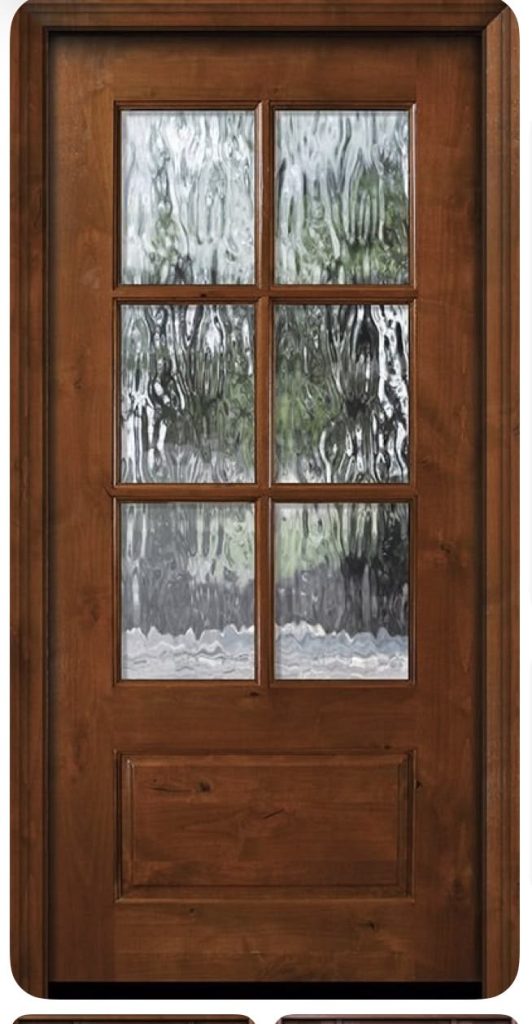
Proper installation should leave the patio door square, supported and operating as intended while maintaining appropriate perimeter seals and exterior drainage. Final checks should focus on operation, locking, panel alignment and the visible condition of the completed work.
The installed frame should remain square and aligned so panels and locks can operate as designed.
Exterior details should direct water away from the opening and coordinate with surrounding wall layers.
Suitable perimeter materials help address gaps between the patio door frame and rough opening.
Shims, fastening and bearing points should support the frame without creating unnecessary distortion.
Installation details should be compatible with the selected door, wall assembly and exterior finishes.
Perimeter air sealing should connect the door installation with the surrounding wall’s air-control strategy.
Panels, rollers, locks and hardware are checked after installation for intended operation and alignment.
Interior and exterior finishing requirements are identified so the completed opening can be properly finished.
Our approach emphasizes accurate opening assessment, manufacturer-based installation requirements and careful finishing around the door. We do not rely on unsupported performance claims; instead, we match installation details to the selected product and actual residential conditions in Penticton.
We account for the actual opening, exposure, selected patio door and residential project conditions.
Installation details are adapted to the wall and door system rather than copied from an unrelated opening.
Door movement, alignment, locking and visible installation details are reviewed before completion.
Fastening, support and other product-specific details are coordinated with current instructions for the selected system.
We identify the installation scope before work so product selection and installation responsibilities remain clear.
We use a structured process from initial opening review through final operational checks. The exact sequence changes with the project, but the objective remains consistent: install the selected patio door accurately and coordinate it with the surrounding residential opening.
Review dimensions, wall conditions, sill and surrounding finishes before installation.
Identify structural or preparation items that must be resolved before the patio door is fitted.
Complete the agreed preparation needed for a clean, suitable installation area.
Integrate appropriate exterior and perimeter details with the actual wall assembly and door system.
Set the patio door carefully, using appropriate support and alignment for the selected product.
Complete product-specific fastening and perimeter work without distorting the frame.
Review panel movement, locking, alignment and visible finishing conditions after installation.
Our patio door installation service can support new residential construction, renovations and suitable modified openings. Product selection is handled separately so this page remains focused on fitting and integrating the patio door rather than comparing door styles.
For new homes, installation can be coordinated with framing, exterior membranes and finishing schedules. This allows the opening and selected patio door to be reviewed before surrounding finishes make access more restrictive.
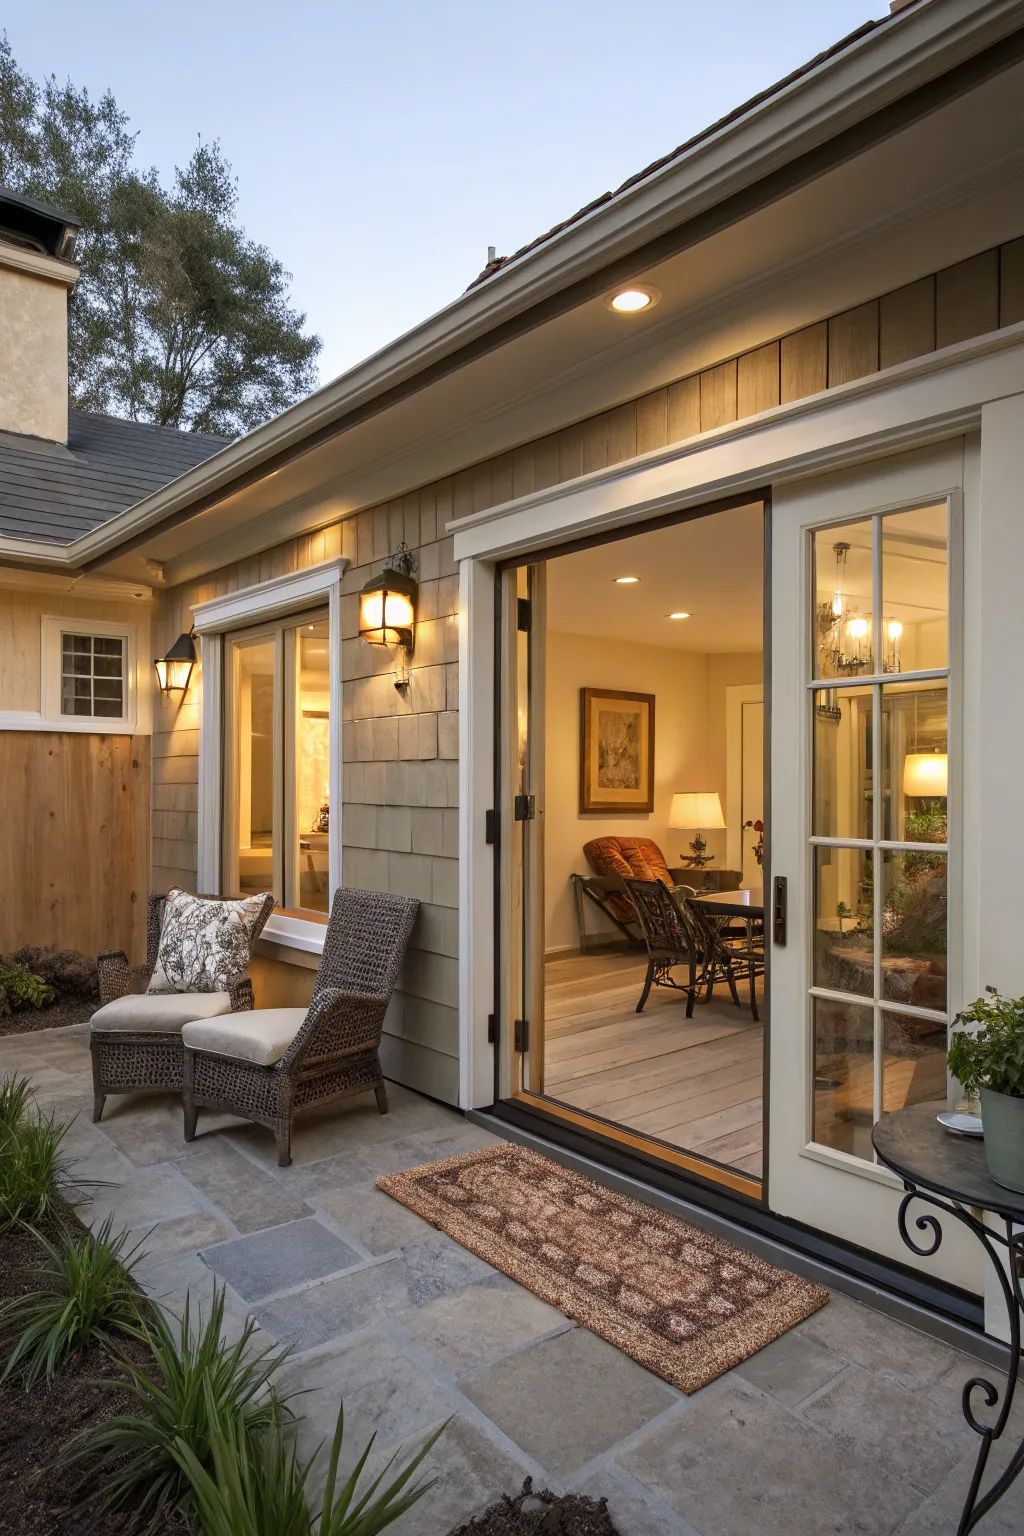
For existing homes, we assess the opening and surrounding finishes before installation. Measurements, removal scope and preparation are based on the actual conditions encountered rather than assuming the original opening is ready for the new door.
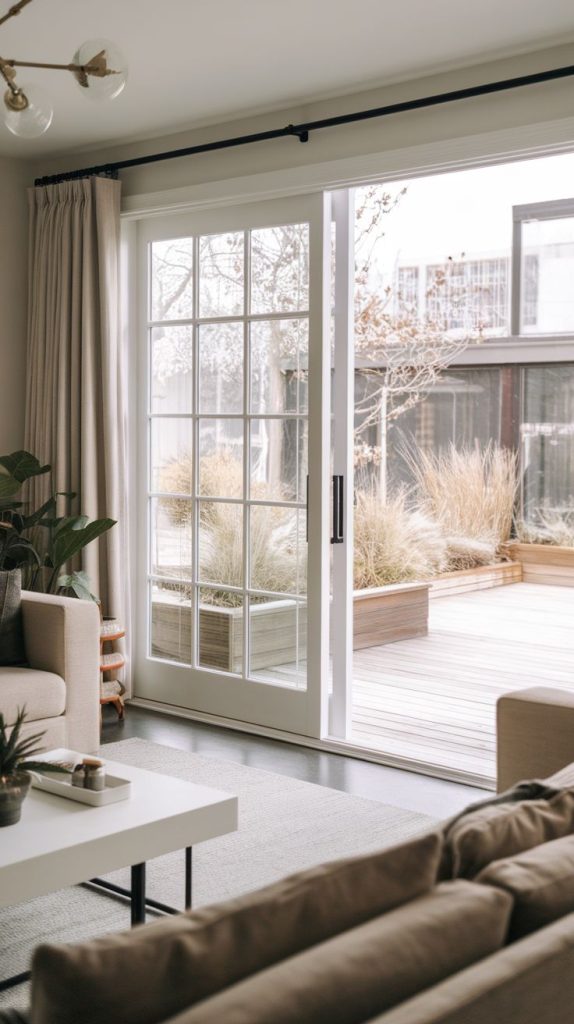
Where an opening has been altered, the structural work and final dimensions should be established before patio door installation. Once the opening is ready, the door can be positioned, supported, fastened, sealed and checked according to the applicable product instructions.

Installation requirements depend on the selected patio door, the building and the scope of work. We reference current manufacturer instructions and applicable project requirements rather than making blanket claims that every patio door or installation detail is identical.
Follow current requirements for the specific patio door model and configuration being installed.
Building and renovation requirements vary by project and should be confirmed for the actual scope.
Use current manufacturer documentation when performance classifications or limitations are relevant.
For energy-performance comparisons, use verified ratings for the specific patio door and glazing package.
Applicable glazing requirements depend on the product, location and project conditions.
Planning a Penticton Patio Door Installation? Tell us whether the project is new construction or renovation, the approximate opening size and the patio door system you are considering. We can review the installation scope and prepare a residential quote for your project.