

Call or Book for a Quote
Get Your Quote within 24 Hours
Kelowna Basement & Egress Windows are selected around the actual basement opening, room use, ventilation needs and any applicable emergency-egress requirements. A basement bedroom can introduce different life-safety considerations than a utility room or general recreation space, so the window should be planned for its intended use rather than chosen only by nominal frame size.
Egress suitability depends on the clear unobstructed opening that can actually be achieved, how the sash operates, the surrounding opening and applicable code requirements. Therefore, a window described as an “egress window” should not be assumed compliant for every project without reviewing the specific installation.
Kelowna Window & Door Solutions helps homeowners, builders and renovators compare Kelowna Basement & Egress Windows for existing homes and new residential projects. We review opening dimensions, window style, grade conditions, window-well constraints, ventilation, glazing and installation requirements before a product is finalized.
Basement windows can serve several purposes, including daylight, ventilation and emergency escape where required. The appropriate configuration depends on the room, opening geometry, exterior grade and how much clear opening the selected sash can provide.
Casement windows can provide a relatively large clear opening compared with some other operating styles because the sash moves outward. Hardware, screen location and the actual clear opening should still be checked for the proposed size and application.

Sliding windows are common in basement openings because they work within a horizontal format. However, only part of the frame opens, so the clear opening available for an egress application must be verified for the exact product and size.

Awning windows provide ventilation while the sash projects outward. Their operating geometry can limit usable escape clearance, so they should not be assumed suitable where emergency egress is required without confirming the applicable opening criteria.

Fixed windows can bring daylight into basement spaces where ventilation or emergency escape is not required through that opening. Because they do not open, they are not an egress solution on their own.

Wider basement openings may use combinations of fixed and operable sections. Where egress is required, the qualifying operable portion must independently provide the necessary clear opening rather than relying on the overall frame dimensions.

Existing foundation openings can restrict the available window size. Frame thickness and replacement method may also affect the final clear opening, so measurements should account for the actual finished window rather than only the rough concrete dimensions.

Below-grade basement windows may require a window well or other exterior clearance. The available space outside the sash can affect operation and emergency access, so well dimensions, covers, drainage and obstructions need to be considered as part of the opening.

When a renovation creates a new bedroom, the existing basement window may not suit the proposed use. Opening enlargement, structural work, exterior grading or a different window configuration may be necessary, depending on the project and applicable requirements.

Sightlines affect how heavy or elegant a window appears. Better proportion, balanced mullions, and controlled frame thickness can make large glass areas look intentional instead of bulky.
Frame material affects appearance, strength, thermal behaviour, maintenance, and durability. Luxury projects often need materials that can support larger openings, cleaner profiles, and long-term stability.
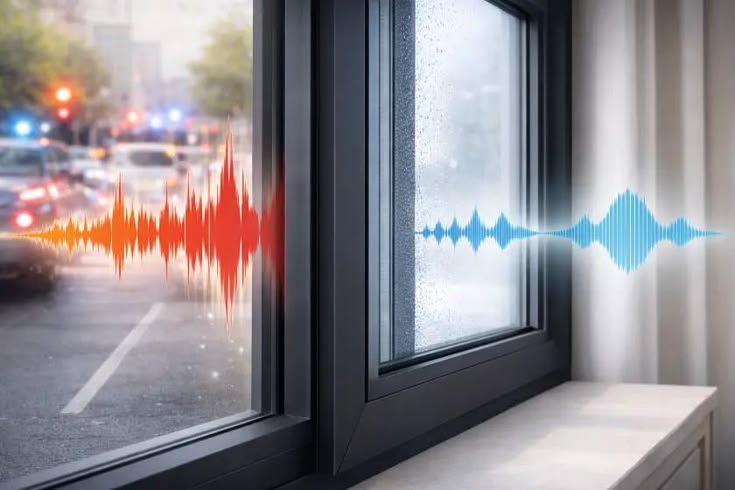
A premium glass package can include double or triple glazing, Low-E coatings, gas fills, laminated glass, and warm-edge spacers. These choices affect comfort, sound, heat transfer, and light quality.
Hardware should feel smooth, secure, and durable. Better locks, hinges, operators, handles, and multi-point systems improve daily use and help the window maintain proper alignment over time.
Custom homes need windows that match exact proportions, design lines, and performance goals. Therefore, the window package should be planned alongside the architecture, not chosen after the main design is complete.
Great rooms, offices, stairwells, primary suites, and dining areas often rely on windows as a major design element. In these spaces, glass size, frame profile, and comfort control become essential.
Kelowna Basement & Egress Windows need to be considered as part of the complete opening. Room use, clear opening dimensions, sill location, exterior grade, window-well conditions and the selected operating style can all affect whether a proposed configuration is appropriate.
The nominal frame dimensions do not equal the unobstructed space available when the window is open. Sash, frame and hardware reduce the usable opening, which is why product-specific clear-opening information matters when evaluating egress.

An emergency opening needs to function as intended from inside the room. The operating method, hardware and available clearance should therefore be reviewed rather than assuming every operable basement window provides equivalent access.

A qualifying window can still be affected by conditions immediately outside it. Window wells, landscaping, covers and other obstructions should be reviewed so the sash can operate and the exterior space does not undermine the intended escape route.
Older basement openings may be too small or poorly proportioned for the proposed window. Enlarging a foundation opening can involve structural and construction considerations beyond the window itself and should be planned appropriately.

Not every basement opening is governed by egress intent. In recreation rooms, storage areas and other spaces, daylight and ventilation may be the primary goals, allowing the window style to be selected around comfort and use while still meeting applicable project requirements.

Basement windows also form part of the building enclosure. Glazing, frame design, perimeter sealing, drainage and installation details influence thermal performance and moisture management, particularly at openings close to exterior grade.

Kelowna Basement & Egress Windows should solve the requirements of the room and opening together. A product that works well in one basement may not provide the same clear opening, exterior clearance or installation conditions in another.
Luxury windows improve visual balance by controlling frame thickness, glass size, mullion placement, and sightline consistency. This matters when one poorly scaled opening can weaken the entire elevation.
Premium window planning brings in more natural light while managing glare and solar heat gain. Therefore, bright rooms can stay more comfortable, especially on south- and west-facing elevations.
Refined profiles and stronger frame systems allow larger glass areas with less visual interruption. As a result, the view feels wider and the architecture feels lighter.
Advanced glazing, insulated frames, lower air leakage, and proper perimeter sealing help reduce cold glass, drafts, and uneven room temperatures in large, open spaces.
High-end homes often need exact proportions instead of stock sizes. Luxury windows allow better control over height, width, shape, grid layout, operating style, and glass-to-frame balance.
Large windows need to manage glass weight, wind pressure, movement, and long-term use. Better materials and construction help the window stay stable and functional.
Premium exterior finishes can better handle sun, rain, wind, and temperature changes. This protects the look of highly visible elevations and reduces premature wear.
Luxury window packages can align with doors, siding, roofing, trim, hardware, and interior finishes. This creates a consistent design language instead of a mix of unrelated products.
Kelowna Window & Door Solutions approaches Kelowna Basement & Egress Windows by reviewing the room and opening before recommending a configuration. We compare window operation, clear-opening information, glazing, frame dimensions and installation conditions so homeowners can make decisions using the actual project requirements.
We compare window systems by material, glass package, frame profile, finish, hardware, and long-term performance. This helps clients make informed choices instead of guessing.
We review architecture, exterior materials, interior style, view lines, and natural light before recommending options. As a result, the window package supports the full design.
We explain thermal performance, sound control, air sealing, water resistance, and large-opening requirements in clear language. Therefore, the final choice feels practical and refined.
High-end homes need better planning and closer coordination. We understand how premium windows interact with openings, finishes, timelines, and design expectations.
We help narrow options without overwhelming the client. Instead of generic recommendations, we guide the choice around the home’s exact needs.
A basement-window project should start with the intended room use and existing conditions. From there, we review the opening, exterior clearance and suitable window configurations before product dimensions are finalized.
We start with the home’s style, proportions, rooflines, exterior materials, and design goals. This sets the direction for the window package.
We review the rooms where daylight, privacy, views, and comfort matter most. These spaces often need the most careful window planning.
We compare frame materials, glass packages, operating styles, finish options, and profile designs. This helps match product quality to the project.
We consider thermal comfort, sound control, solar exposure, water resistance, wind exposure, and climate conditions before narrowing options.
We match colors, textures, hardware, trim, and visible frame details with the home’s interior and exterior palette.
We review large openings, custom shapes, structural needs, glass weight, and site conditions before finalizing the direction.
We confirm the product direction, glazing, finish, hardware, opening details, and project scope before the order moves forward.
We support basement-window projects ranging from straightforward replacements to renovations where room use or egress considerations change what the opening needs to accomplish.
We review existing conditions, desired room use, ventilation and exterior clearance to identify the window characteristics that matter most for the project.

Where emergency egress is relevant, we compare operable configurations and available clear-opening information. Final compliance depends on the applicable requirements and the completed opening, not the product name alone.
Existing concrete openings, new basement renovations and enlarged openings can require different approaches. We help coordinate the window selection with the dimensions and installation conditions that are known for the project.

Basement-bedroom and emergency-egress requirements are life-safety matters and can vary with the applicable code, building conditions and project scope. For current provincial code information, consult the Government of British Columbia Building Codes and Standards. Project-specific requirements should be confirmed with the appropriate authority or qualified professional before construction.
The National Building Code of Canada helps guide safety, energy performance, and building envelope design. For luxury homes, this matters when windows are oversized, custom-shaped, or part of large architectural openings.
BC projects must consider rain exposure, wind, safety glazing, and fenestration performance. This is especially important for luxury homes with large view windows, floor-to-ceiling glass, or exposed elevations.
NAFS helps measure window performance for air leakage, water resistance, structural strength, and operation. It gives premium window projects a clearer performance benchmark beyond appearance.
CSA A440.4 supports proper window installation, including shimming, anchoring, flashing, sealing, and drainage. This matters because even premium windows can underperform if installed poorly.
Luxury window selection should include clear performance data such as U-Factor, solar heat gain, visible transmittance, and air leakage. These ratings help balance views, daylight, comfort, and efficiency.
Kelowna Basement & Egress Windows can improve daylight and ventilation while also addressing emergency escape requirements where they apply. The correct configuration depends on the room, opening, window operation and exterior conditions.
Kelowna Window & Door Solutions can help homeowners, builders and renovators compare basement-window options without assuming that every product marketed for egress is suitable for every opening.
Request a Kelowna Basement Window Review to discuss your basement room, opening dimensions and suitable window configurations.
