

Get Your Quote within 24 Hours
Kelowna Patio Door Replacement is designed for homeowners replacing an aging, drafty, damaged or difficult-to-operate patio door. A successful replacement starts with the existing opening: its size, sill condition, surrounding finishes, exposure to weather and the way the current door connects to the wall. Window & Door Solutions helps homeowners compare replacement patio doors that suit the opening, renovation goals and desired level of thermal performance.
Rather than treating the project as a simple product swap, we consider how the new patio door will fit, operate and seal once the old system is removed. That approach is especially important when an older opening has settled, previous repairs have changed the perimeter, or water and air leakage have affected materials around the frame.
Kelowna homes experience hot summer conditions, cold winter temperatures and seasonal changes that can expose weaknesses around older patio doors. For that reason, replacement planning should consider glazing, frame construction, weather seals, sill drainage and perimeter insulation together. The goal is a patio door that operates smoothly while improving comfort and weather protection at the opening.
Most homeowners start considering replacement because the existing patio door no longer performs the way it should. Drafts, sticking panels, failed insulated glass, worn hardware, water around the sill and deteriorated seals can all indicate that a complete replacement deserves consideration. Renovations can also create an opportunity to update the size, configuration or appearance of the opening.
Noticeable air movement around the frame or meeting rails can make the area beside a patio door uncomfortable. A replacement project allows the old frame and perimeter conditions to be assessed so the new system can be insulated and sealed appropriately.
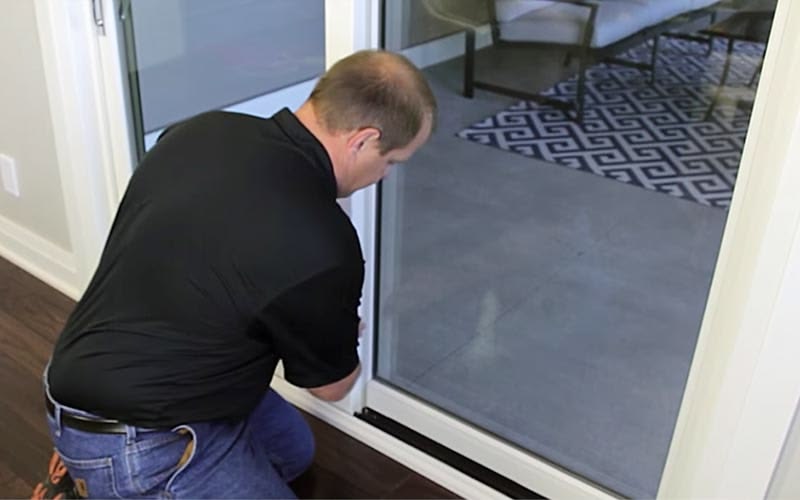
Panels that are difficult to slide, lift or lock may have worn rollers, damaged hardware, frame movement or alignment problems. When repairs no longer provide dependable operation, replacing the complete door can restore smoother everyday use.
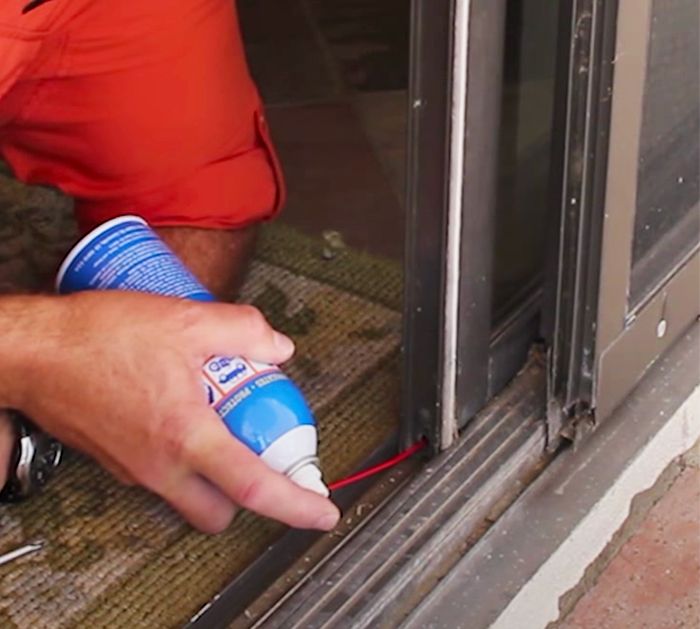
Water staining, damp finishes or deterioration near the sill should be investigated before a new patio door is installed. Replacement provides access to the opening so damaged conditions can be identified and the new sill, flashing and perimeter interfaces can be planned correctly.
Condensation between panes indicates an insulated glass seal failure, while compressed or damaged weather seals can contribute to drafts. Depending on the age and condition of the complete system, homeowners may choose full replacement instead of continuing to repair individual components.
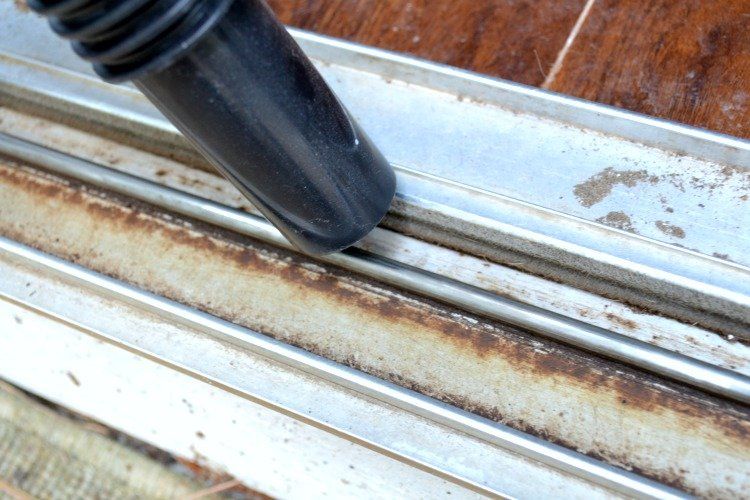
Kitchen, living-room and exterior renovations often include the patio opening because it has a major effect on daylight, access and the connection to a deck or yard. Replacement can retain the existing opening or, where the project allows, introduce a different patio door configuration.

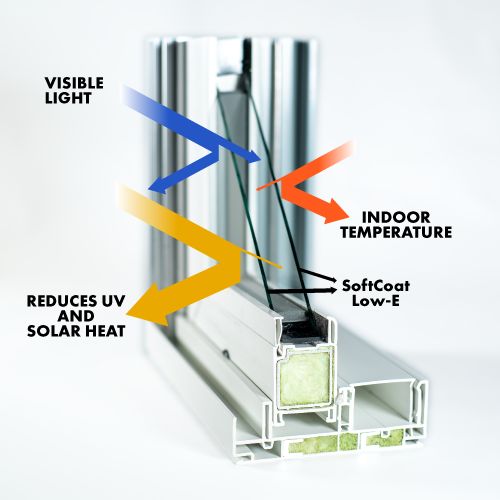
Modern replacement options can include improved insulated glazing, Low-E coatings, warm-edge spacers and better-performing frame and weather-seal systems. Actual performance varies by product and configuration, so specifications should be compared for the project rather than assumed from the number of glass panes alone. Natural Resources Canada provides ENERGY STAR guidance for windows, doors and skylights.
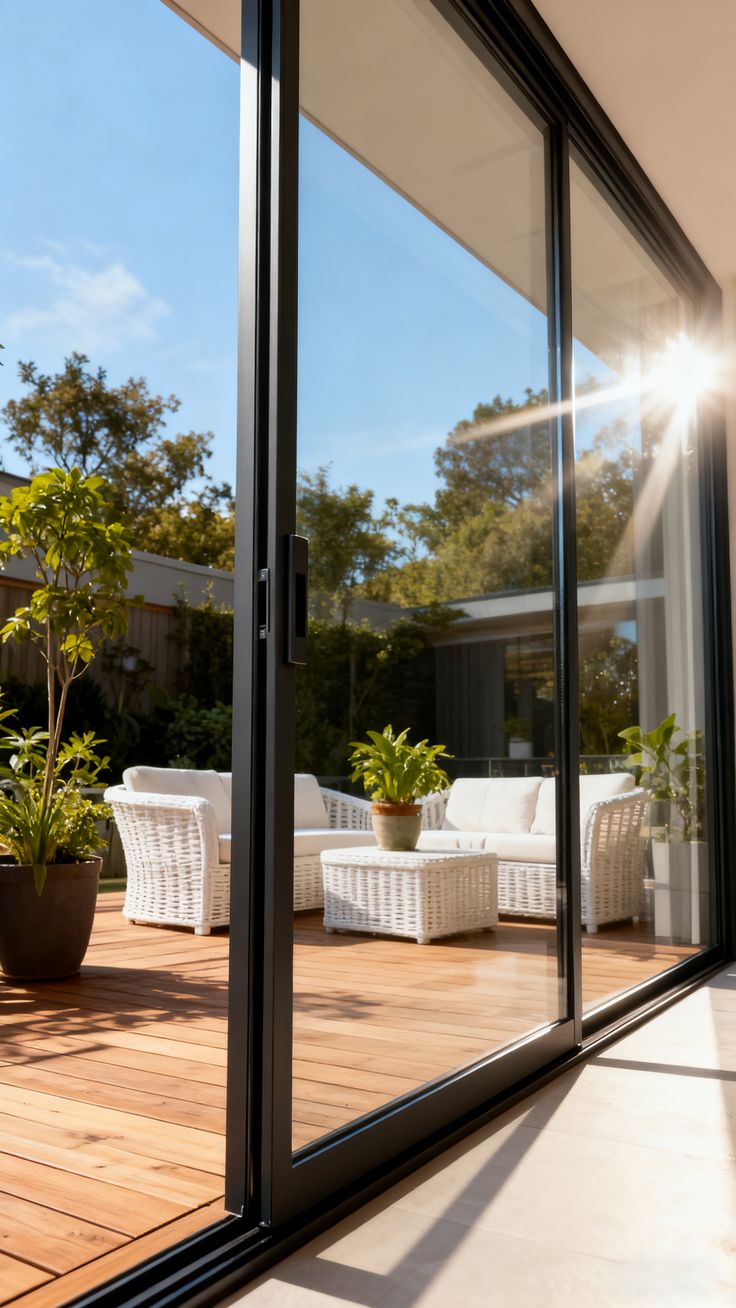
Replacement does not always mean installing the same door again. Depending on the opening and renovation scope, homeowners may compare sliding patio doors, French-style doors, multi-slide systems or larger-format configurations. The right choice depends on available wall space, traffic flow, desired glass area and how the opening connects the interior to the outdoor living area.
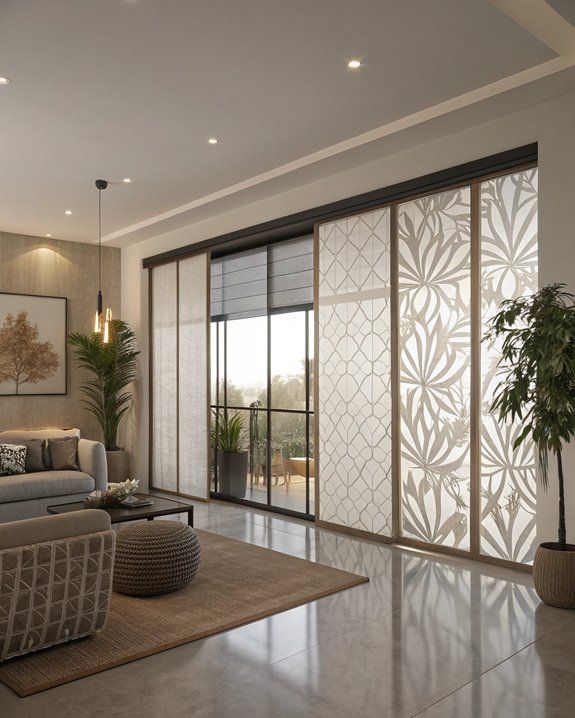
Repeated roller, lock, seal or glass repairs can become less practical as an older system continues to deteriorate. When several components are reaching the end of their useful service life, a complete replacement can provide a more coordinated long-term solution.

Patio door replacement applies when building envelope systems show air leakage, moisture intrusion, or thermal breakdown that affects overall wall performance and requires system-level correction.
Replacement is required when framing movement, load misalignment, or rough opening deformation affects system stability and compromises proper door integration.
Replacement is applied in systems where outdated patio doors fail to meet current thermal performance expectations within the building envelope assembly.
Replacement is used when prolonged moisture exposure has caused deterioration in surrounding materials, including sill zones, framing members, and insulation interfaces.
Patio door replacement is commonly required in exterior wall systems exposed to wind, rain, and thermal cycling, where long-term exposure leads to envelope degradation and system failure.
Replacement applies at building transition points where interior conditioned spaces connect directly with exterior environments through large opening systems experiencing continuous environmental pressure.
A replacement patio door should be selected around the existing opening and the way the homeowner wants to use the space. Size, operating style, frame material, glass package, threshold, hardware, exterior exposure and interior finishes all affect the final choice. Reviewing these items before ordering reduces compromises during installation.
Vinyl, fiberglass, aluminum and other frame systems offer different profiles, finishes and performance characteristics. The replacement product also has to work with the dimensions and construction of the existing opening, so product selection and field measurements should be coordinated.
Double- and triple-pane insulated glass packages are available across many patio door systems. The appropriate choice depends on the selected product, glass area, orientation and project performance goals. Low-E coatings and other glazing options can also influence heat gain, heat loss and interior comfort.
The bottom of a patio door is one of the most important areas to evaluate during replacement. The sill must be supported and integrated with the surrounding opening so incidental water can be managed appropriately rather than trapped against interior materials.
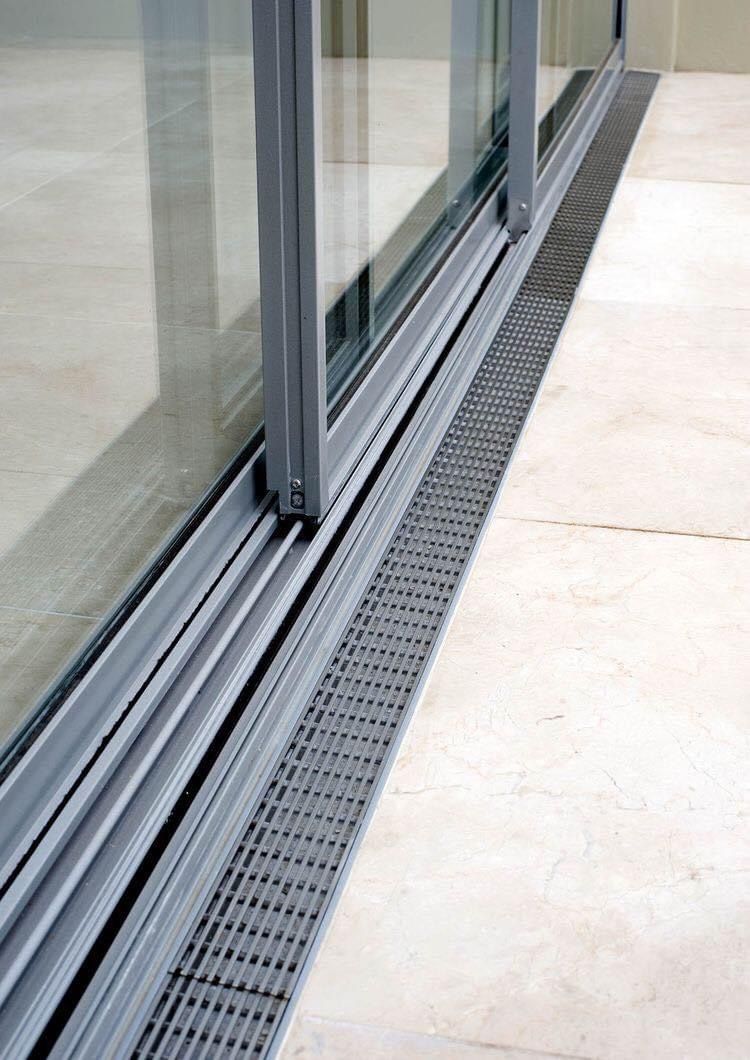
Gaps between the replacement frame and rough opening need appropriate insulation and air sealing. Careful perimeter work helps limit drafts and supports consistent performance around the entire new door rather than relying only on the factory seals within the unit.
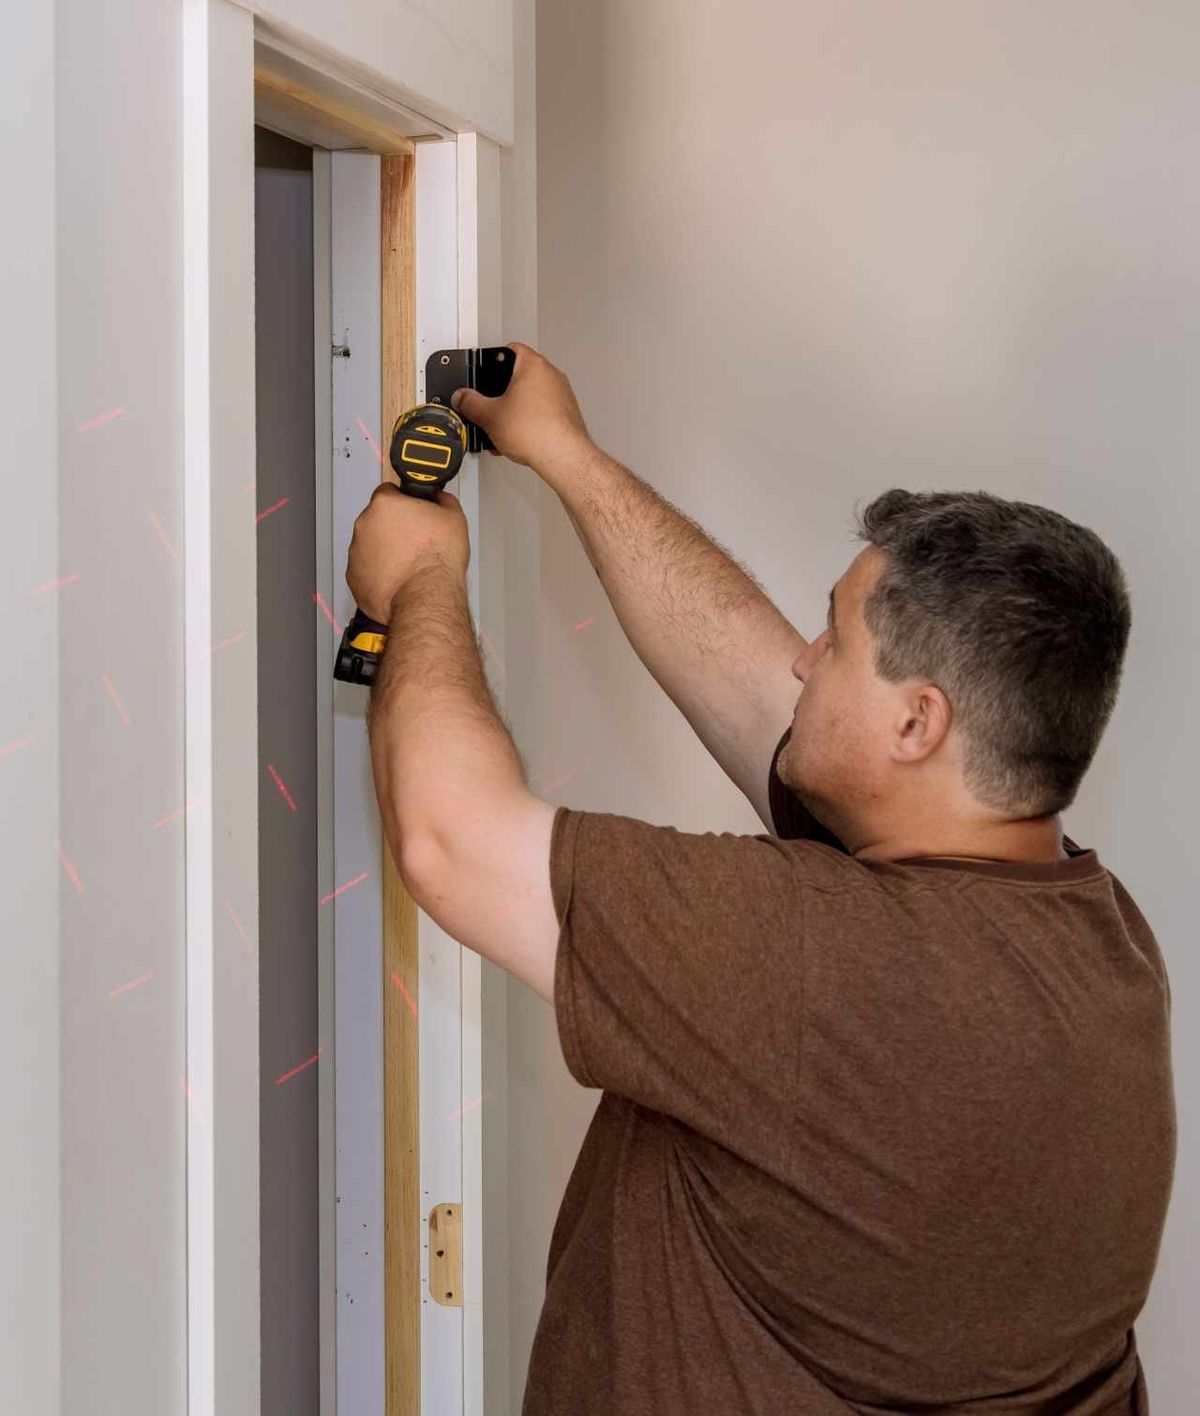
Replacing an existing patio door can affect casing, drywall returns, flooring transitions, exterior trim or cladding interfaces. These conditions should be identified before work begins so the installation scope is clear and the finished opening looks intentional.
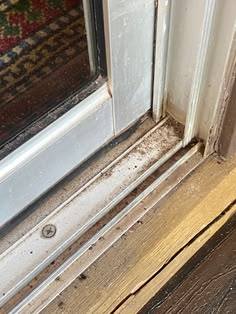
Panel size and operating style affect how a patio door feels every day. Homeowners should consider furniture placement, deck or patio space, screen requirements, accessibility, locking hardware and the amount of clear opening they want before choosing a replacement configuration.
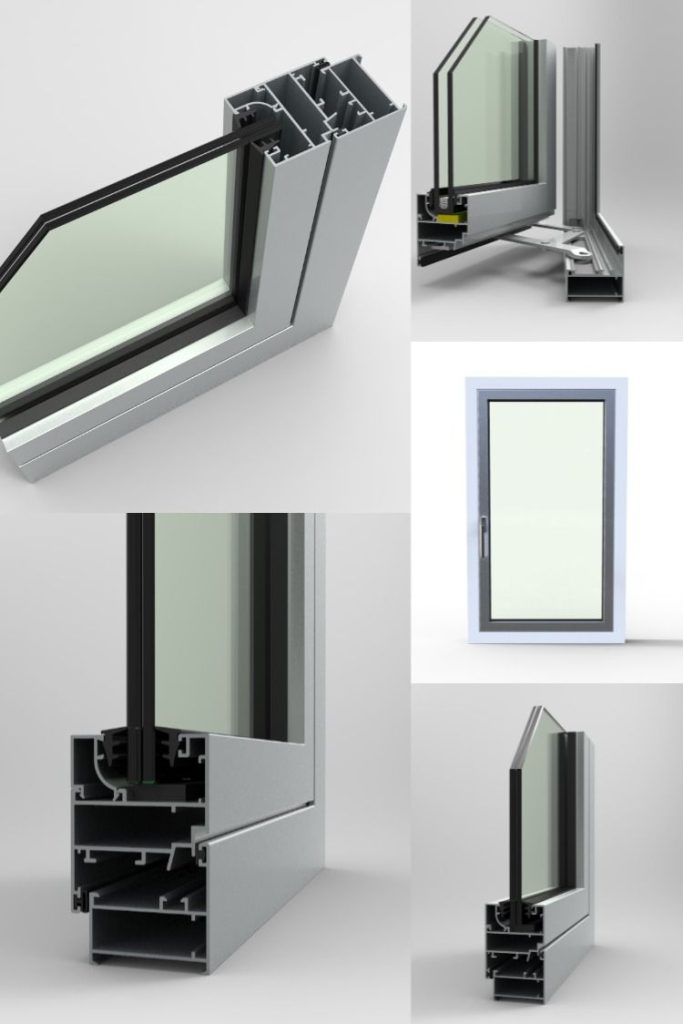
Replacing an aging patio door can improve operation, weather protection, appearance and comfort around the opening. It can also provide an opportunity to increase glass area or select a configuration that better suits the room. The actual improvement depends on the condition of the old system and the specifications and installation of the replacement product.
Replacement restores continuous air barrier connections at the opening perimeter, reducing uncontrolled air movement and stabilizing pressure balance within the wall assembly through improved sealing and controlled envelope integration across structural interfaces.
Reconstructed flashing systems and sealed interface layers redirect water away from structural components, reducing moisture penetration into framing, insulation, and substrate materials within the building envelope assembly.
Improved frame integration and high-performance glazing reduce conductive heat transfer across the opening zone, improving thermal resistance and maintaining stable temperature conditions within the wall system.
Corrected framing alignment and anchoring systems restore proper load distribution across the opening, improving structural balance between patio door assembly and surrounding wall framing components.
Controlled vapour alignment reduces internal moisture accumulation within insulation cavities, preventing condensation formation and maintaining dry conditions across interior wall assemblies.
Improved sealing performance and thermal design reduce energy transfer through the opening system, stabilizing heating and cooling loads under seasonal climate variations.
Air leakage and moisture control reduce deterioration of framing, sheathing, and insulation materials, extending service life of surrounding building envelope components.
Reinforced envelope integration improves resistance against wind pressure, precipitation exposure, and temperature cycling, ensuring long-term system stability in Canadian environmental conditions.
Window & Door Solutions coordinates product selection, field measurements, supply and professional installation for Kelowna patio door replacement projects. We focus on matching the replacement system to the opening and project requirements while keeping the process clear from initial review through installation.
Engineering methods focus on integrating patio door replacement into the full wall system performance. Each project evaluates air, vapour, moisture, and structural layers to ensure continuity across the building envelope without performance gaps.
Structural assessments identify load misalignment, framing deformation, and rough opening instability before replacement begins. This ensures corrective measures restore structural integrity within the wall system.
Replacement work aligns with CSA A440 and National Building Code requirements, ensuring proper air leakage control, structural safety, and thermal performance compliance within Canadian residential construction standards.
Methods adapt to Canadian climate conditions, including freeze-thaw cycles, wind pressure, and moisture exposure. This ensures long-term durability and envelope performance stability across seasonal variations.
On-site verification confirms air barrier continuity, flashing effectiveness, and structural alignment after installation. This ensures system performance matches building envelope design requirements.
The process begins by discussing the problems with the existing door and the homeowner’s goals for the replacement. We then review the opening, confirm measurements and product requirements, help select the appropriate patio door, coordinate ordering and complete the installation. Existing conditions discovered during removal are addressed according to the agreed project scope.
Technicians evaluate existing patio door systems to identify air leakage paths, moisture intrusion points, structural misalignment, and thermal performance failures within the building envelope assembly.
Crews remove existing patio door systems in controlled stages to prevent damage to surrounding framing, cladding, and envelope layers while exposing structural conditions.
Exposed openings are inspected for framing damage, substrate deterioration, and load path inconsistencies before any correction or new installation begins.
Framing members are adjusted and stabilized to restore plumb, level, and square conditions required for proper system integration within the wall assembly.
Sill, jamb, and head flashing systems are rebuilt to restore water drainage pathways and protect structural components from moisture intrusion.
Replacement patio door units are positioned precisely within the opening to ensure proper alignment, load distribution, and envelope integration.
Final checks confirm air barrier continuity, flashing effectiveness, structural alignment, and thermal performance compliance across the installed system.
Patio door replacement can range from a straightforward same-size renovation to a more involved project with finish repairs or a different door configuration. Identifying the project type early helps determine the appropriate product, installation approach and supporting work.
When the existing opening works well for the home, a new patio door can often be selected around similar dimensions. This approach can reduce changes to surrounding finishes while still updating the frame, glass, seals, hardware and overall appearance.
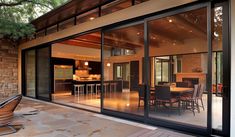
Older openings are not always square, level or in good condition once the original door is removed. Where correction is required, the opening needs to be prepared appropriately before the new patio door is set and sealed.

For broader renovations, patio door replacement can be coordinated with new windows, exterior finishes or interior remodeling. Planning these scopes together can make it easier to align frame finishes, glazing appearance and construction sequencing.
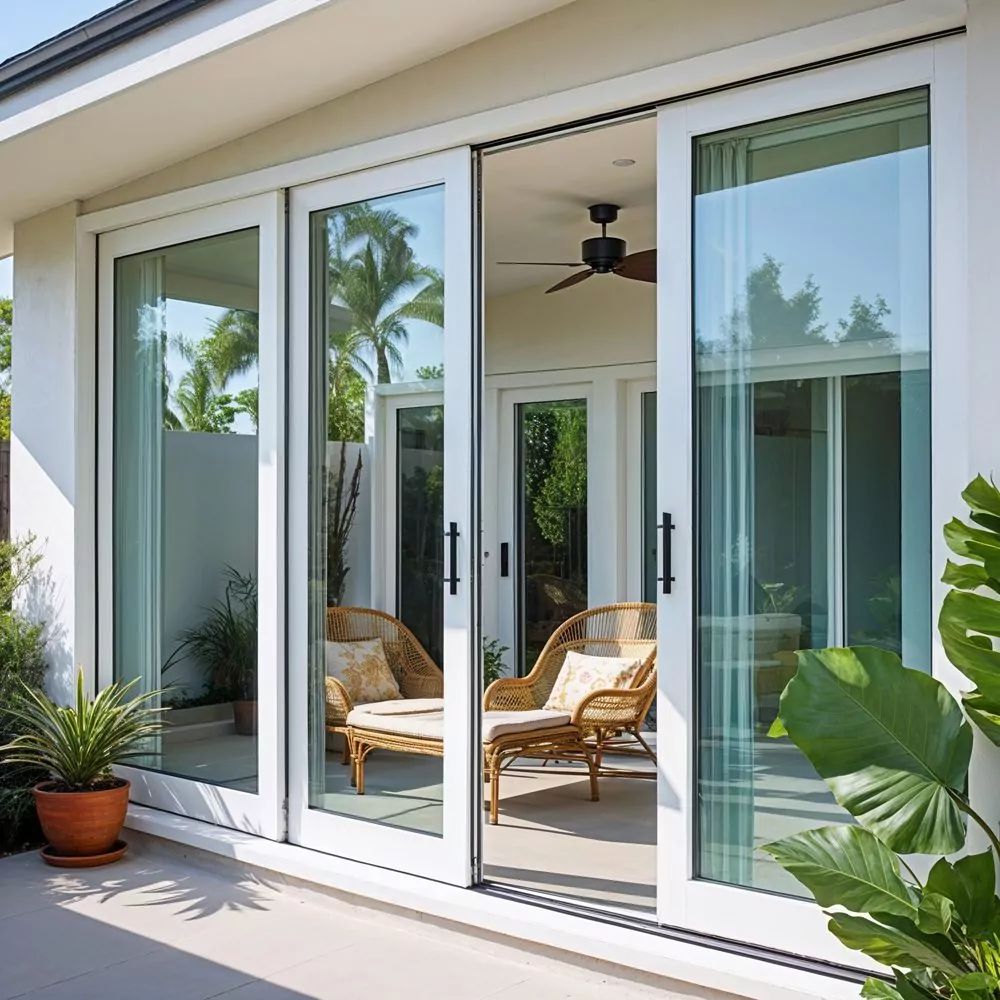
Applicable requirements depend on the product, opening and project conditions. We review manufacturer installation requirements and relevant performance considerations for the selected patio door rather than making one specification fit every replacement project.
NBC requirements govern structural safety, energy efficiency, and environmental separation. Patio door replacement must maintain compliance with load-bearing requirements and envelope continuity standards defined under Canadian construction regulations.
CSA A440 and NAFS standards define air leakage resistance, water penetration control, and structural load performance. Replacement systems must meet these criteria to ensure durability and environmental resistance.
ENERGY STAR standards regulate the thermal performance of fenestration systems. Patio door replacement must improve energy efficiency by reducing heat loss and improving insulation performance across glazing and frame systems.
Air barrier systems must remain continuous across wall openings. Replacement work ensures reconnection of air control layers to eliminate uncontrolled air movement through the building envelope.
Large glass patio door systems must use safety glazing to reduce impact hazards. Structural load standards ensure stability under wind pressure and operational stress conditions.
If your existing patio door is drafty, difficult to operate, leaking, damaged or simply no longer suits your home, replacement starts with understanding the opening and choosing the right new system. Window & Door Solutions can help compare patio door configurations, frame and glass options, measurements and installation requirements for your Kelowna project.
Our goal is to provide a replacement that works with the home rather than forcing a standard product into an unsuitable opening. That means considering operation, weather exposure, energy-performance goals, finishes and installation details before the door is ordered.
Request a Kelowna Patio Door Replacement Quote to discuss your existing door, preferred replacement options and project requirements.
