Call or Book for a Quote
Get Your Quote within 24 Hours
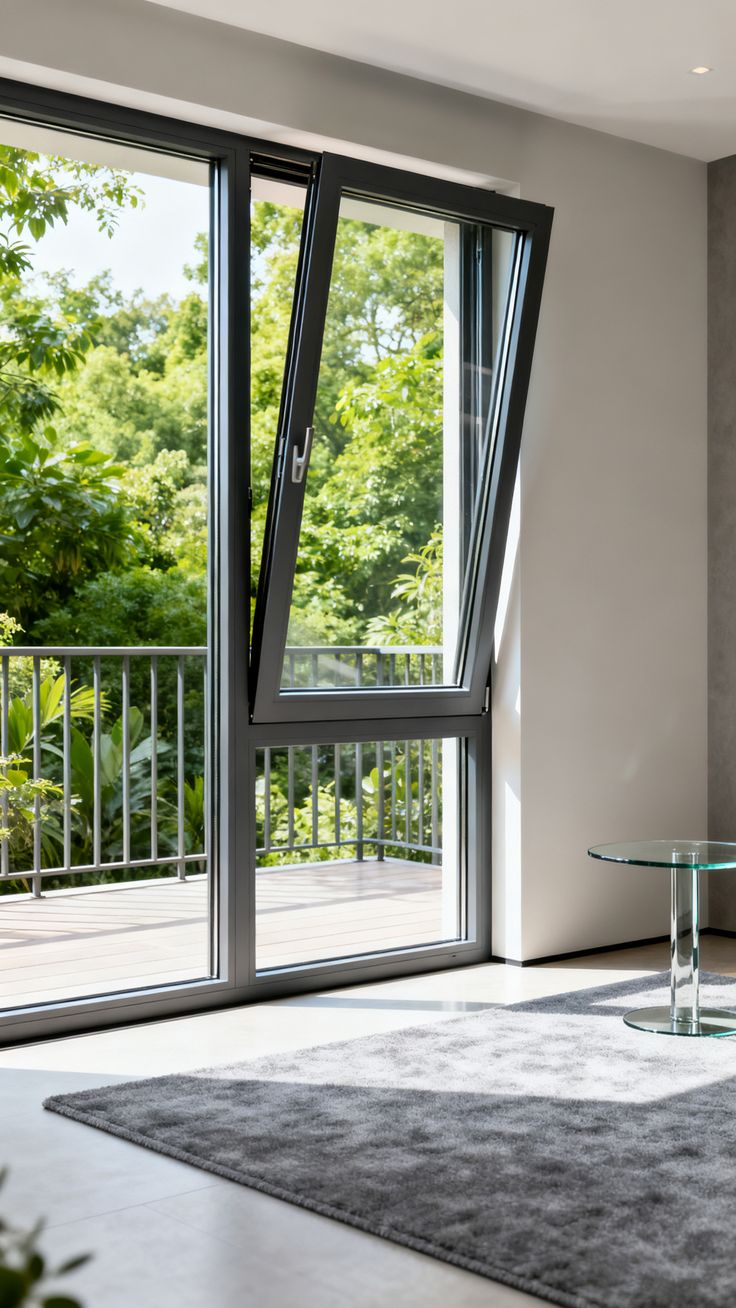
Summerland Tilt & Turn Windows & Doors use a European-style operating system that gives one sash two distinct opening modes. Turn the handle to tilt the top of the sash inward for controlled ventilation, or use the turn position to swing the sash inward for wider airflow, access and cleaning.
The dual-action mechanism makes these systems different from standard casement, awning or sliding windows. However, operation alone does not determine thermal, air or water performance. The frame, glazing, gaskets, hardware, tested ratings and installation details all need to suit the specific residential project.
Summerland Window & Door Solutions helps homeowners, builders and designers compare Summerland Tilt & Turn Windows & Doors for renovations and custom homes. We focus on where the operation is useful, how much interior swing clearance is available, and which frame, glass and hardware configuration fits the opening.
Tilt-and-turn systems can be configured for window-sized and selected door-sized openings. The right format depends on ventilation needs, room layout, access requirements, panel dimensions and the capabilities of the chosen manufacturer.
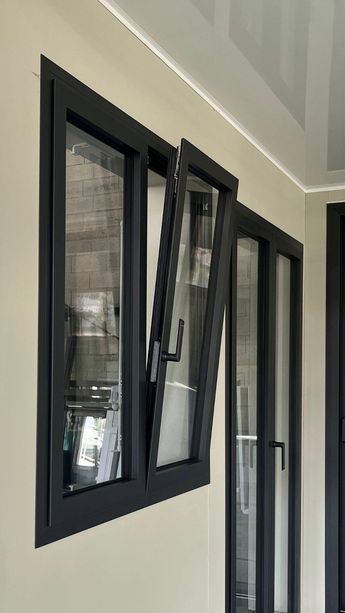
In tilt mode, the top of the sash moves inward while the lower portion remains supported by the hardware. This creates a smaller ventilation opening than full-turn operation and can be useful when occupants want fresh air without swinging the entire sash into the room.
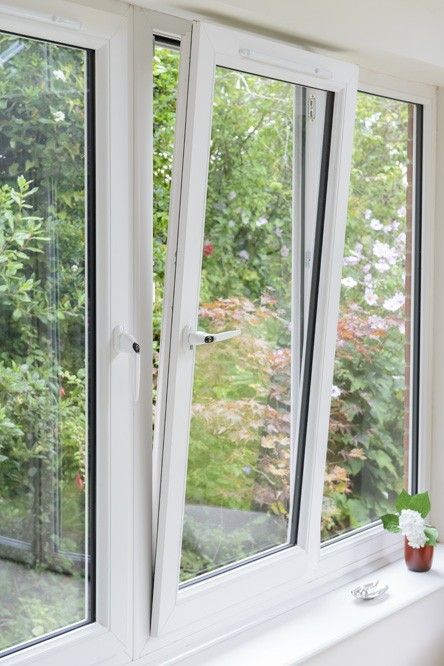
Turn mode allows the sash to swing inward from the side. This provides a larger ventilation opening and makes the exterior glass surface accessible from inside, provided the room has enough clear space for the sash to move safely.
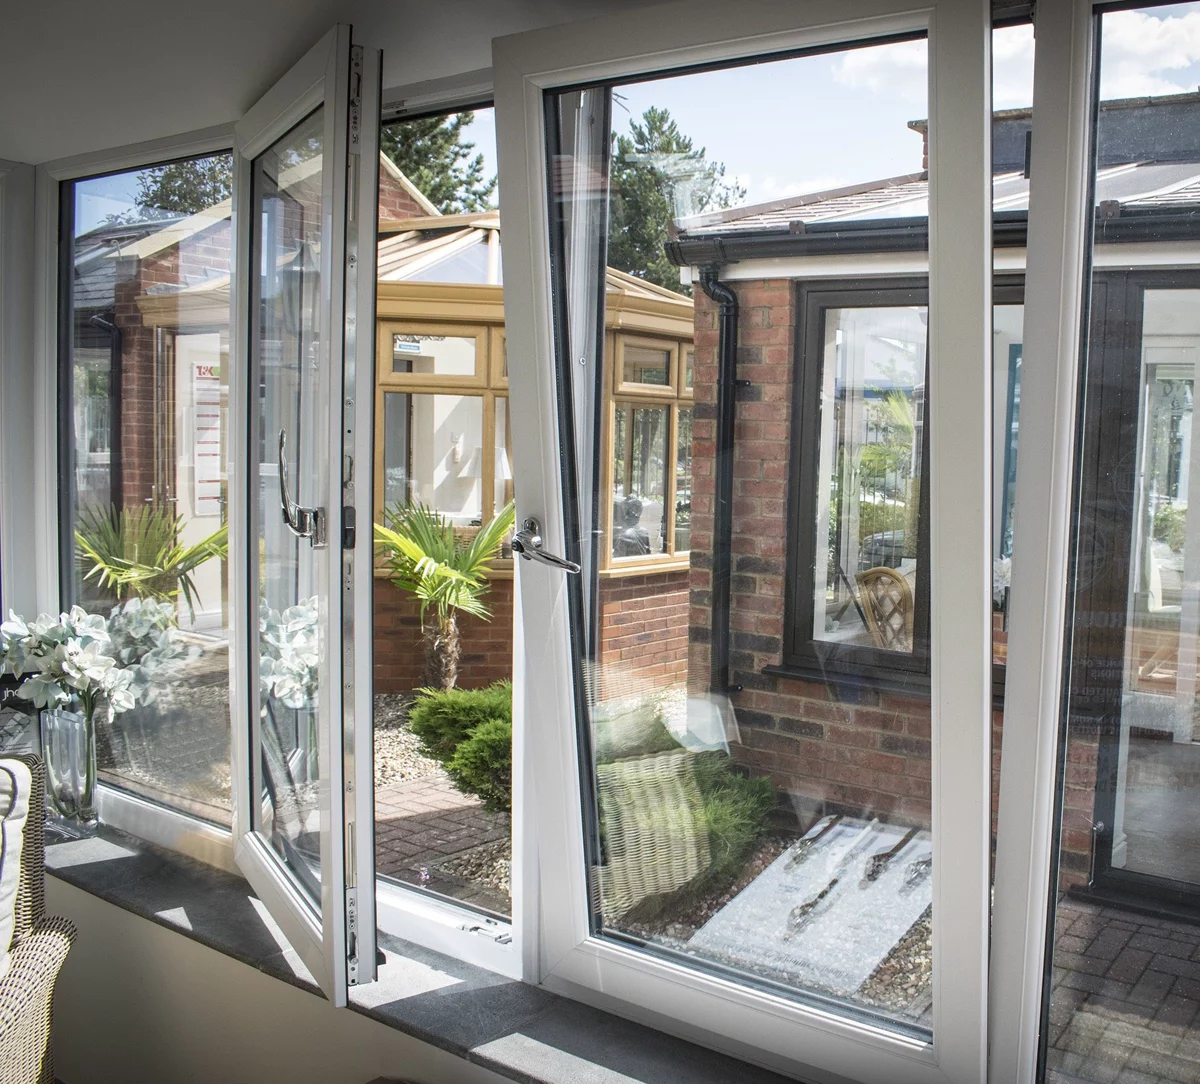
Some product systems extend tilt-and-turn operation to taller balcony-door configurations. These can combine ventilation with full access, although panel size, weight, threshold design, safety glazing and hardware capacity should be reviewed for the exact system.
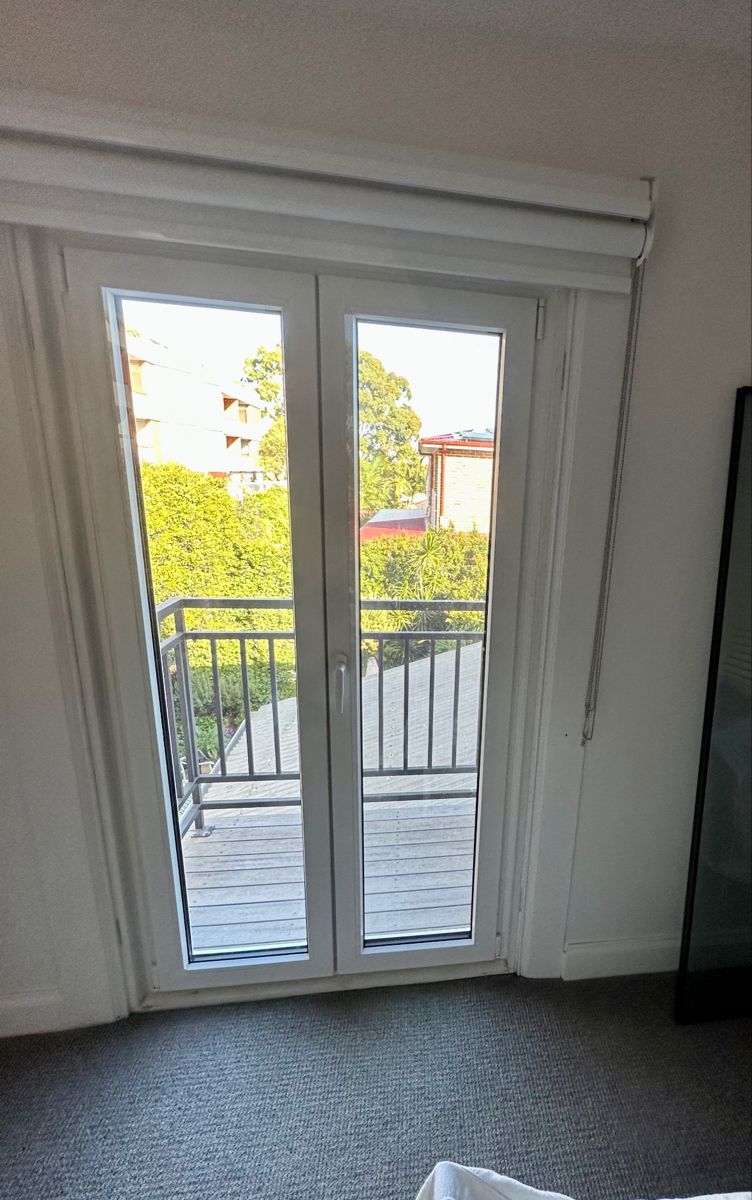
Terrace-facing configurations can suit smaller outdoor connections where a hinged inward-opening door works with the room layout. They should be compared with sliding, French or other patio-door systems based on opening width, traffic flow and available interior clearance.
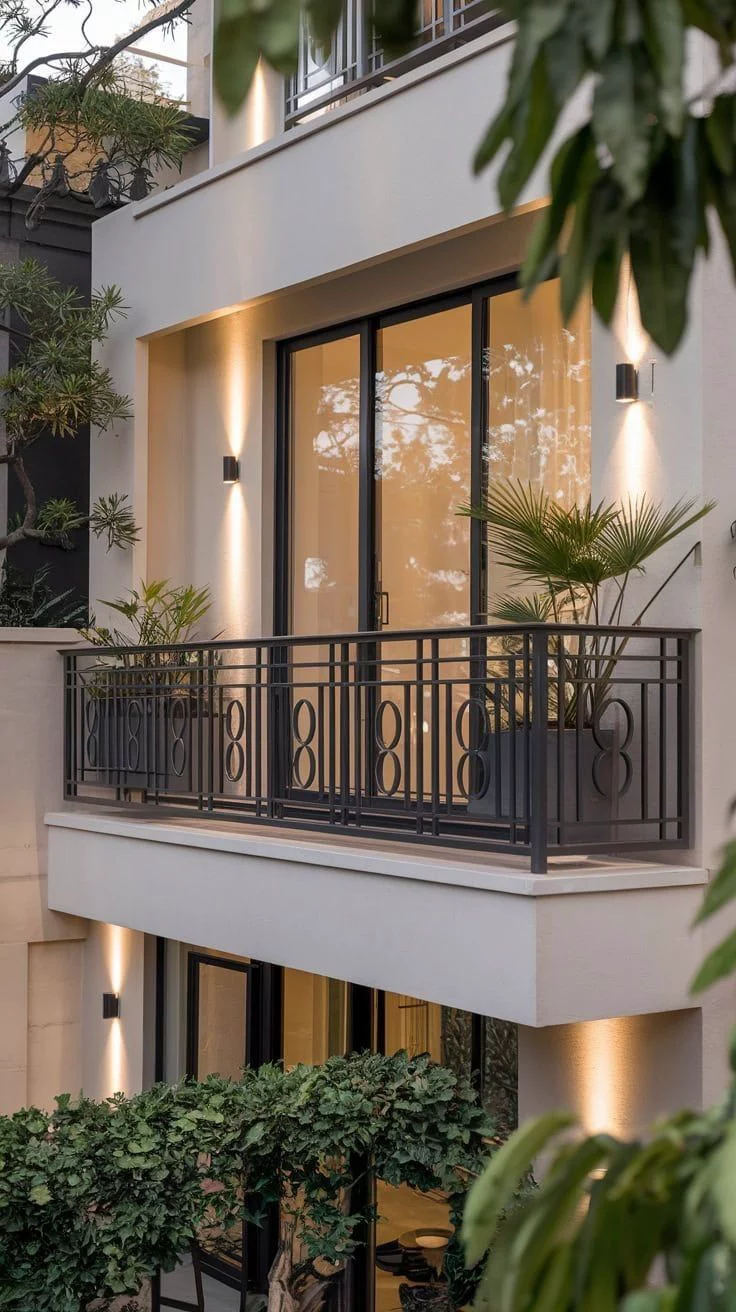
Depending on the manufacturer, paired door-sized panels may be available for wider openings. Operation, active and secondary panel functions, hardware and clear opening dimensions vary, so the exact configuration should be confirmed before design decisions are finalized.
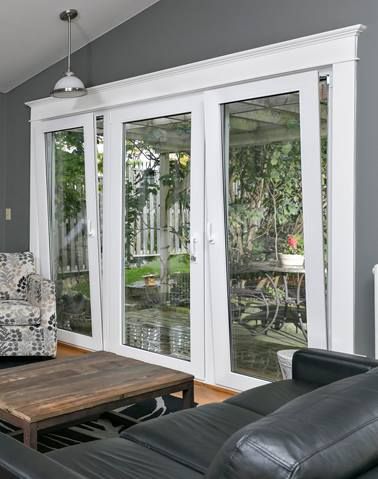
Inward opening can make exterior-glass cleaning more accessible from inside the home. For upper-floor locations, opening restrictions, guards, fall protection and applicable code requirements still need to be considered where relevant.
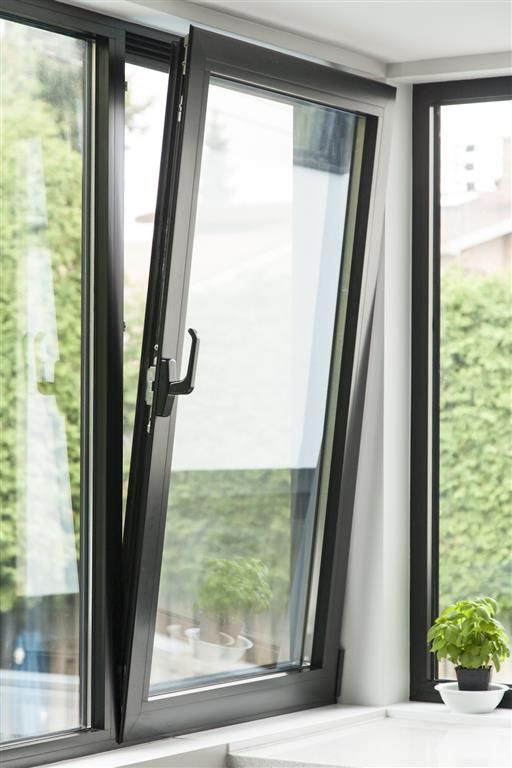
Larger sashes can bring substantial daylight and ventilation, but size increases glass weight and hardware loads. Manufacturer size limits, hinge capacity, frame reinforcement and comfortable handle operation become increasingly important as the opening grows.
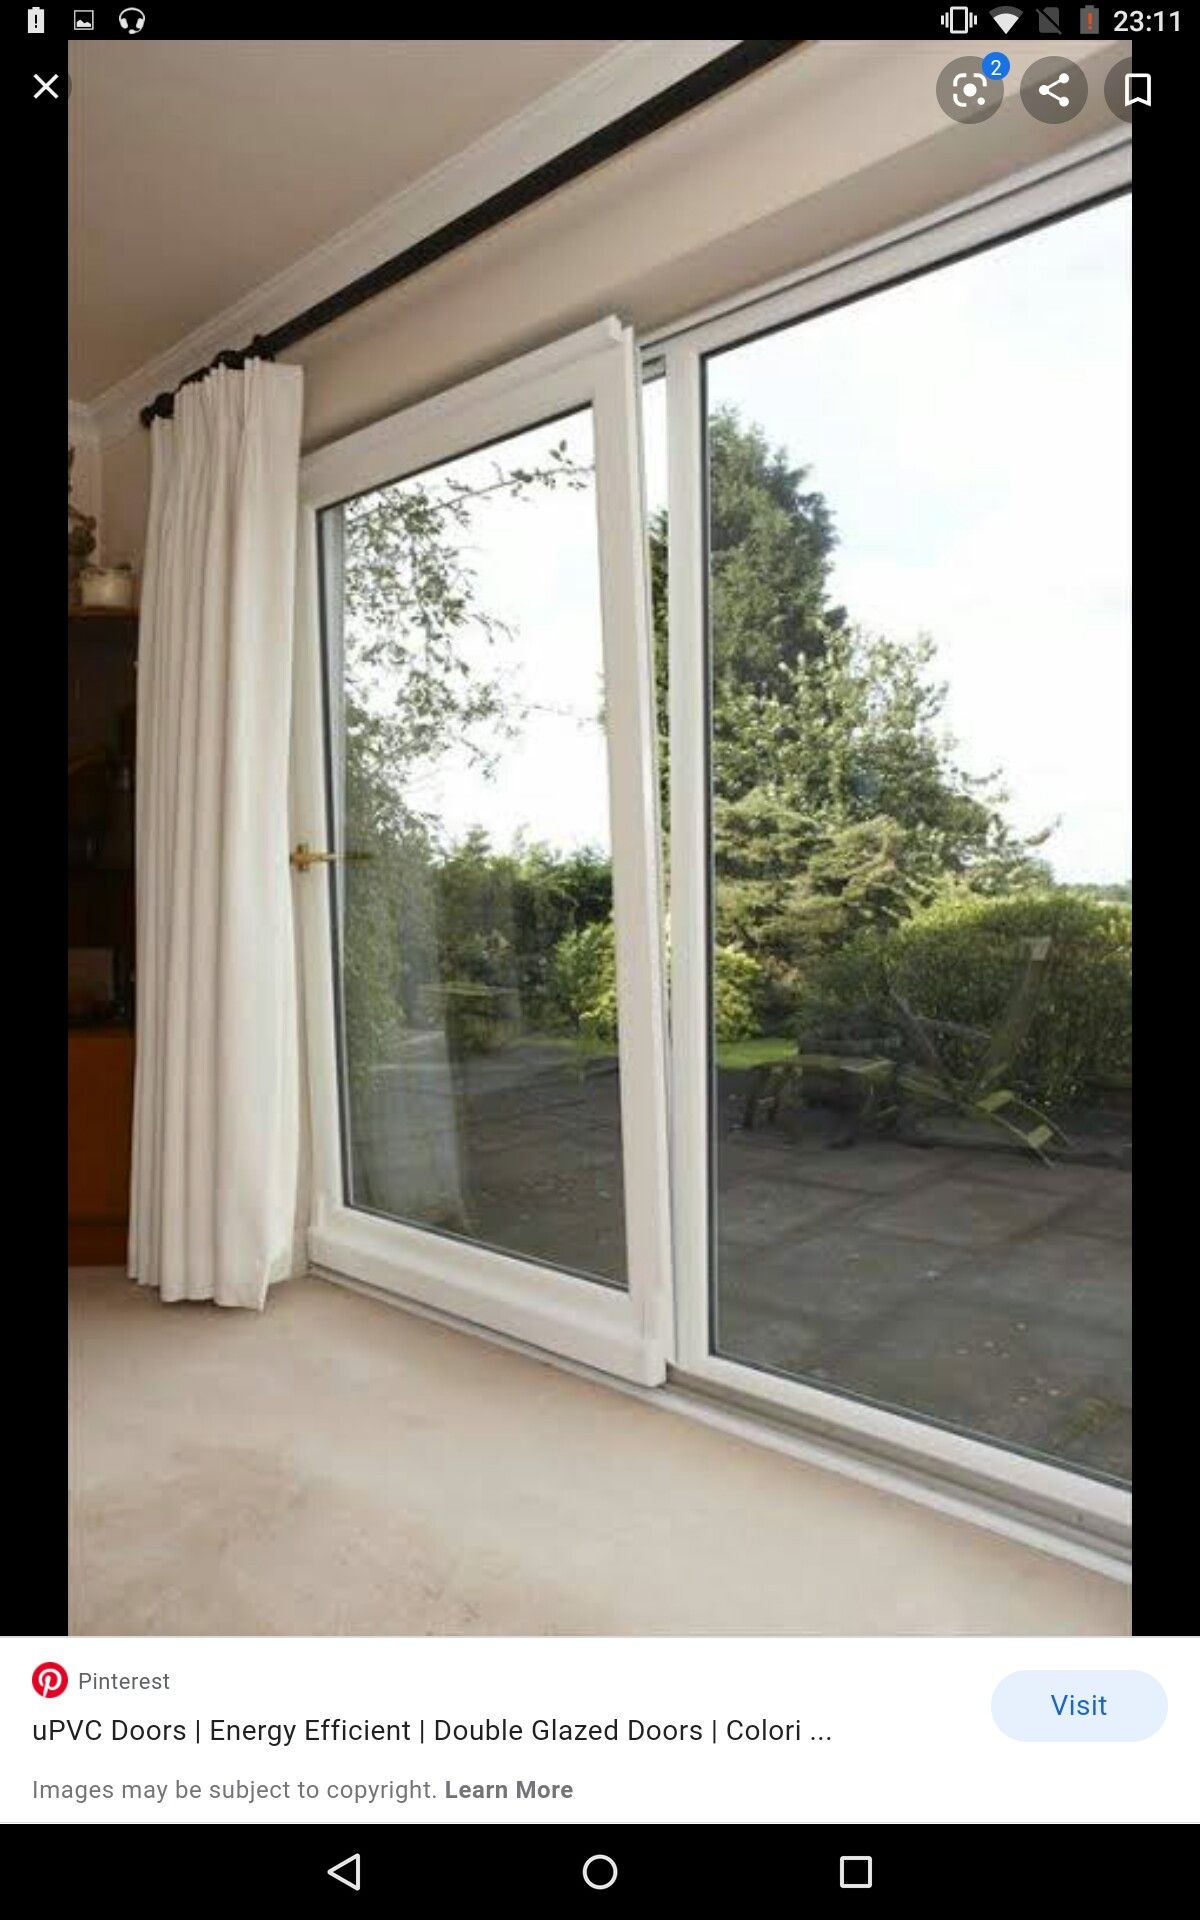
A home can use related tilt-and-turn products across multiple openings to create consistent sightlines and operating logic. Product availability, frame dimensions and door configurations should still be checked rather than assuming every window series has a matching door.
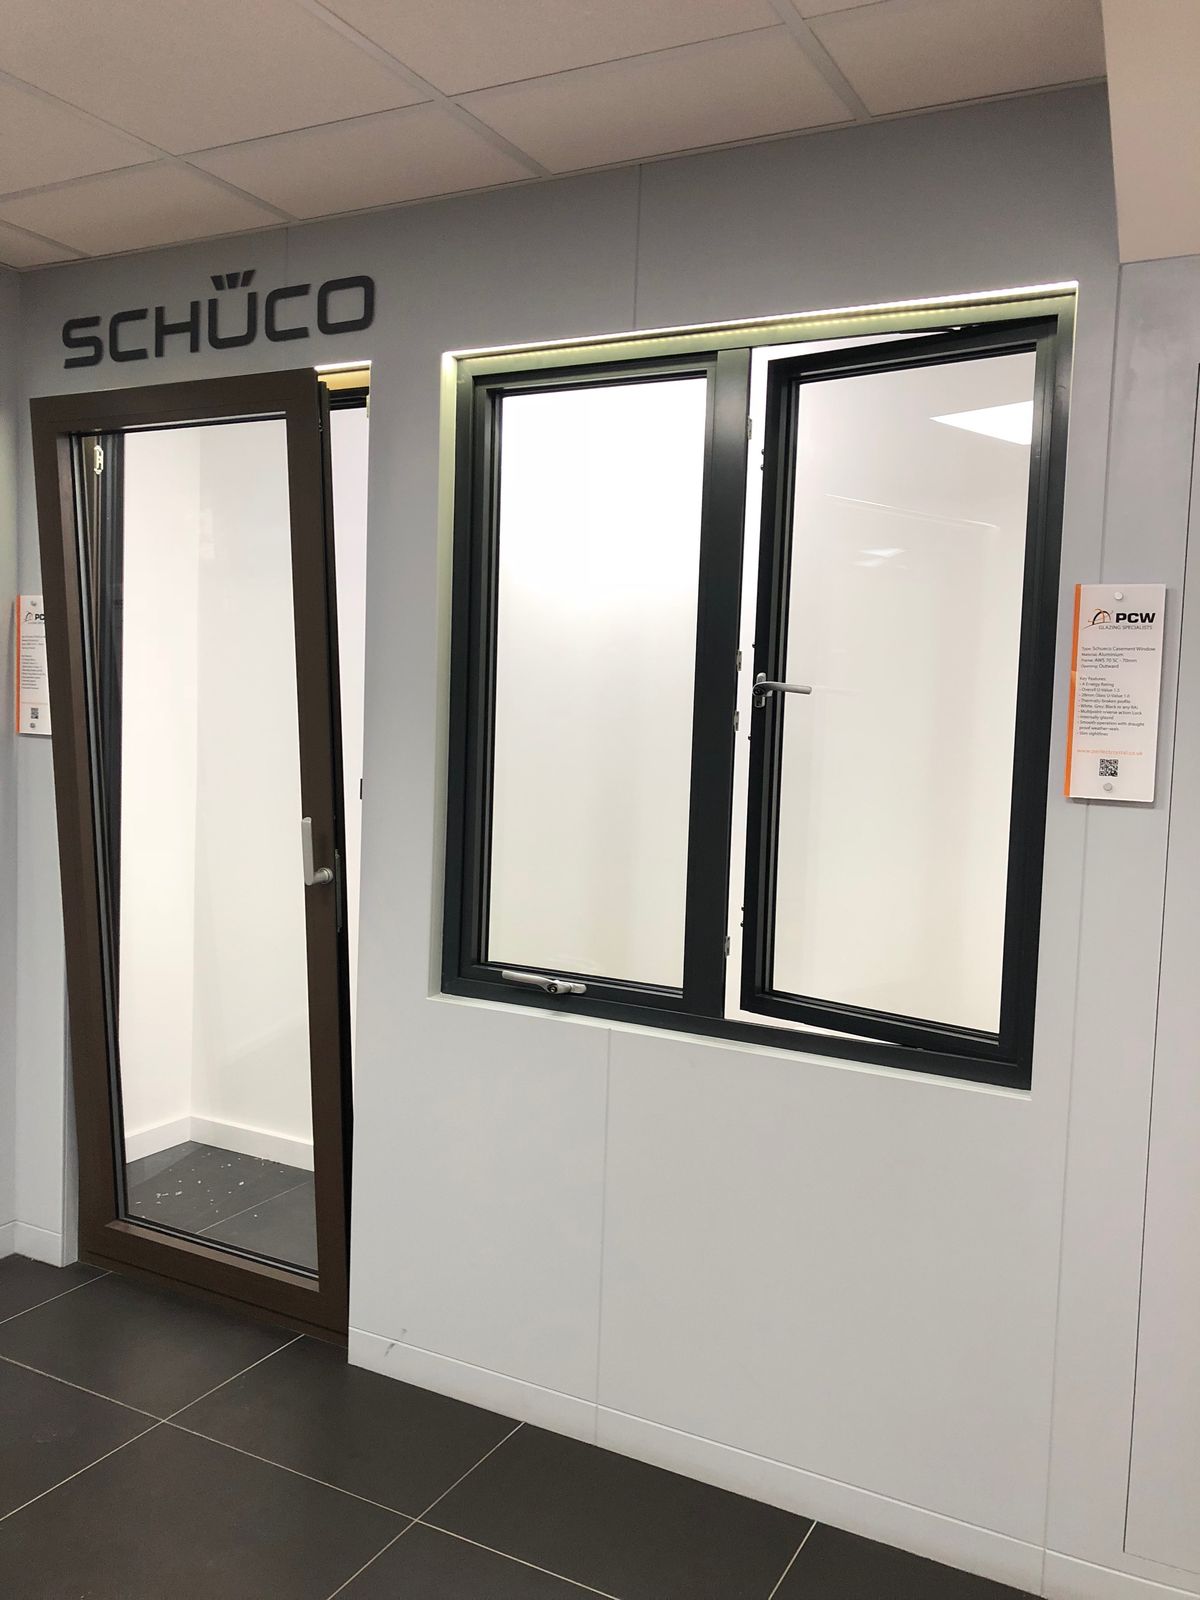
A tilt and turn system uses one handle to control two opening positions. Therefore, homeowners can choose a secure tilt position for ventilation or a full inward turn position for access, cleaning, and stronger airflow.
Tilt mode opens the top of the sash inward while keeping the lower part more contained. As a result, the room receives fresh air without the exposure of a fully open window or door.
Turn mode opens the sash inward like a side-hinged panel. This gives wider access for cleaning, movement, and stronger ventilation, especially in rooms where exterior access is difficult or upper-floor cleaning matters.
Because tilt and turn systems open inward, the room layout matters. Therefore, furniture, curtains, desks, beds, counters, and walkways should be reviewed before choosing where a full-turn operation will work best.
Bedrooms, offices, kitchens, and upper floors often need secure ventilation without a wide-open opening. Therefore, tilt and turn systems can support fresh air, quieter comfort, easier cleaning, and practical daily use in these spaces.
Door-sized tilt and turn systems work well where homeowners need outdoor access and controlled airflow. As a result, balconies, terraces, garden rooms, and modern living areas can feel more flexible without relying on standard patio doors.
The defining feature is dual-action operation, but long-term usability depends on the complete system. Hardware capacity, gasket contact, frame construction, glass weight and sash dimensions all influence how the unit closes, seals and operates.
Many tilt-and-turn systems use multipoint hardware that pulls the sash against perimeter gaskets at several locations. This can support consistent gasket compression, although actual air and water performance should be confirmed through the tested ratings of the proposed unit.

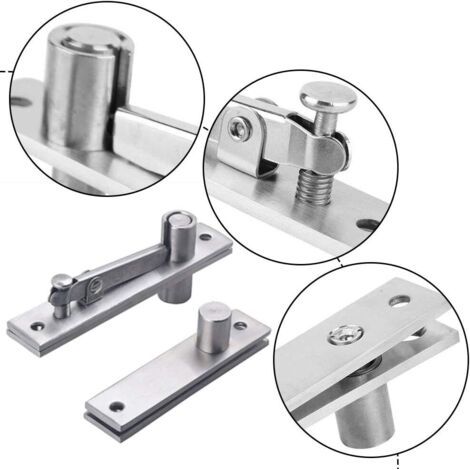
The hardware changes the sash between tilt and turn positions while supporting its weight. Quality, adjustment range and manufacturer size limits matter because the mechanism must keep the sash aligned through repeated daily operation.
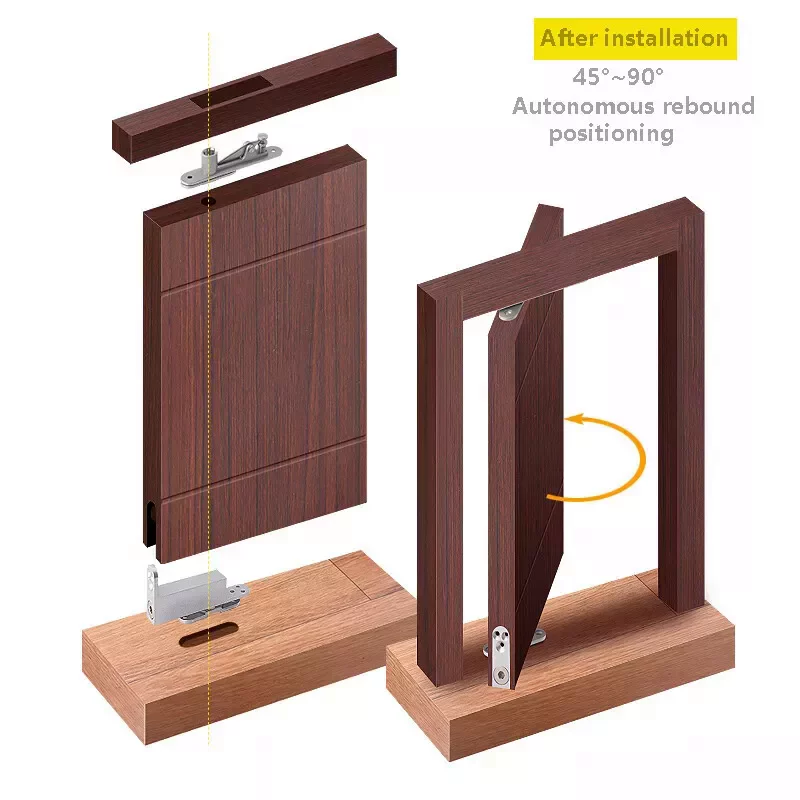
Full-turn mode brings the sash into the room. Beds, counters, faucets, furniture, blinds and circulation paths should therefore be considered before choosing the opening direction and final window dimensions.
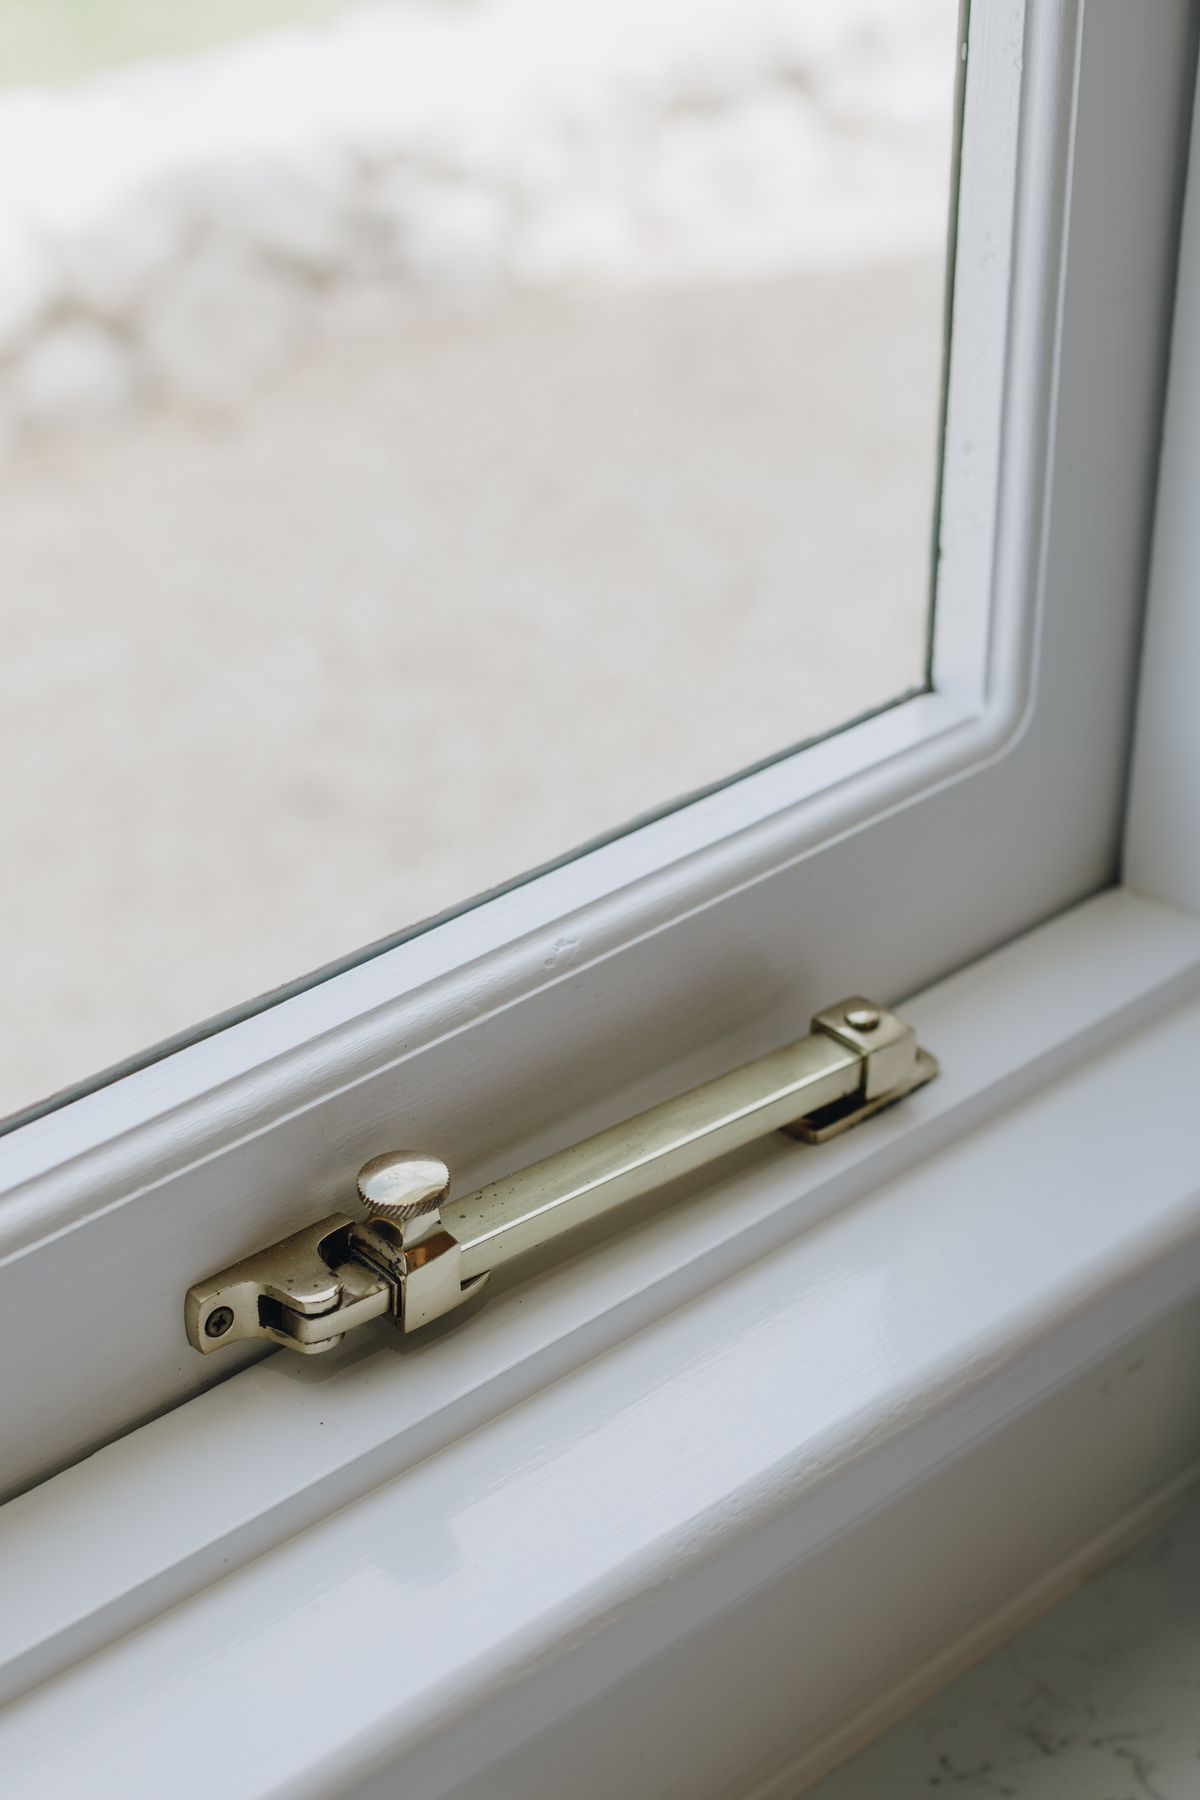
Frame depth and gasket design vary between systems. Rather than assuming every European-style profile performs the same way, compare the complete product’s tested thermal, air and water characteristics for the project.
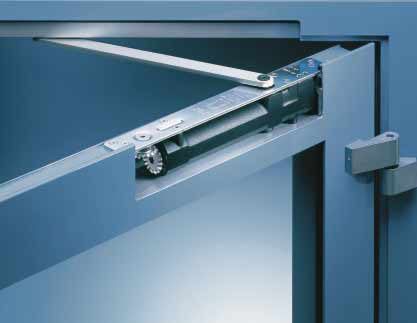
Taller door-sized panels place greater loads on hinges and locking hardware. Panel dimensions, glass weight, reinforcement and adjustment requirements should remain within the manufacturer’s limits for reliable operation.
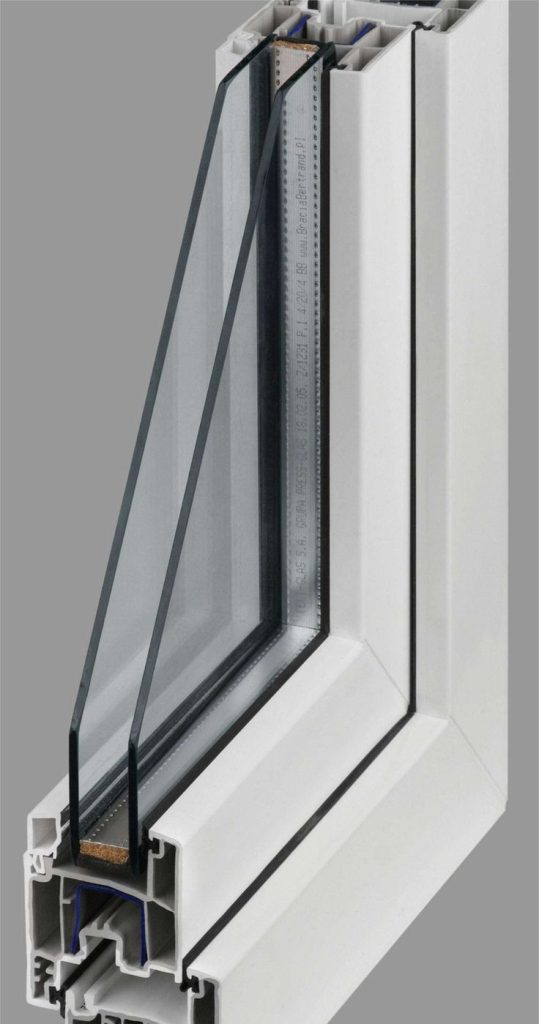
Double- and triple-glazed configurations may be available depending on the product. Glass selection can influence thermal performance, solar gain, sound control and overall sash weight, so the glazing package should be matched to the project’s priorities and tested window data.
The main advantage of a tilt-and-turn system is operational flexibility. Homeowners can use a smaller tilt opening for everyday ventilation and full-turn mode when they need greater airflow, access or cleaning.
Tilt mode allows fresh air while keeping the opening more contained. Therefore, homeowners can ventilate bedrooms, offices, kitchens, and upper floors without feeling like the window or door is fully exposed.
Full-turn operation makes exterior glass easier to reach from inside. As a result, upper-floor windows, balcony doors, and hard-to-access openings can be maintained more safely and conveniently than outward-opening units.
Canadian weather can shift quickly between cold, windy, rainy, and mild shoulder-season days. Therefore, tilt ventilation gives homeowners a more controlled way to refresh rooms without creating a strong draft.
The compression-style closed position can help reduce unwanted air movement around the sash. Consequently, the room can feel more stable when the system is closed during cold, windy, or wet weather.
Tilt and turn systems often create a clean, modern appearance with practical function built in. Therefore, they suit homeowners who want refined European-style operation without adding bulky visual detail.
The same operating logic can work across windows, balcony doors, and terrace openings. As a result, homeowners can create a more consistent experience from room to room.
Tilt mode can bring in air while reducing the feeling of direct exposure. For that reason, it works well in bedrooms, bathrooms where suitable, offices, and rooms facing neighbours or streets.
Modern homes need openings that do more than look good. Therefore, tilt and turn systems support homeowners who want secure airflow, easy access, better cleaning, strong sealing, and smarter daily operation.
Choosing Summerland Tilt & Turn Windows & Doors requires more than selecting a European-style profile. Summerland Window & Door Solutions helps clients determine where dual operation adds practical value and where another window or door type may better suit the opening.
We explain how tilt mode and turn mode work in real use. Therefore, homeowners can understand the difference between tilt and turn systems, casement windows, sliding windows, and standard door openings.
Window-sized and door-sized tilt and turn systems behave differently. As a result, we help compare sash size, panel weight, hinge support, glass area, and access needs before recommending a system.
Tilt and turn systems should match how each room is used. Therefore, we review bedrooms, kitchens, offices, upper floors, balconies, and terraces based on airflow, privacy, cleaning, and clearance needs.
We review frame depth, gasket contact, glass package, hardware strength, and sealing expectations. Consequently, the final choice supports comfort and operation instead of focusing only on the European-style appearance.
Homeowners often like the European look but need practical guidance. Therefore, we help connect the style to real function, including inward operation, ventilation control, glass performance, and room planning.
Our process for Summerland Tilt & Turn Windows & Doors starts with the opening and how the room needs to function. From there, operation, dimensions, glass, frame and hardware can be compared before the final product configuration is selected.
We first look for rooms where tilt ventilation and full-turn access solve a real problem. This may include upper-floor bedrooms, home offices, kitchens, compact terraces, or spaces that need safer cleaning access.
Next, we review whether each opening suits a window unit, balcony door, terrace door, paired system, or larger glazed opening. Therefore, the recommendation matches scale, weight, and daily use.
Because the sash opens inward, clearance is essential. As a result, we review furniture, counters, beds, desks, curtains, and walking paths before confirming where full-turn operation will feel practical.
We compare frame systems, glazing packages, handle options, hinges, seals, and hardware strength. Therefore, the product choice supports comfort, stability, cleaning access, and smooth everyday operation.
Every room needs different airflow. For that reason, we match ventilation goals to bedrooms, kitchens, offices, upper floors, balconies, and living spaces so the system improves daily comfort.
We consider drafts, condensation, wind, rain, winter comfort, and shoulder-season ventilation. Consequently, tilt and turn recommendations can support Canadian home comfort instead of only offering a European operating style.
Finally, we connect opening size, room use, clearance, glass, frame, hardware, and ventilation needs into one clear recommendation. As a result, homeowners can choose the right system with confidence.
Our support focuses on selecting and coordinating tilt-and-turn systems for residential openings. We consider room use, sash movement, dimensions, glazing and the documented performance of available products.
For bedrooms, kitchens, offices and living spaces, we review ventilation goals, inward clearance, sash size and glazing. This helps determine whether tilt-and-turn operation is practical for each opening rather than applying one window style throughout the home.
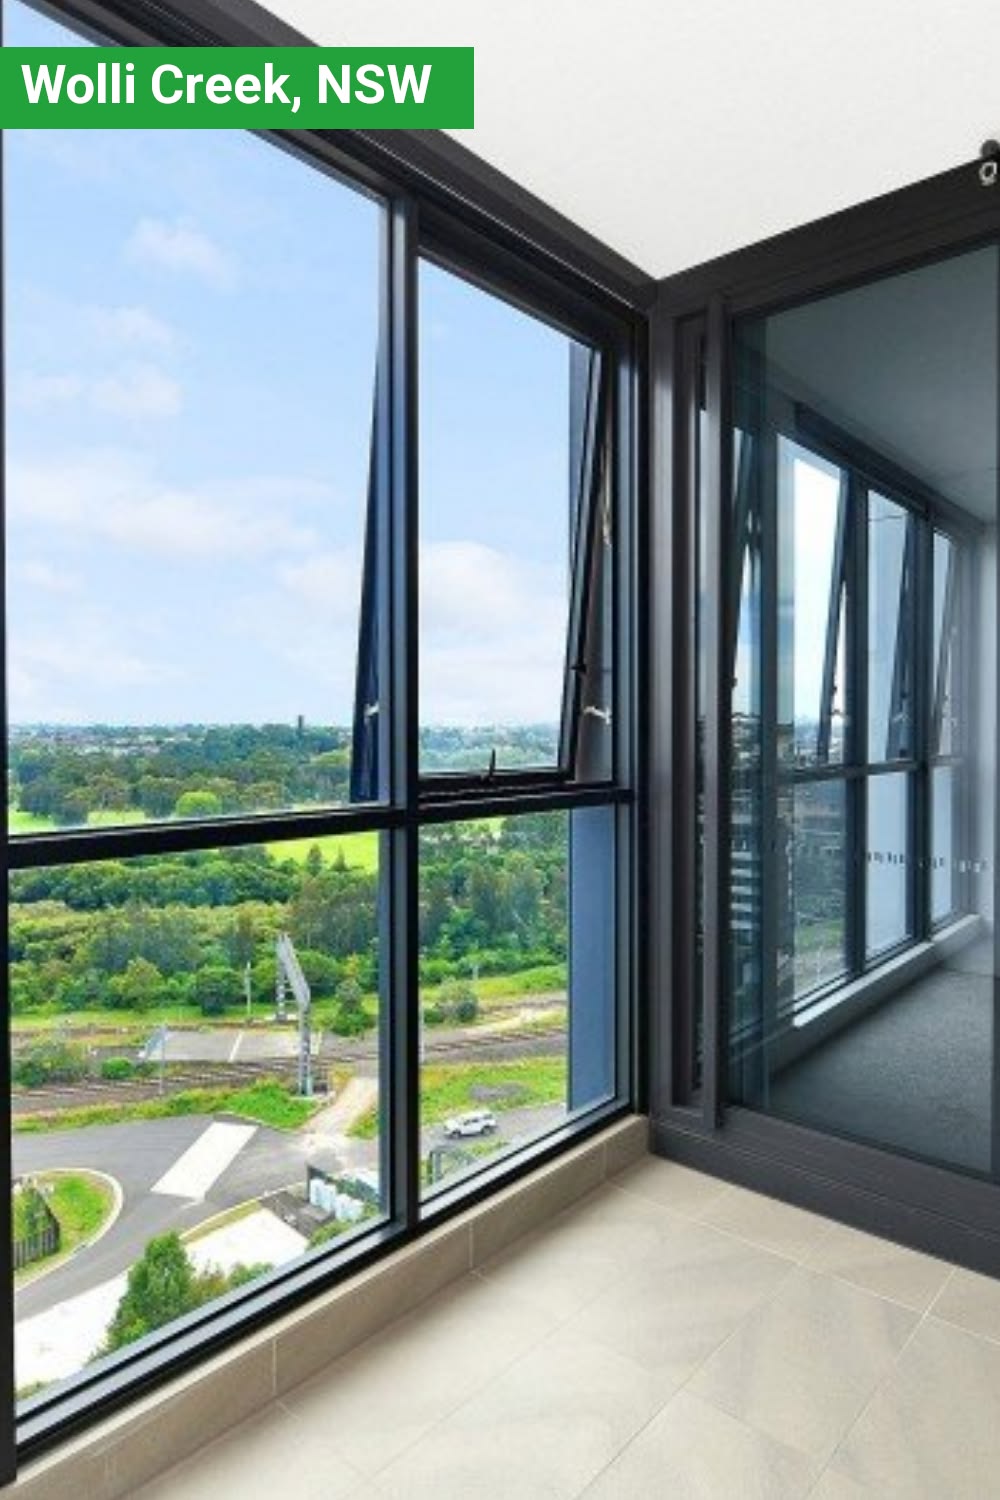
For door-sized openings, we review access needs, panel dimensions, threshold conditions, hardware and interior swing space. Where a sliding or conventional hinged door works better, the opening should be planned around function rather than forcing tilt-and-turn operation.

Custom homes may use several tilt-and-turn configurations across the project. Coordinating frame finishes, sightlines, glazing and hardware can create a consistent package while still allowing different opening sizes and room-specific functions.
Summerland Tilt & Turn Windows & Doors should be selected for the actual application and applicable Canadian and British Columbia requirements. Depending on the opening, project teams may need to consider tested window and door performance, energy requirements, safety glazing, egress and other code provisions. For general Canadian guidance on window, door and skylight energy performance, see Natural Resources Canada’s ENERGY STAR information for windows, doors and skylights.
The National Building Code of Canada sets technical requirements for the design and construction of new buildings, alterations, changes of use, and demolitions. Therefore, tilt and turn openings should suit residential safety, envelope performance, and use conditions.
Building code enforcement and adoption can vary by province or territory. As a result, bedroom openings, upper-floor conditions, door-sized glazed units, egress needs, and energy requirements should be reviewed against local code expectations.
AAMA/WDMA/CSA 101/I.S.2/A440 applies to windows, doors, skylights, and related products installed in exterior building envelopes. Consequently, tilt and turn systems can be compared by recognized air, water, structural, and operating performance criteria.
ENERGY STAR Canada’s technical specification determines how residential windows, doors, and skylights sold in Canada are certified for the program. Therefore, energy-conscious tilt and turn choices should consider qualified glazing and frame performance.
Canada’s Glass Doors and Enclosures Regulations require glass in glass doors or enclosures to use safety glass that meets the required tests. Therefore, door-sized tilt-turn panels and low glass areas should be reviewed carefully.
Summerland Tilt & Turn Windows & Doors are useful when a residential opening benefits from both controlled ventilation and full inward access. The right product should also fit the room layout, opening dimensions, glazing requirements and performance targets.
Summerland Window & Door Solutions can help homeowners, builders and designers compare tilt-and-turn windows and door-sized systems for renovations and custom homes.
Request a Summerland Tilt & Turn Project Quote to review your openings, preferred operation and available product options.