Get Your Quote within 24 Hours
Fire-rated doors are not a design upgrade. Instead, they are a required part of fire separation systems in commercial buildings. When a fire starts, these doors help contain heat, smoke, and flames within a defined area. As a result, they protect escape routes and give occupants more time to evacuate safely.
At Window & Door Solutions, fire-rated doors are selected based on code requirements, not general preferences. Therefore, every system must match the fire rating of the wall, the function of the space, and the building’s life safety plan. Commercial property managers cannot rely on appearance alone. They must ensure that each opening performs as part of a tested and certified assembly.
Fire rated doors in commercial buildings are selected based on fire separation needs, occupancy type, and code requirements rather than appearance. Different areas require different performance levels, such as high-traffic service zones, exit routes, or glazed partitions. Therefore, each door type is designed to meet a specific safety function within the overall fire protection system.
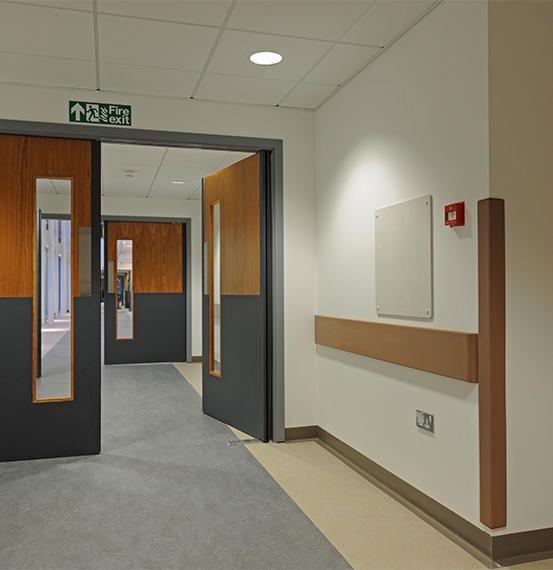
Steel fire rated doors are widely used in service corridors, mechanical rooms, and back-of-house areas. They resist impact and wear, which makes them reliable in high-use environments. As a result, they maintain fire separation even under frequent operation.
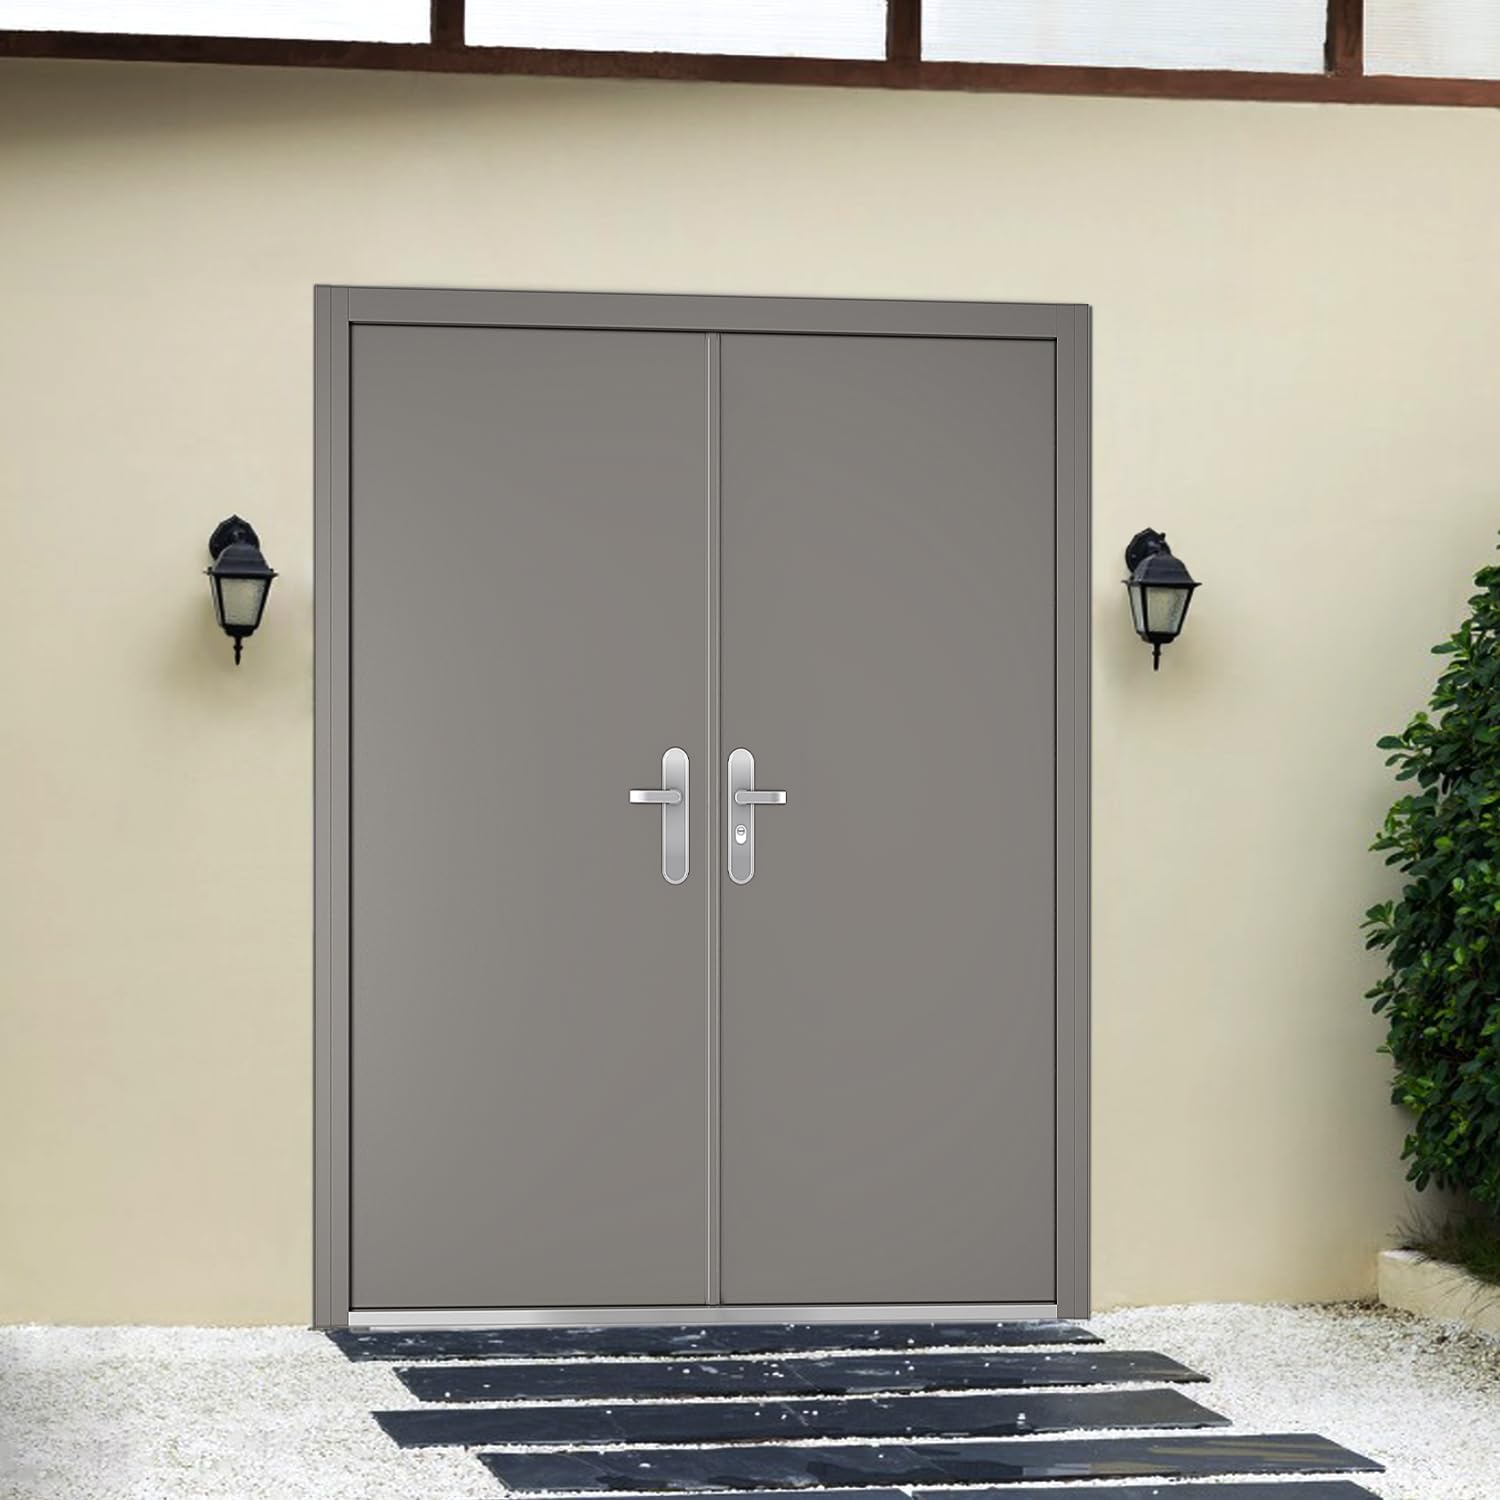
Fire rated glass doors allow visibility while maintaining fire protection. Therefore, they are often used in corridors, offices, and stairwells where supervision and light are important. The glass must meet certified fire-resistance limits to remain compliant..
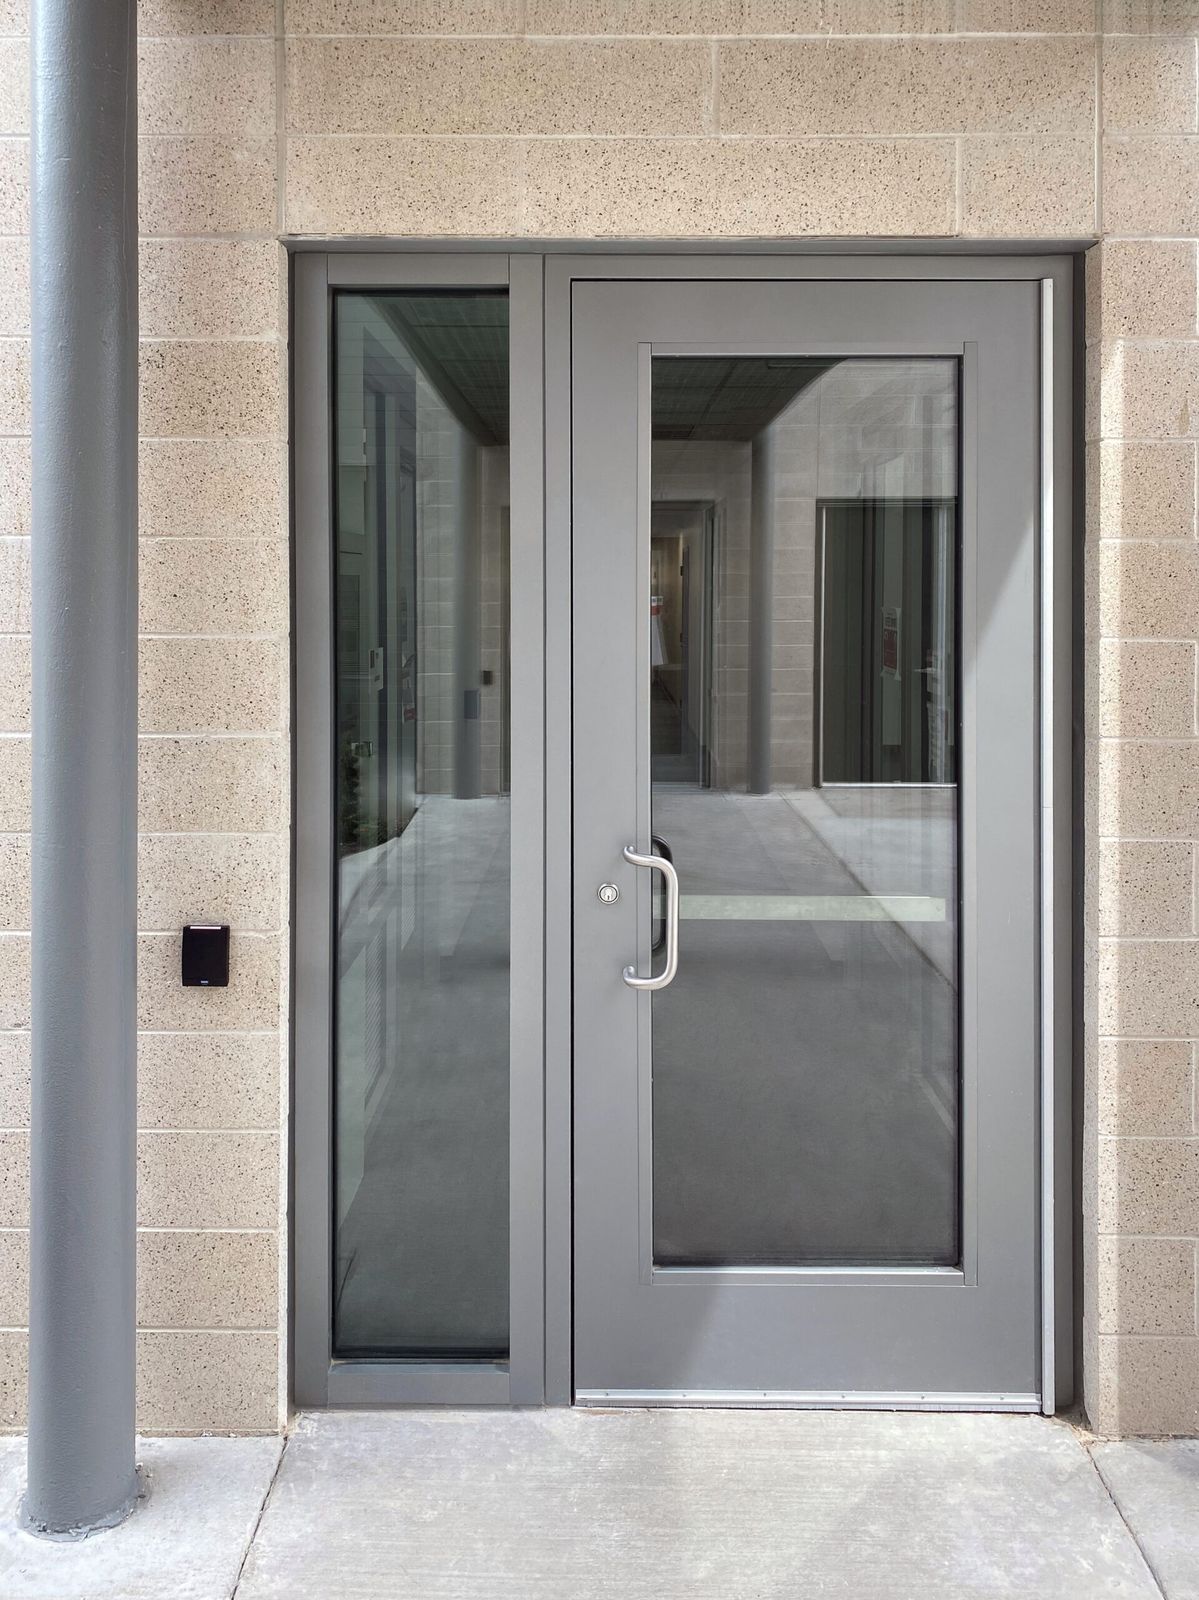
Double fire rated doors are used where wider openings are required for occupant movement. Therefore, they are common in assembly areas, corridors, and exit routes. These systems must include coordinated hardware to ensure proper closing and latching.
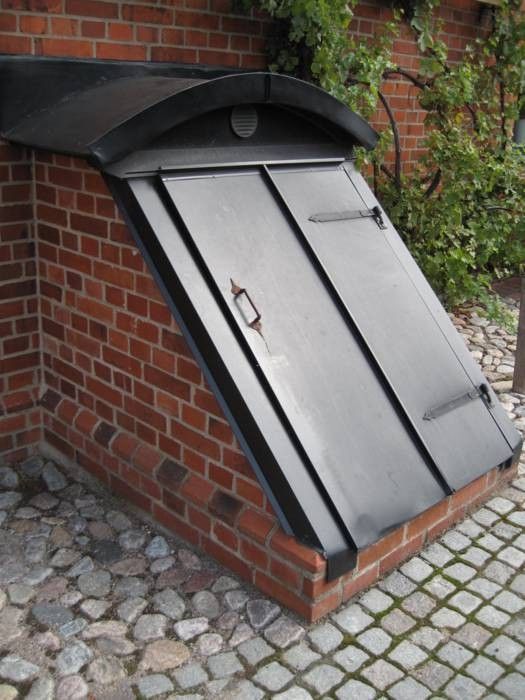
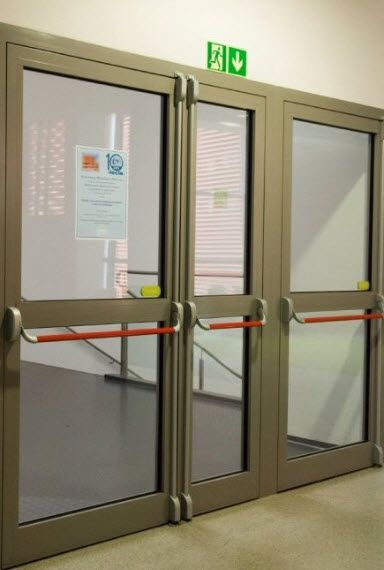
Exit doors must allow safe evacuation during emergencies. For that reason, fire rated exit doors include panic hardware and self-closing mechanisms. They must remain functional under fire conditions while maintaining the required rating.
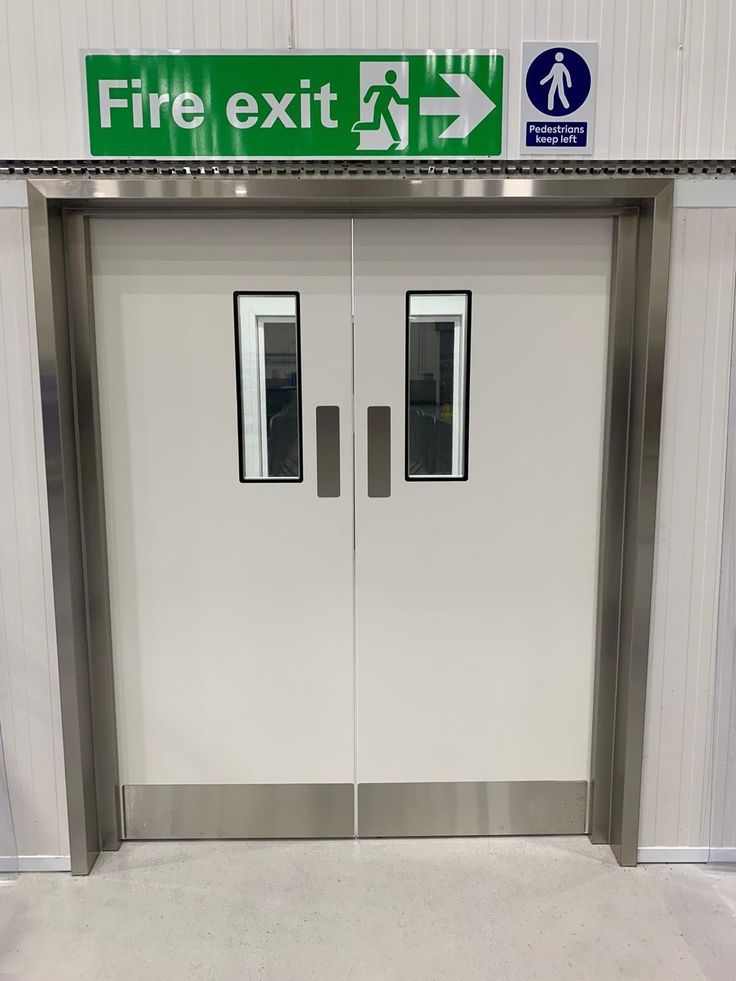
Fire rated commercial doors are used across offices, retail spaces, and institutional buildings. They form part of the overall fire protection strategy. As a result, they must align with wall ratings and occupancy requirements.
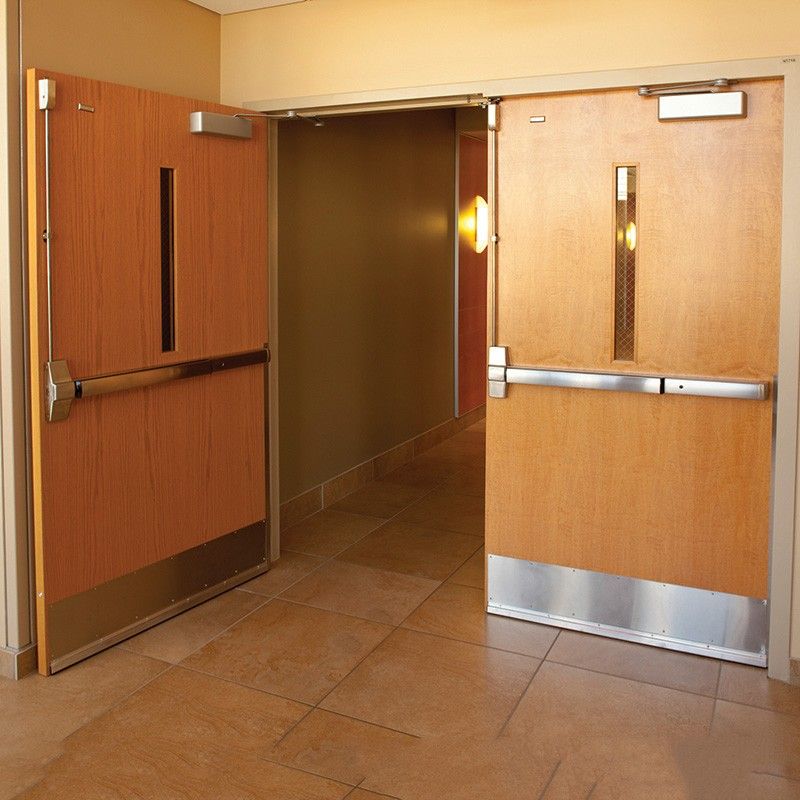
Fire rated front doors are used where the entrance connects to fire-rated zones. Therefore, they must balance accessibility, security, and fire protection. These doors are more common in multi-unit or mixed-use buildings.
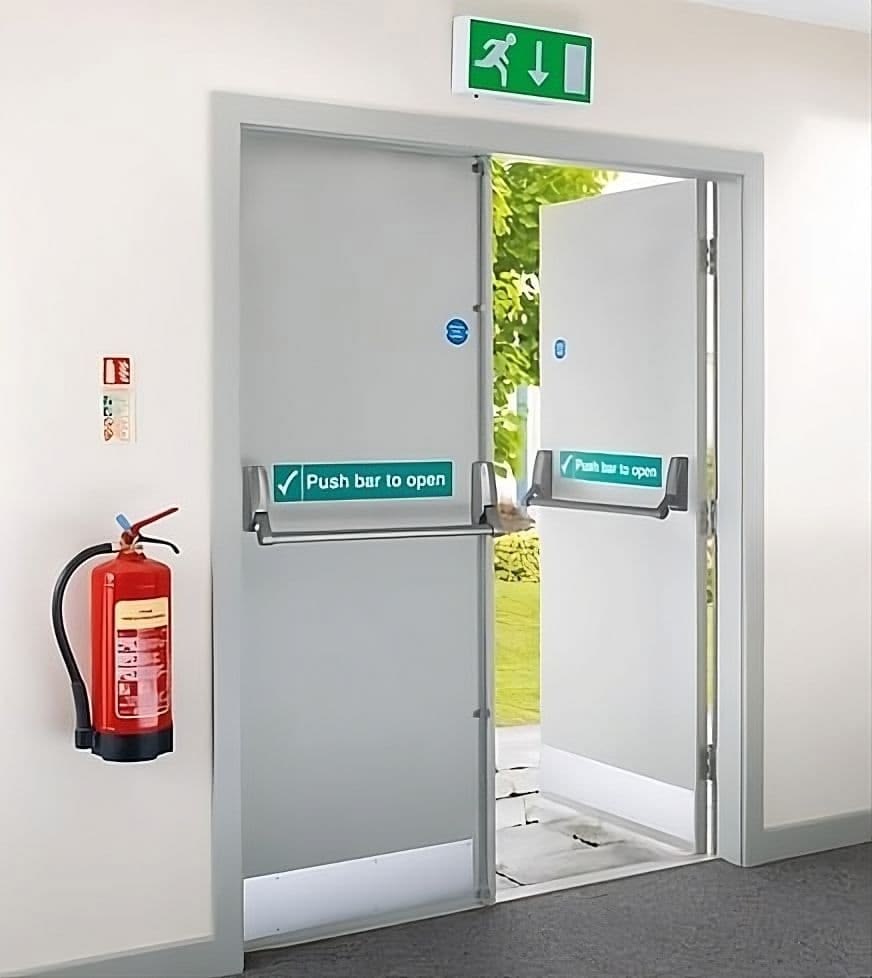
Fire rated patio-style doors are less common but may be used in controlled commercial environments. They must meet the same fire-resistance standards as other openings. As a result, their use depends on specific code allowances.
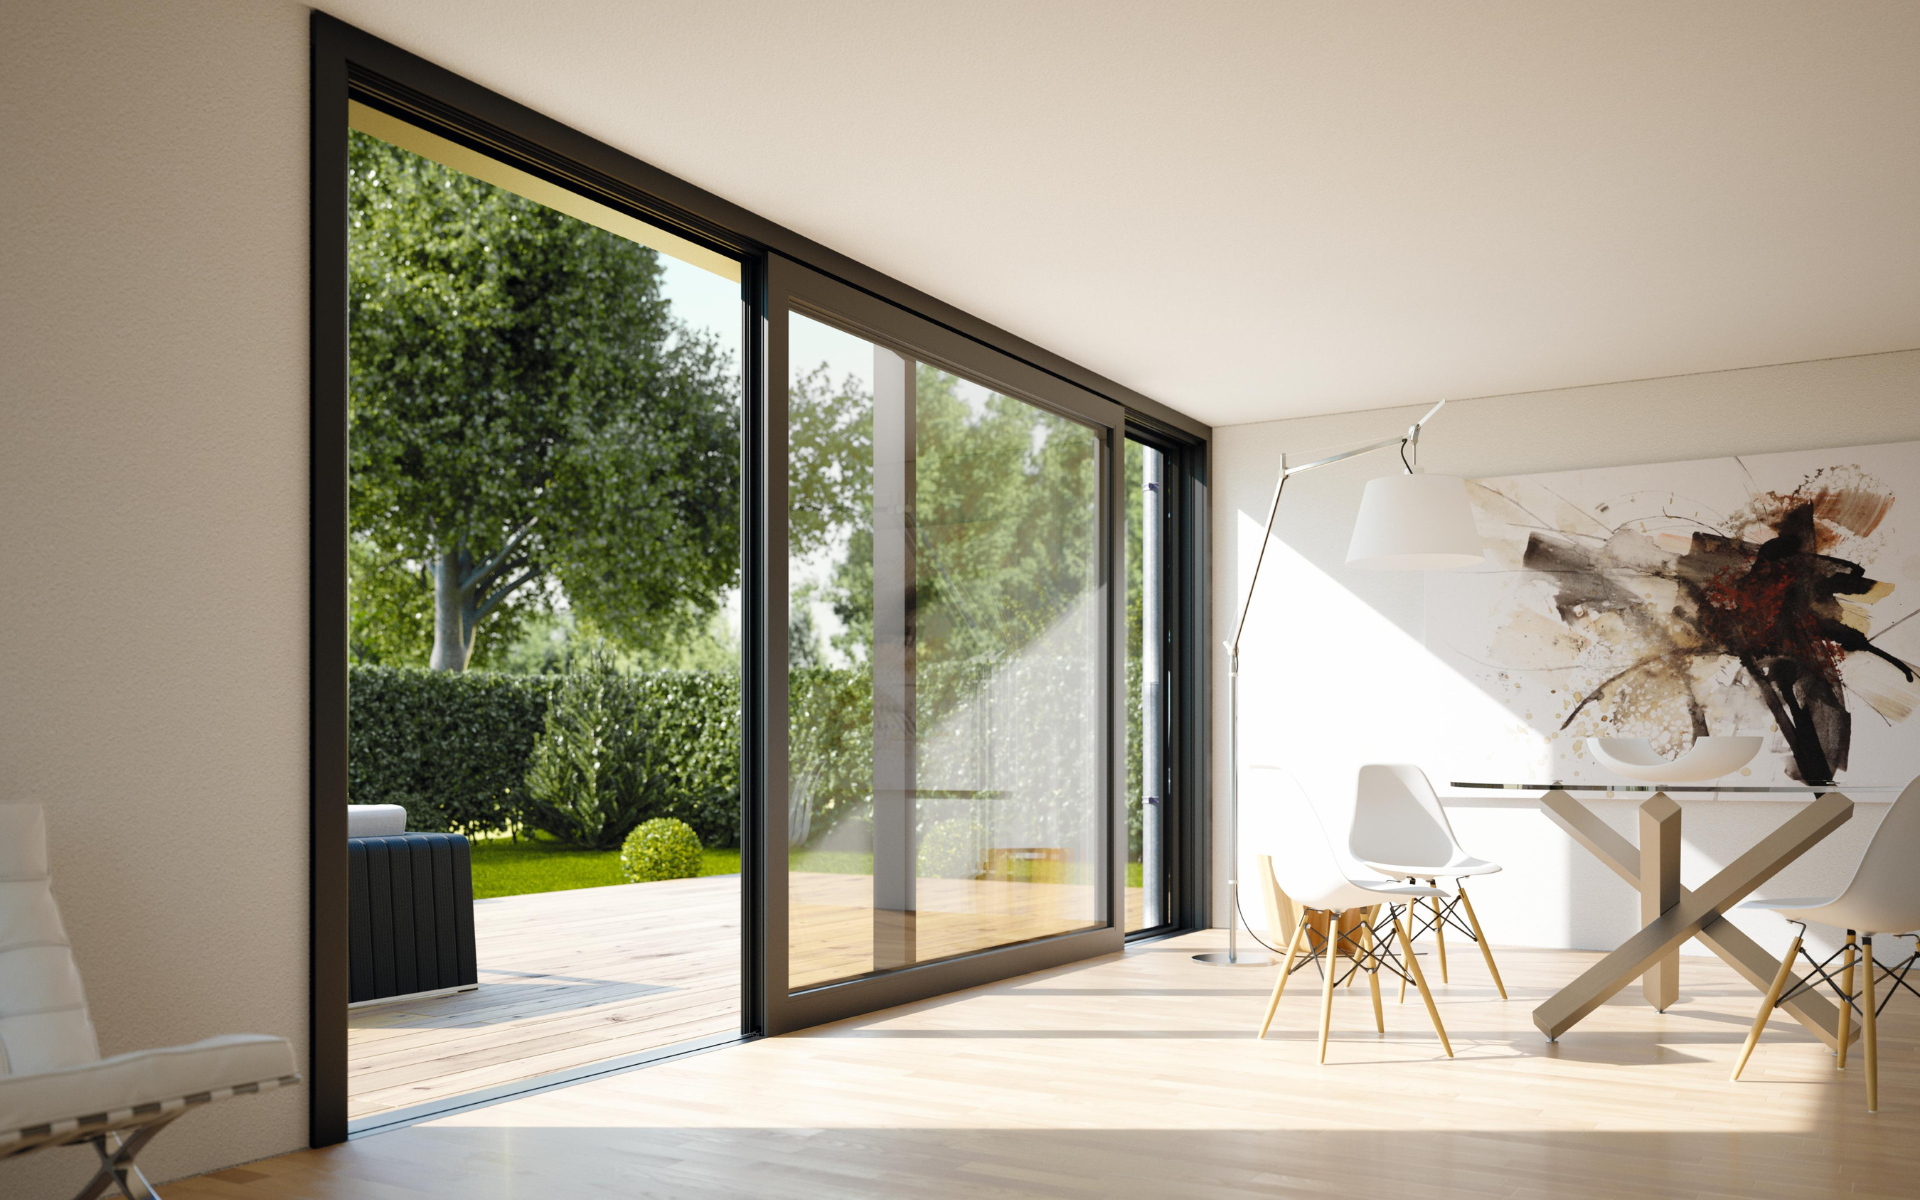
Fire rated wood doors are often used in offices, hotels, and institutional interiors. They provide a warmer finish while maintaining fire resistance. However, they must be part of a certified assembly to remain compliant.
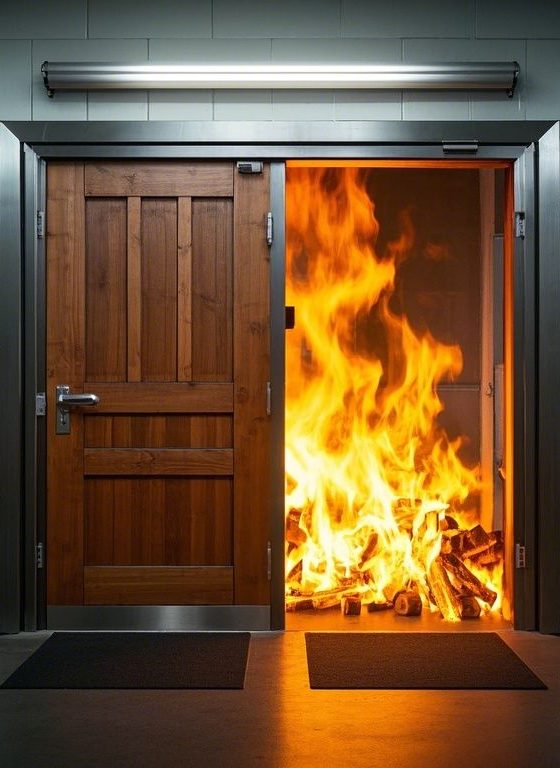
Fire ratings define how long a door can resist fire exposure. Therefore, the rating must match the wall where the door is installed. Common ratings include 20, 45, 60, 90, and 120 minutes.
Fire-protective doors limit flame spread, while fire-resistive systems also reduce heat transfer. As a result, the correct classification depends on the location and fire separation requirements.
Different areas require different levels of protection. For example, stairwells and shafts require higher ratings. Therefore, each opening must be evaluated individually.
A fire rated door must be installed with its tested frame and hardware. Otherwise, the system will not perform as certified.
Corridors and stairwells form the primary escape paths in a commercial building. Therefore, fire-rated doors in these locations must control both flame and smoke movement while allowing reliable operation during an emergency. These doors are typically self-closing and positively latching, which ensures they return to a closed position after use. As a result, they help maintain protected egress routes and prevent fire from spreading into evacuation paths where occupants rely on safe passage.
Mechanical and electrical rooms often contain equipment that can initiate or accelerate fire. For that reason, these spaces are separated using higher-rated assemblies, including fire-rated doors matched to the surrounding wall rating. These doors must remain closed or automatically close under fire conditions. Consequently, they help contain heat and smoke within the service area, which protects adjacent occupied spaces and reduces the risk of building-wide fire spread.
Fire-rated doors must meet strict technical conditions to perform as tested. Therefore, factors like glazing limits, frame behavior, seals, hardware, and installation accuracy all directly affect compliance. Even small deviations can compromise fire resistance, so every component must align with certified assembly requirements.
Fire-rated glazing must meet strict testing for size and performance. Therefore, allowable glass area depends on the door rating. Larger panels require fire-resistive glass. As a result, every configuration must follow certified limits.

Frame materials behave differently under heat exposure. Steel maintains strength longer, while aluminum requires thermal breaks. Therefore, the frame must match the tested assembly. As a result, performance depends on the complete certified system.
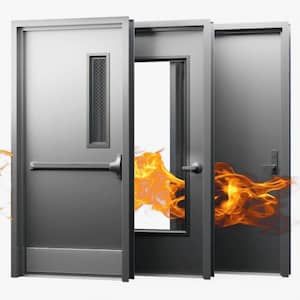
Smoke spreads quickly and can cause major harm. Therefore, fire doors include seals that expand or close gaps under heat. As a result, these systems reduce smoke movement and help maintain safer conditions in nearby areas.
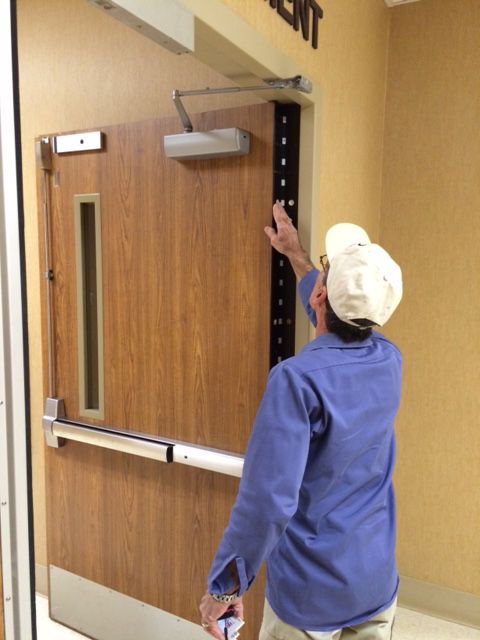
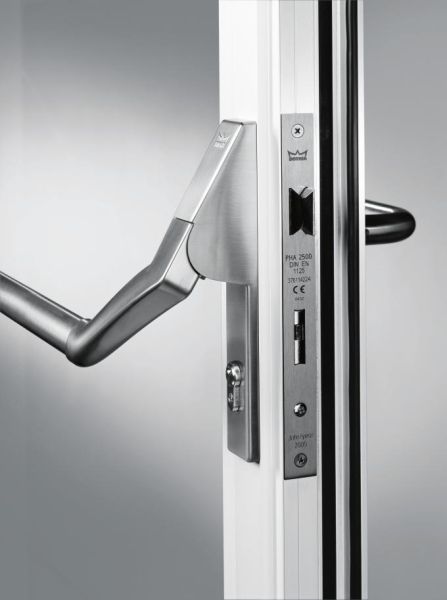
Fire doors must close and latch automatically during an emergency. Therefore, all hardware must be tested with the assembly. If components fail, the door will not perform correctly. As a result, hardware selection directly affects compliance.
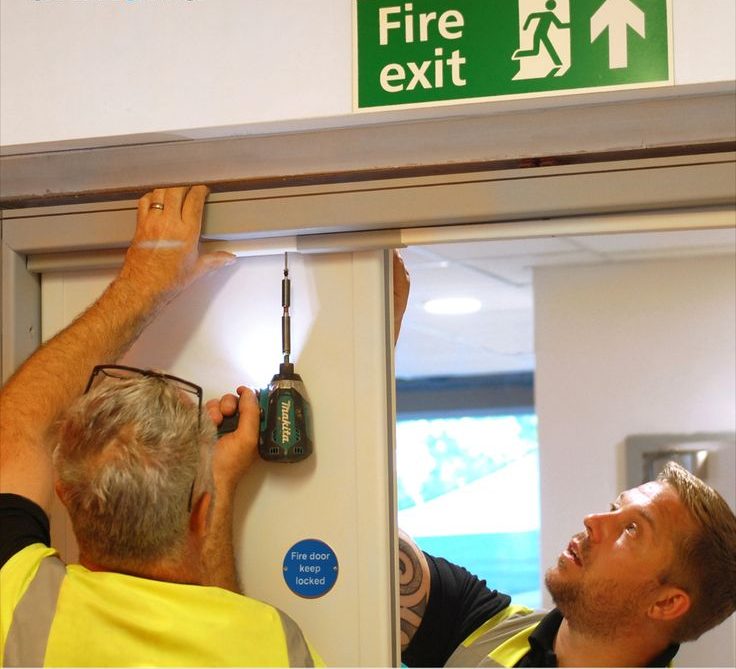
Correct installation is critical for fire door performance. Clearances must remain within strict limits to prevent smoke and heat transfer. Therefore, installers must follow exact guidelines. As a result, proper fitting ensures the door performs as tested.
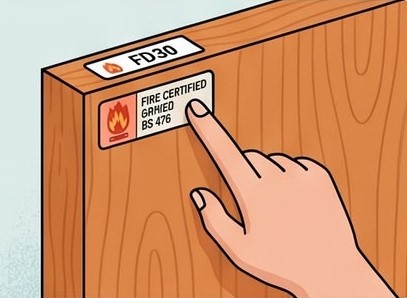
Fire rated doors must include visible certification labels from approved agencies. These confirm rating and compliance with testing standards. Therefore, inspectors rely on them during approval. As a result, missing labels can lead to immediate rejection.
Fire-rated doors affect inspections, liability, and occupant safety. Therefore, property managers must focus on compliance, proper operation, and long-term reliability. The right systems help maintain fire separation, support evacuation, and reduce risk across the building.
Fire door compliance is closely reviewed during inspections. Therefore, selecting the correct rated system from the start helps avoid rework and approval delays. Early alignment with code requirements keeps the project timeline on track.
Fire-rated doors support compartmentalization by sealing off fire zones. As a result, they prevent fire from spreading rapidly through the building. This containment strategy is essential for protecting both occupants and property.
Non-compliant doors increase exposure to legal and insurance risks. Therefore, certified and properly installed systems help reduce liability for property owners and managers. In addition, they demonstrate due diligence in meeting safety obligations.
During an emergency, doors must operate reliably and maintain protected escape routes. Consequently, fire rated doors play a direct role in occupant safety by keeping exit paths clear of smoke and heat.
Upgrading or installing fire rated doors can affect building operations. However, proper planning and phased implementation reduce disruption. As a result, compliance improvements can be completed without major interruptions.
Fire rated systems must perform over time, not just during installation. Therefore, durable materials and tested assemblies help maintain compliance through regular use. This reduces the need for frequent replacements or adjustments.
In some spaces, visibility is required for safety or operational reasons. Fire rated glass doors provide this visibility while maintaining fire resistance. As a result, property managers can meet both functional and safety requirements.
Fire doors must work with alarms, access control, and life safety systems. Therefore, coordination between door hardware and building systems is essential. This ensures that doors respond correctly during fire events.
At Window & Door Solutions, fire rated doors are selected based on real code requirements and project conditions. Therefore, each system is aligned with Canadian standards, coordinated with project teams, and supplied as a complete, compliant assembly.
At Window & Door Solutions, every fire rated door is selected based on actual code requirements. Therefore, decisions are guided by compliance data rather than assumptions or general preferences.
We work regularly with commercial buildings, including offices, retail spaces, and institutional facilities. As a result, we understand how fire rated doors must perform in real operational conditions.
Our team stays aligned with national and provincial building codes. Therefore, every recommendation reflects current compliance standards across Canada.
We coordinate with architects, contractors, and inspectors throughout the process. Consequently, door specifications align with project drawings and approval requirements.
Fire rated performance depends on the full assembly. Therefore, we consider door leaf, frame, glazing, and hardware together to ensure consistent results.
The process begins with reviewing building requirements and identifying correct fire ratings. Then, certified systems and compatible components are selected and aligned with project drawings. As a result, every door supplied meets compliance before reaching the site.
We begin by assessing the building type, occupancy, and fire separation layout. Therefore, the overall safety strategy guides the selection process.
Each opening is reviewed based on its location and function. As a result, the correct fire rating is assigned according to code requirements.
We select door assemblies that meet recognized testing standards. Therefore, each system is verified for compliance before specification.
All hardware must function with the door as a complete system. Consequently, we ensure compatibility between closers, hinges, locks, and glazing.
Door specifications are aligned with architectural and engineering drawings. As a result, the selected systems fit seamlessly into the project design.
Before supply, all specifications are reviewed for accuracy and code alignment. Therefore, potential issues are addressed early.
We provide certification labels, test data, and product documentation. Consequently, inspectors can verify compliance during review.
Fire rated doors are provided for new construction, tenant improvements, and complex custom openings. Therefore, each solution is matched to the building type, fire separation needs, and code requirements rather than a one-size approach.
We supply fire rated doors for new construction projects where full compliance is required from the start. Therefore, systems are selected to match design and code expectations.
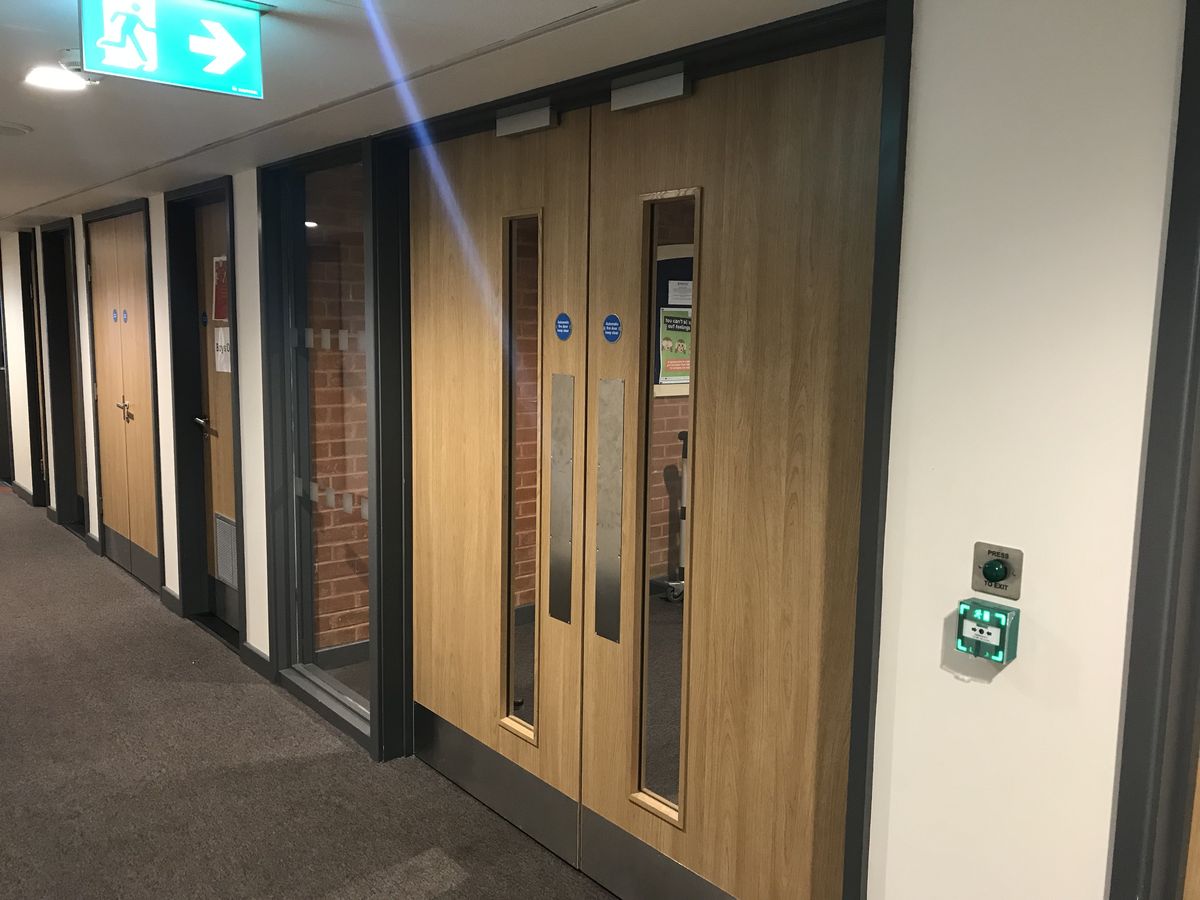
Existing buildings often require upgrades during renovations or fit-outs. As a result, we provide fire-rated door solutions that meet updated code requirements without major structural changes.
Some projects involve complex openings or mixed-use conditions. Therefore, we offer custom assemblies that meet both design and fire rating requirements while remaining fully compliant.
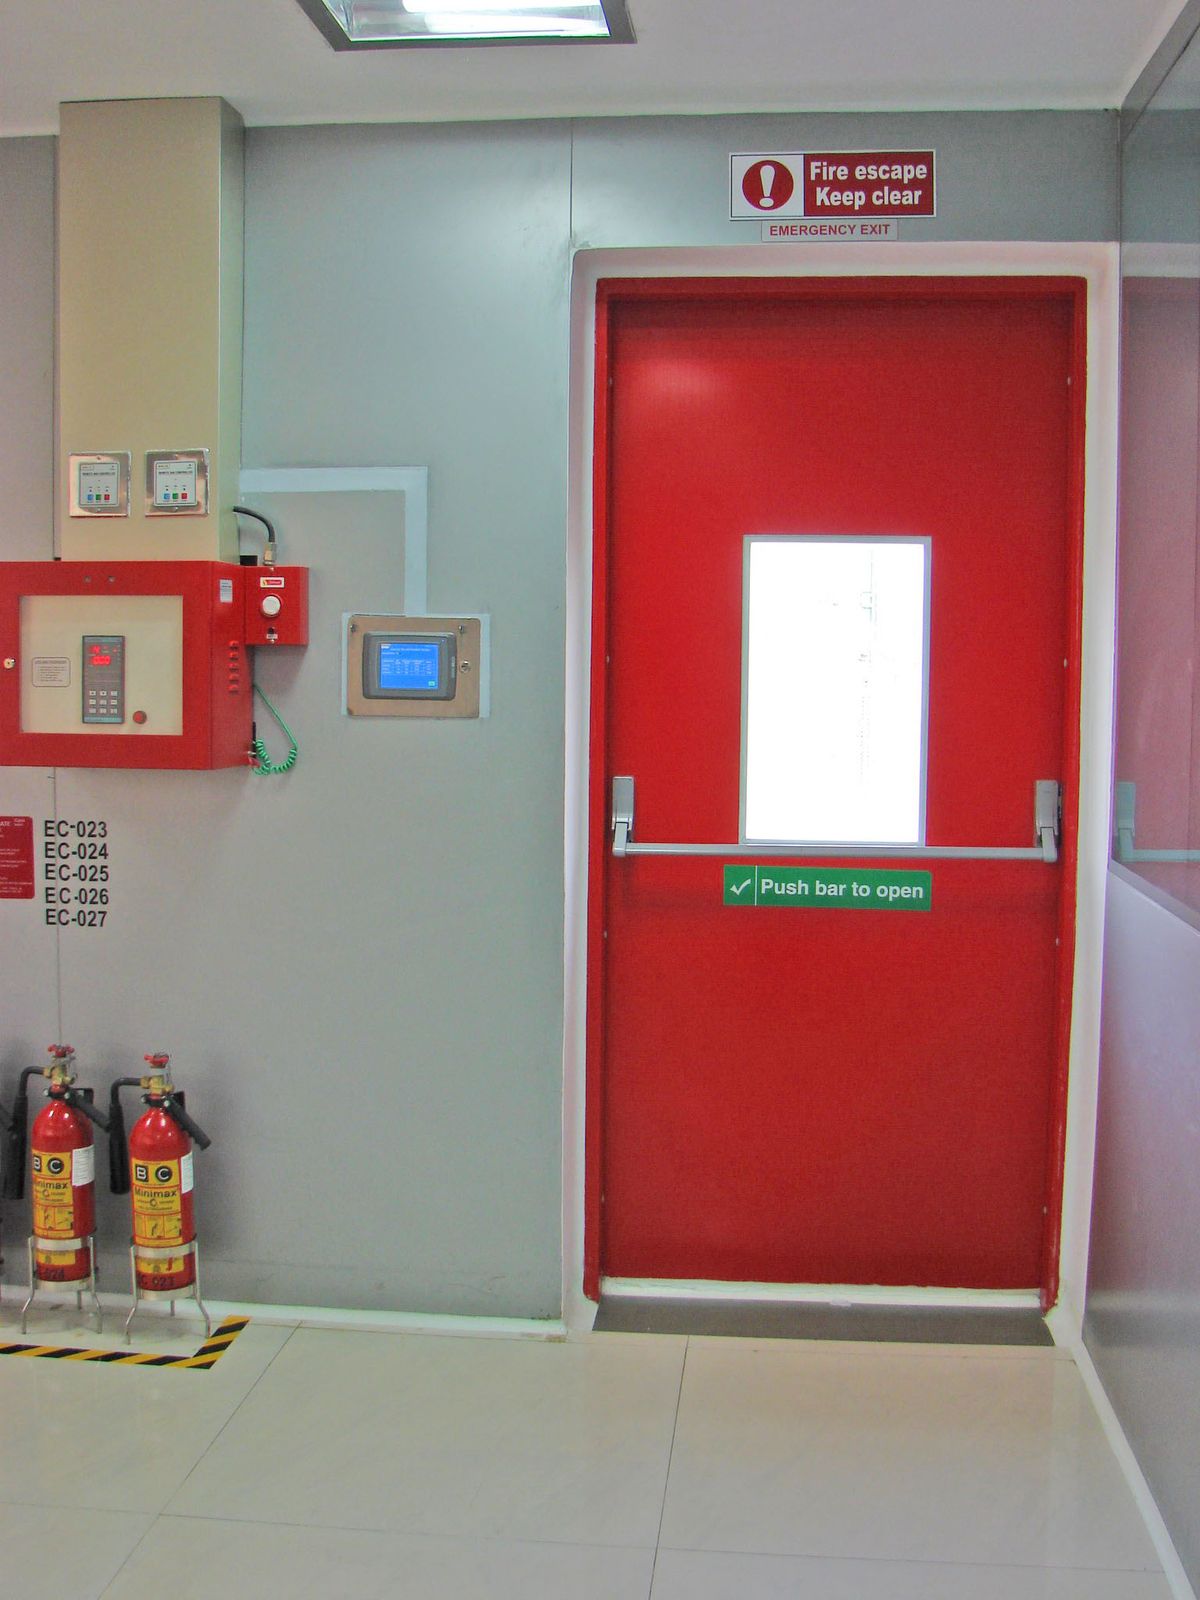
Fire rated doors must meet national and provincial codes, along with certified testing standards. Therefore, compliance depends on aligning with building codes, fire codes, and approved certifications to ensure safety and inspection approval.
The NBC defines fire separation requirements and opening protection throughout commercial buildings. Therefore, fire rated doors must align with these structural and safety guidelines.
The NFC focuses on ongoing building safety after construction. As a result, it governs inspection, maintenance, and continued compliance of fire rated doors.
CSA standards establish performance benchmarks for fire door assemblies. Therefore, they help verify durability, operation, and safety under tested conditions.
ULC and Intertek certifications confirm that fire rated doors meet recognized fire testing standards. Consequently, these labels provide assurance during inspections and approvals.
Each province may enforce additional requirements beyond national codes. Therefore, local regulations must be reviewed to ensure full compliance for each project.
At Window & Door Solutions, fire-rated doors are selected with a clear focus on compliance, safety, and long-term performance. Therefore, every system is matched to your building’s fire separation requirements, occupancy type, and approval conditions from the start.
If you are planning a commercial project or reviewing existing fire door systems, now is the time to get it right before inspections begin. As a result, you avoid delays, reduce risk, and ensure your building meets all required standards.
Contact us to request detailed fire-rated door specifications today and get expert guidance on certified assemblies, correct fire ratings, and fully compliant solutions tailored to your project.