Get Your Quote within 24 Hours
House windows shape more than one room. They affect the front elevation, backyard views, privacy, daylight, comfort, and the way the home feels from inside and outside. Therefore, homeowners should choose windows as part of a complete house plan, not as isolated openings.
At Window & Door Solutions, we help homeowners compare house windows by room use, exterior exposure, street visibility, and long-term performance. As a result, every choice supports the way the home looks, functions, and responds to Canadian weather.
Different areas of a house need different window decisions. Therefore, this section looks at where windows sit in the home and why that location changes the best product choice.
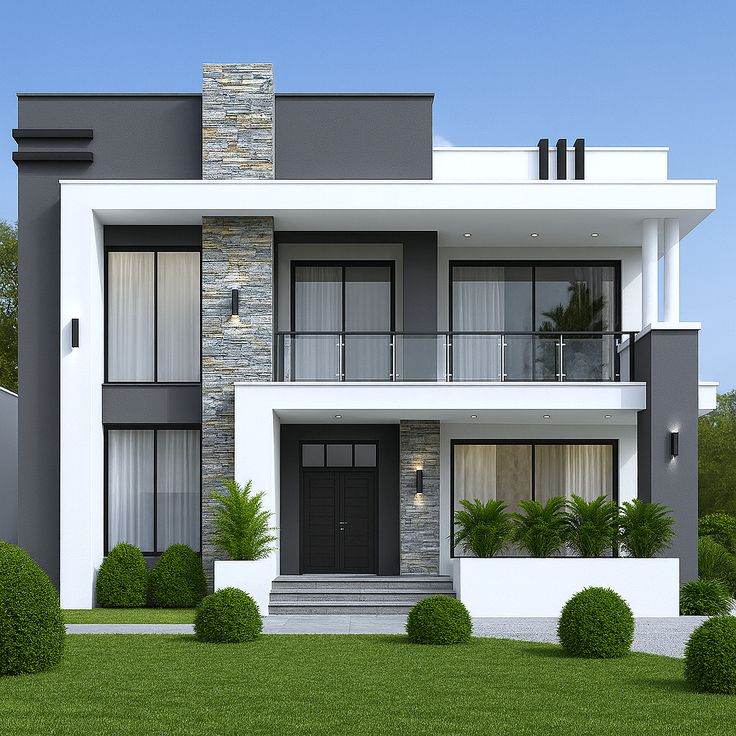
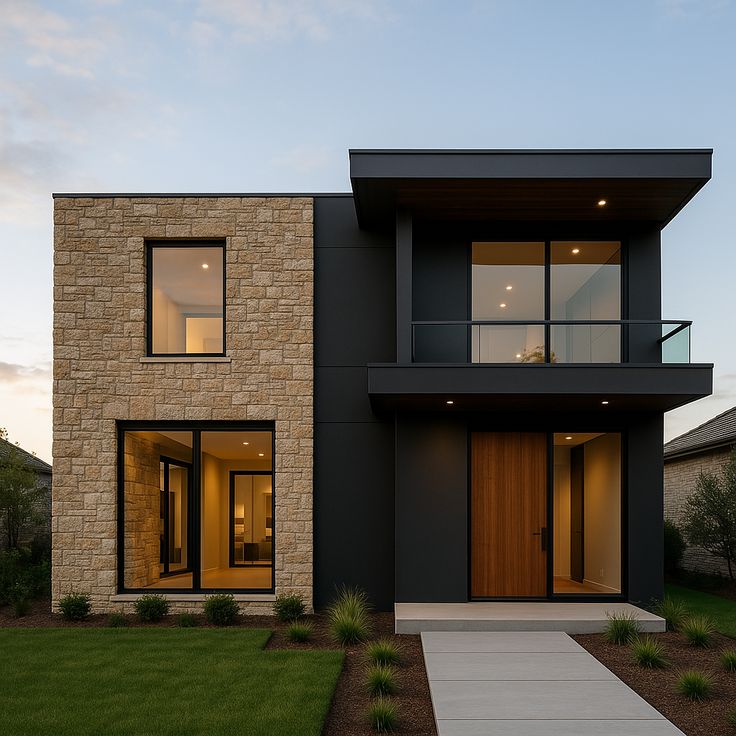
Front-facing windows shape the first impression of the house. Therefore, these openings need balanced proportions, privacy control, and exterior style that suits siding, brick, stucco, trim, roofline, and the overall character of the home.
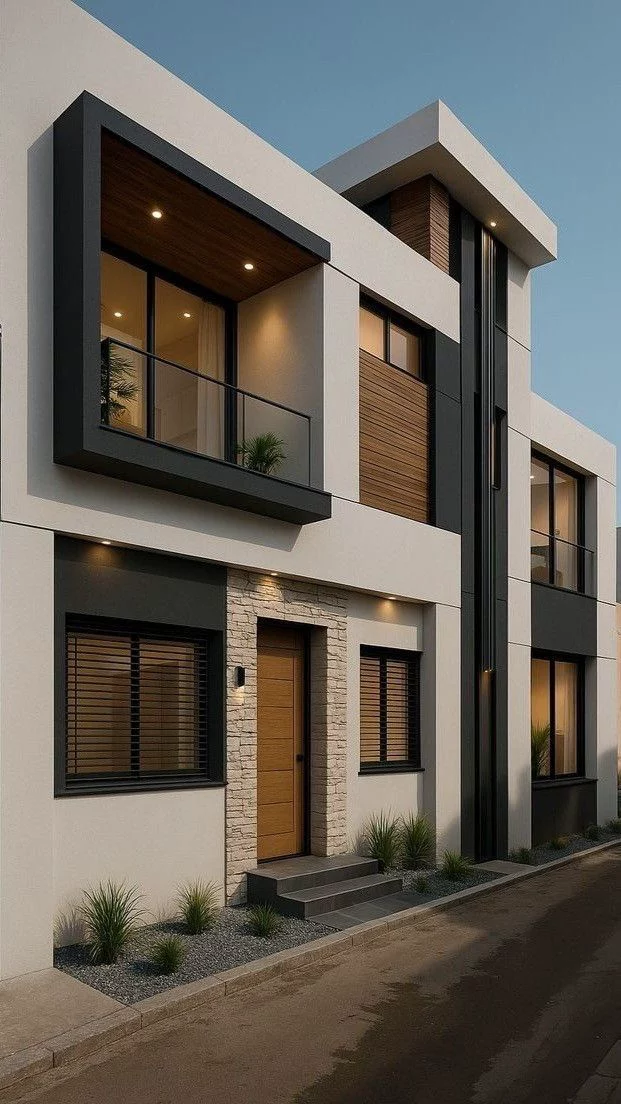
Backyard-facing windows often support views, family spaces, patios, gardens, and outdoor connections. As a result, homeowners may choose larger glass areas here while still considering sun exposure, glare, security, and year-round comfort.
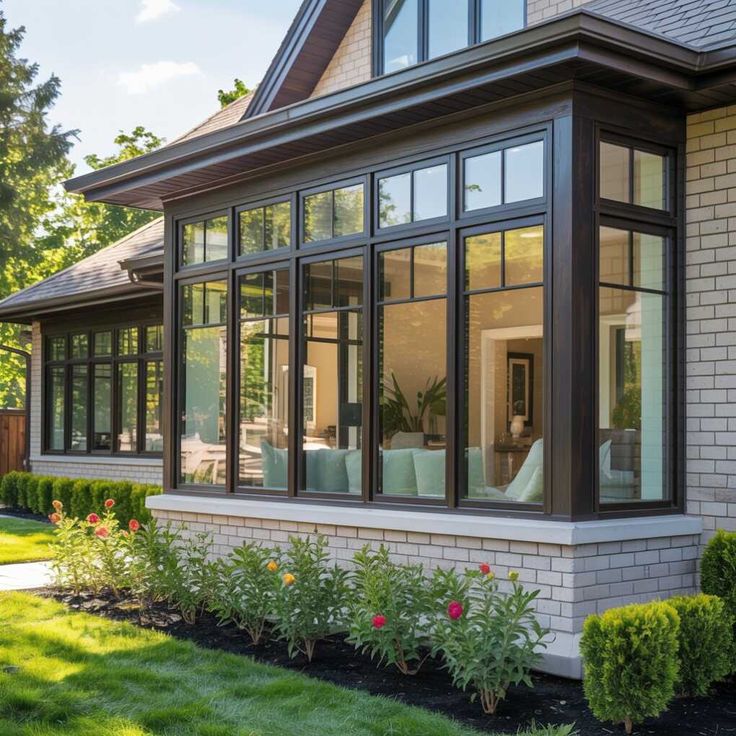
Living rooms and great rooms usually need generous daylight and a clear outdoor view. However, the window plan should still respect furniture placement, wall height, heat gain, and privacy from neighbouring properties or nearby streets.
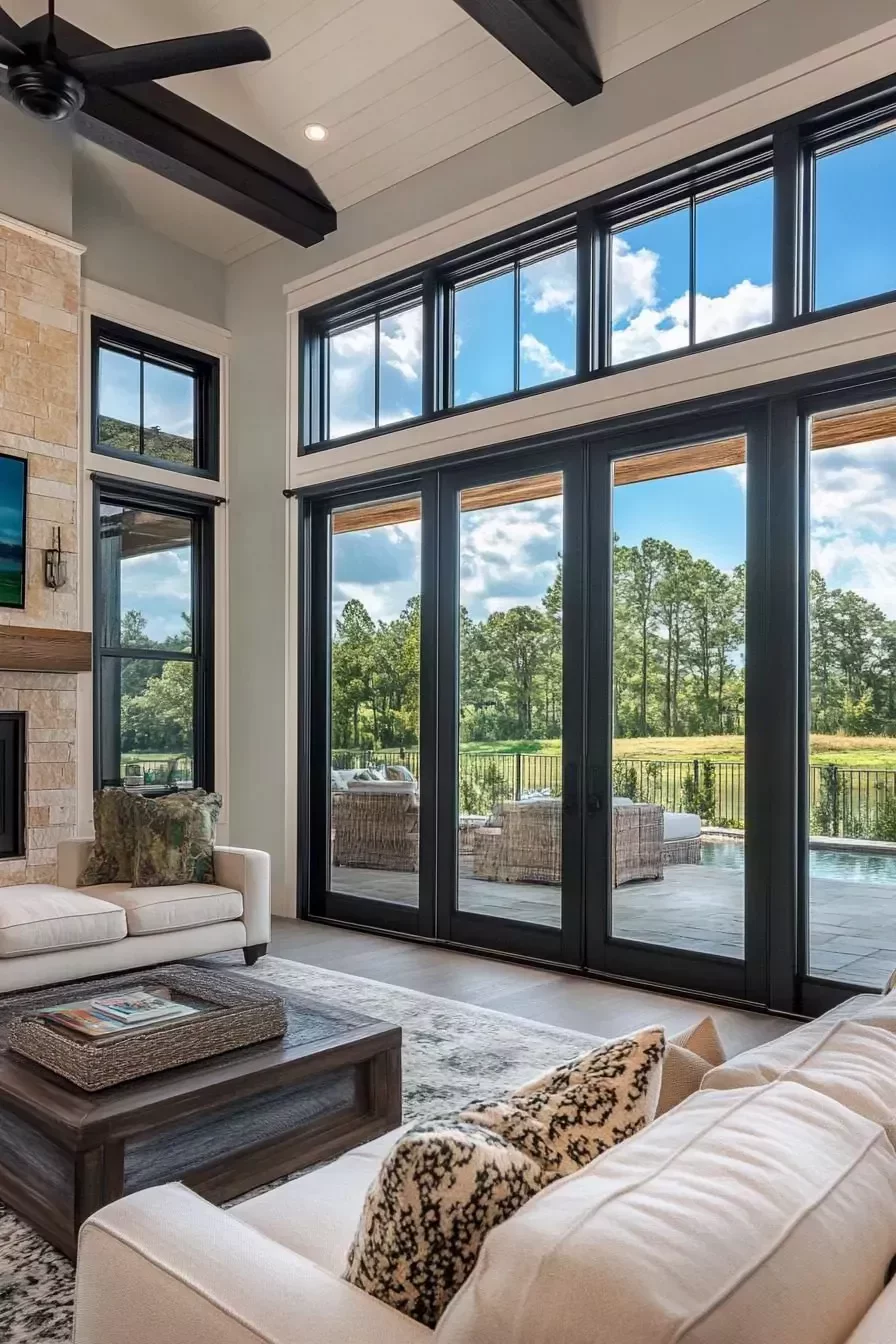
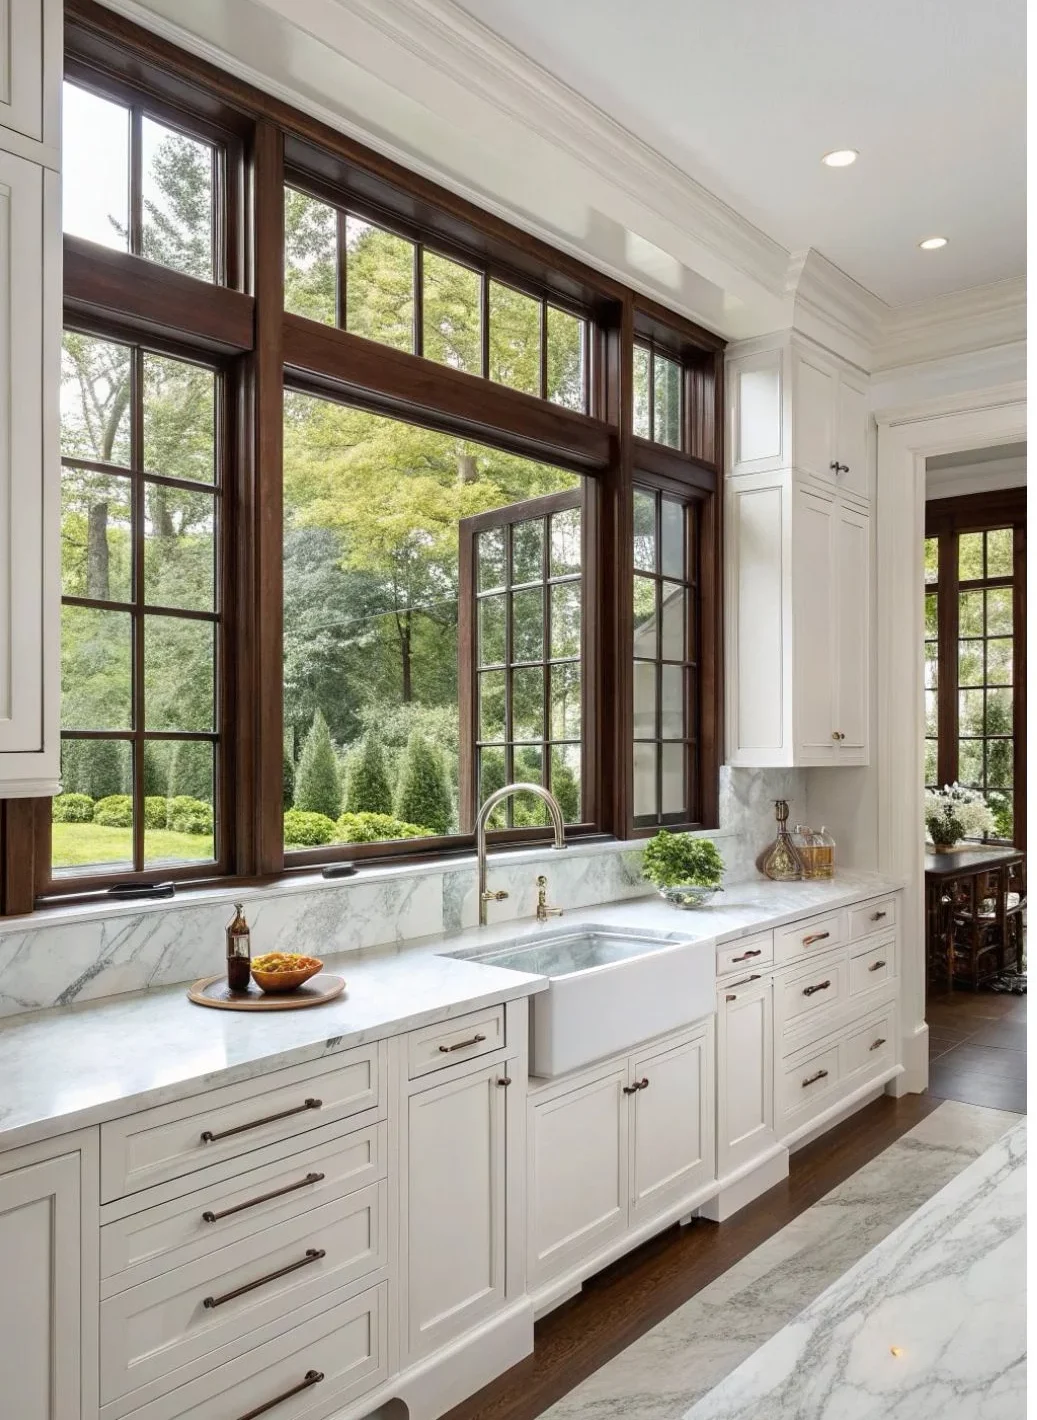
Kitchen windows should match sink placement, counter height, cabinet layout, and ventilation needs. For that reason, easy operation matters, especially when the window sits above a counter or near cooking and moisture-producing areas.
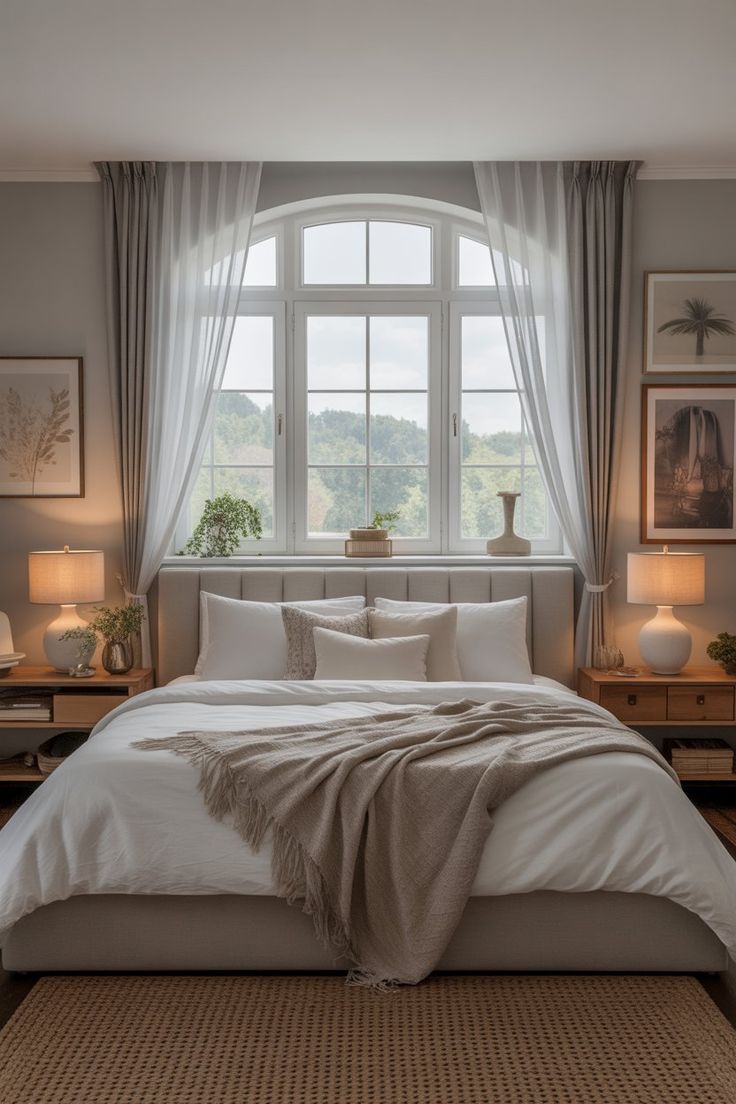
Bedroom windows should support comfort, privacy, fresh air, and quiet rest. Therefore, the right choice should consider street exposure, morning or evening sun, outside noise, and the homeowner’s preferred balance of light and seclusion.
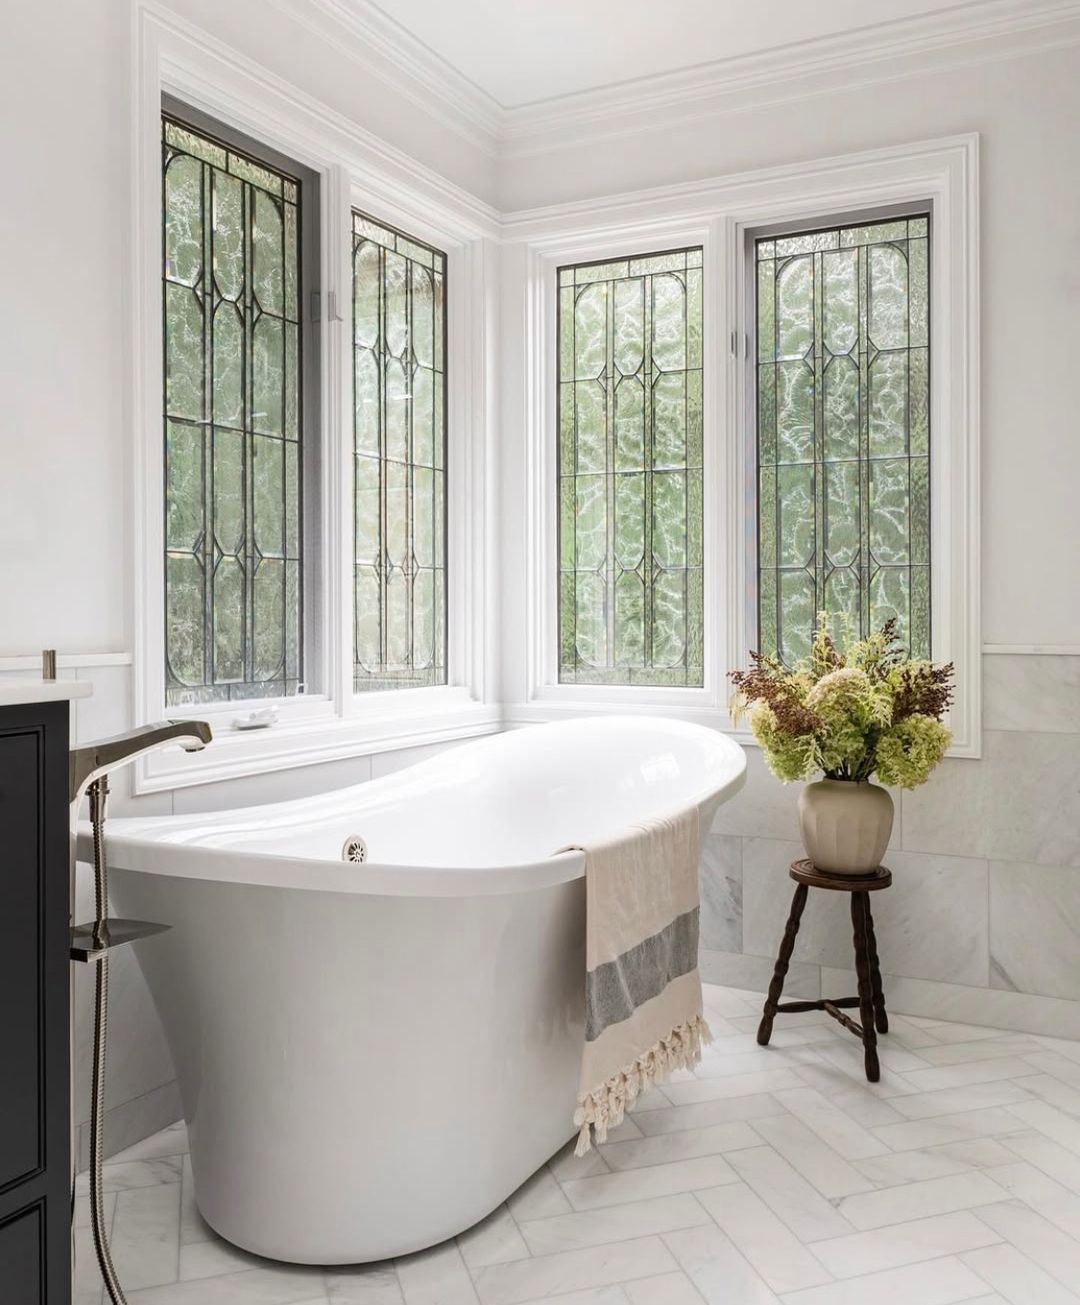
Bathroom windows need daylight without exposing the room. As a result, privacy glass, smaller openings, controlled ventilation, and moisture-aware frame choices often matter more here than wide views or large glass areas.
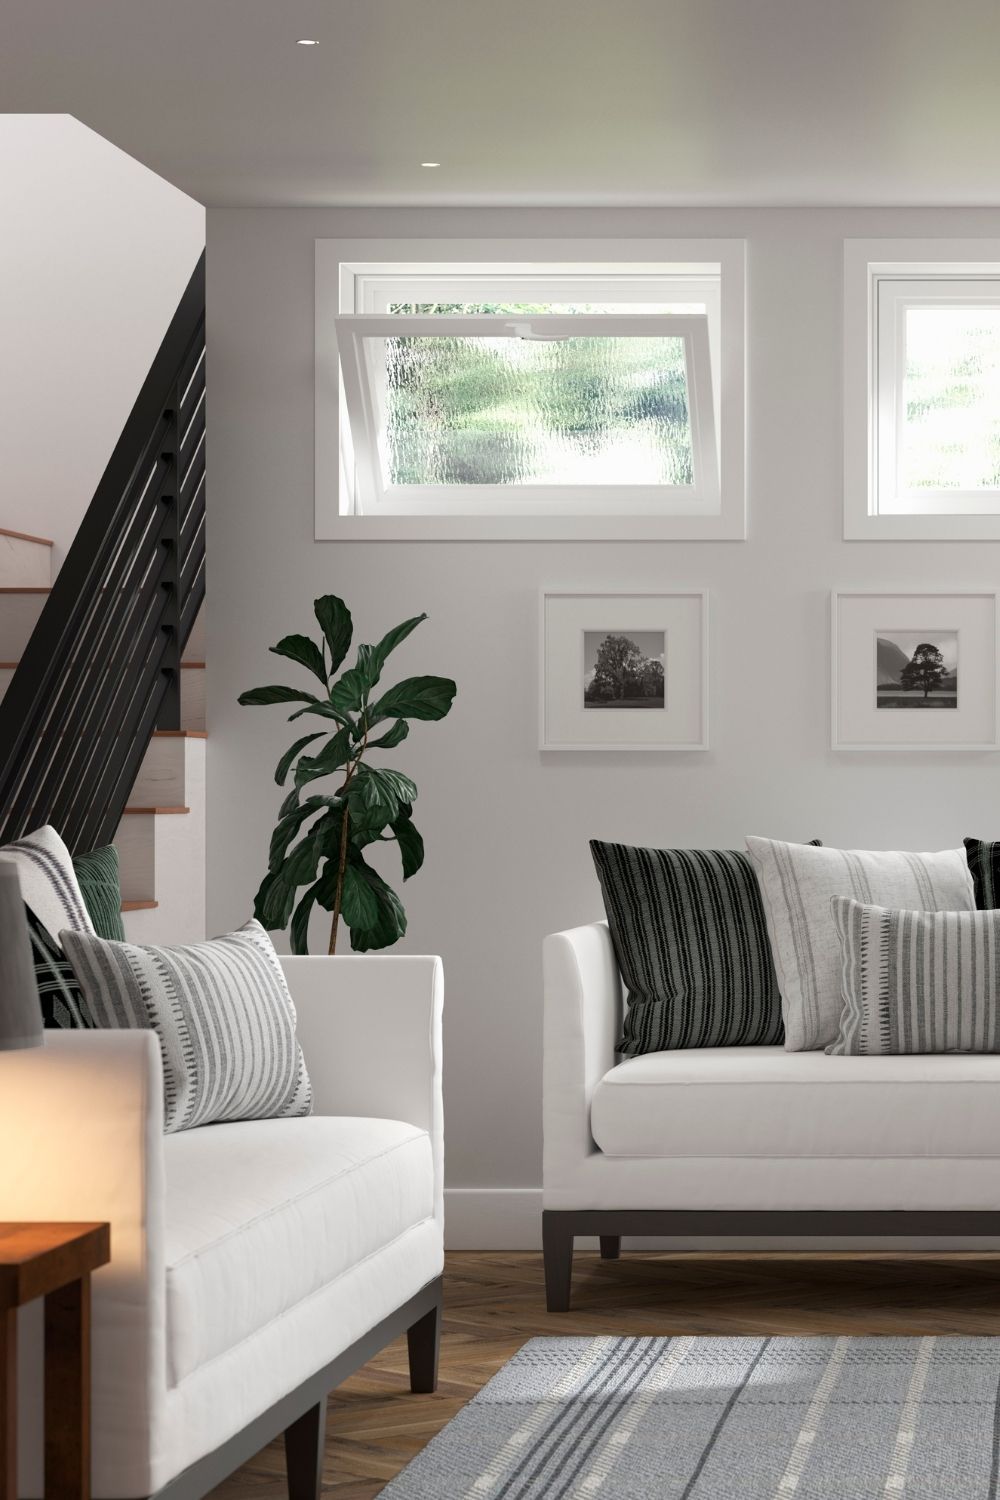
Basement windows sit lower in the wall, so they need careful planning for daylight, security, drainage, exposure, and practical ventilation. In addition, finished basements may need stronger comfort and privacy than storage areas.
Stairwells and hallways can feel dark without planned daylight. Therefore, fixed, narrow, or specialty-shaped windows often work well in these areas because they brighten transition spaces without creating unnecessary privacy or furniture conflicts.
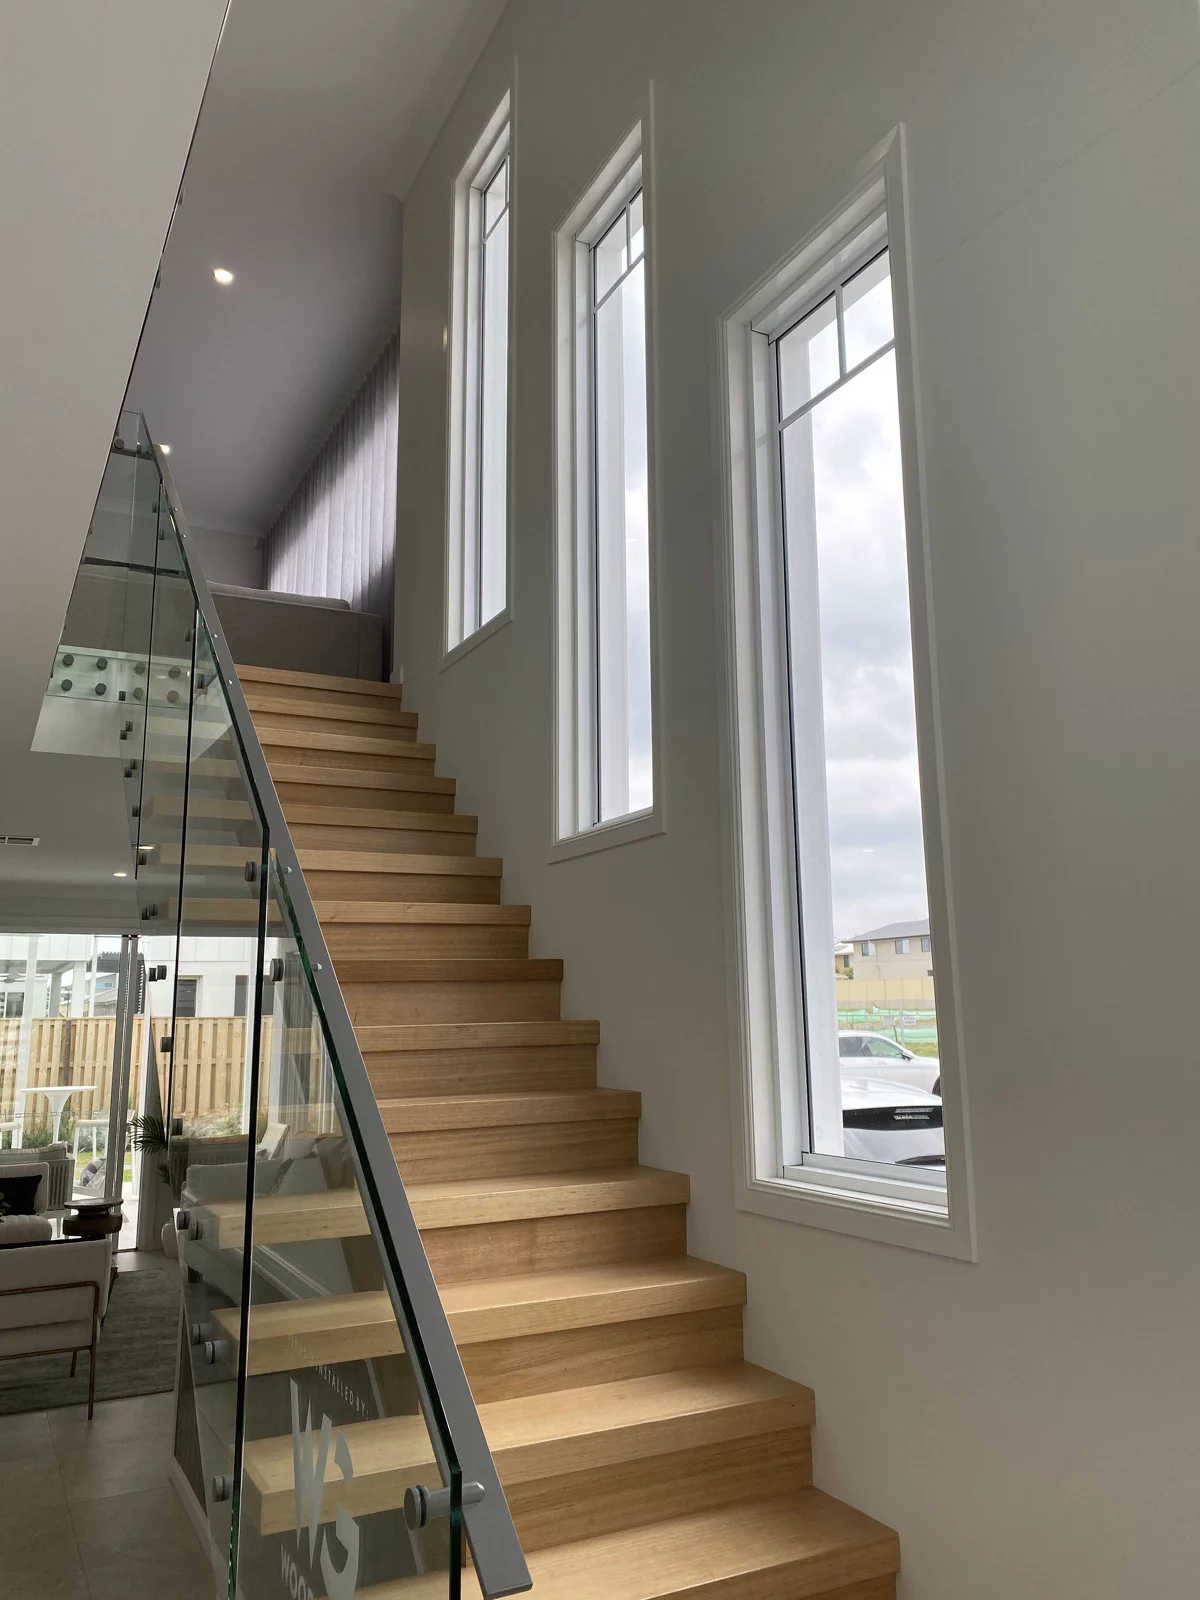
The best house windows should suit the architecture, not fight it. Consequently, frame colour, glass size, grille pattern, sightlines, and trim alignment should work with the home’s exterior materials and overall street presence.
Street-facing rooms need careful glass placement because they must feel bright without feeling exposed. Therefore, homeowners should compare window height, glass type, room use, and landscaping before choosing larger front-facing openings.
A house does not need the same window everywhere. However, the products should still feel connected. Consistent frame colours, balanced sightlines, and coordinated proportions can make different room-specific choices look intentional.
Each side of a house faces different conditions. As a result, west-facing rooms may need glare control, shaded walls may need better condensation resistance, and wind-exposed elevations may need stronger air and water performance.
Living rooms, kitchens, dining rooms, and family rooms usually need the strongest balance of daylight, comfort, and view. As a result, these areas often drive the main window decisions for the entire house.
Bedrooms, bathrooms, laundry rooms, basements, hallways, and stairwells need more specific planning. Therefore, privacy, moisture, safety, compact operation, and controlled daylight often matter more than large glass or open views.
House windows must respond to wall exposure, room use, and Canadian weather. Therefore, the technical decision should connect glass, frame, sealing, finish, and opening conditions to the way each part of the house performs.
Glass should match the side of the house. For example, sunny elevations may need better solar control, while shaded or colder elevations may need stronger insulating performance to reduce discomfort near the glass.
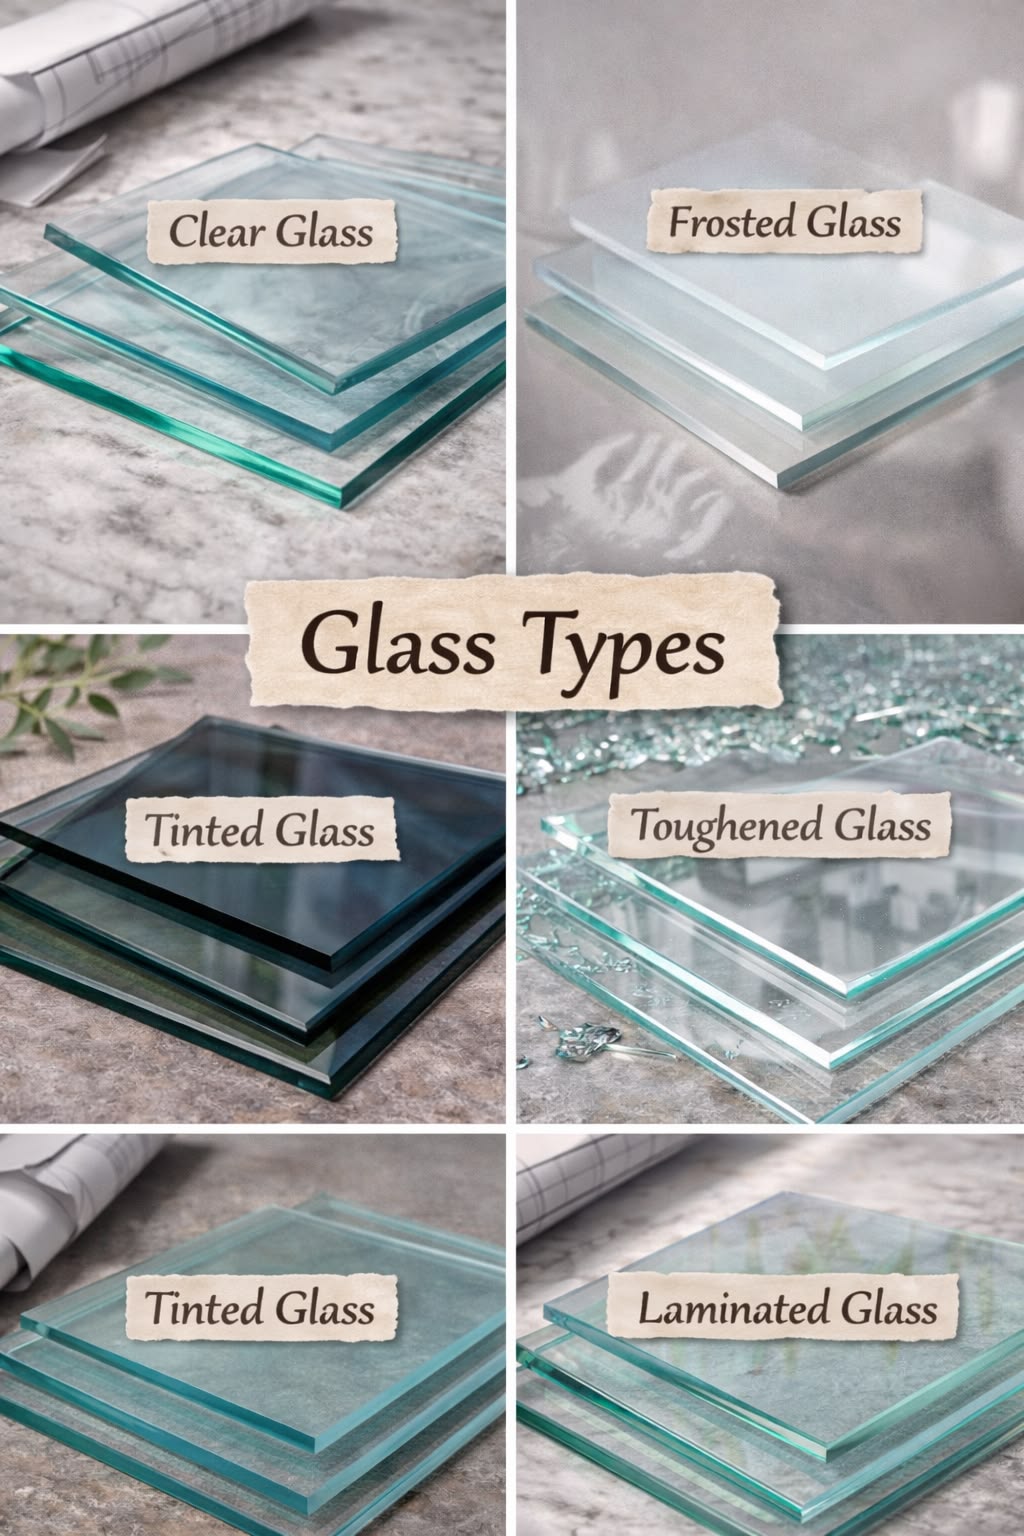
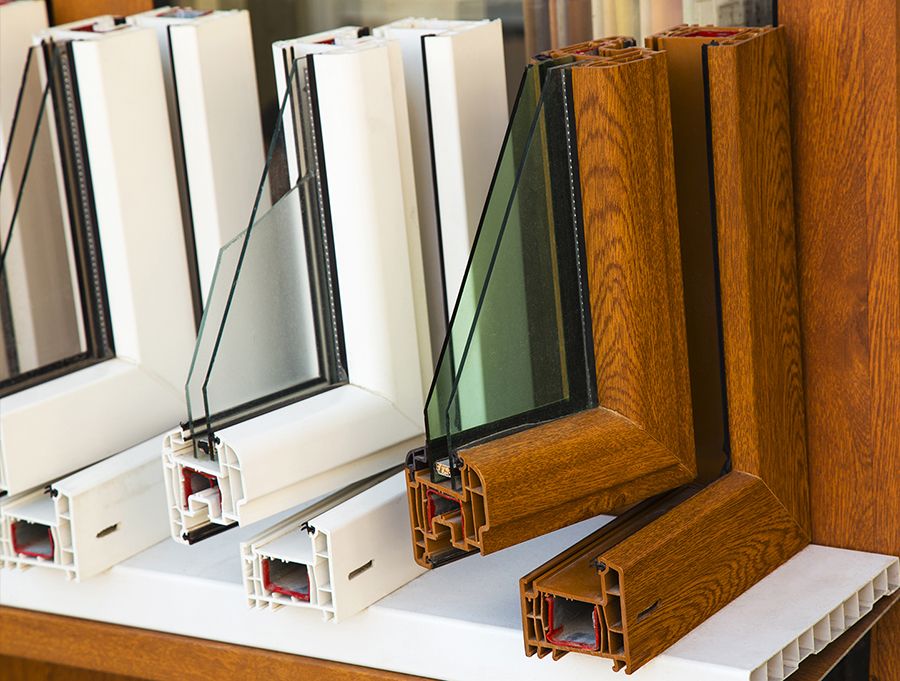
Frame depth and visible profile affect curb appeal and interior feel. Therefore, slim profiles may suit modern elevations, while deeper or more traditional frames may better match classic homes with heavier trim details.
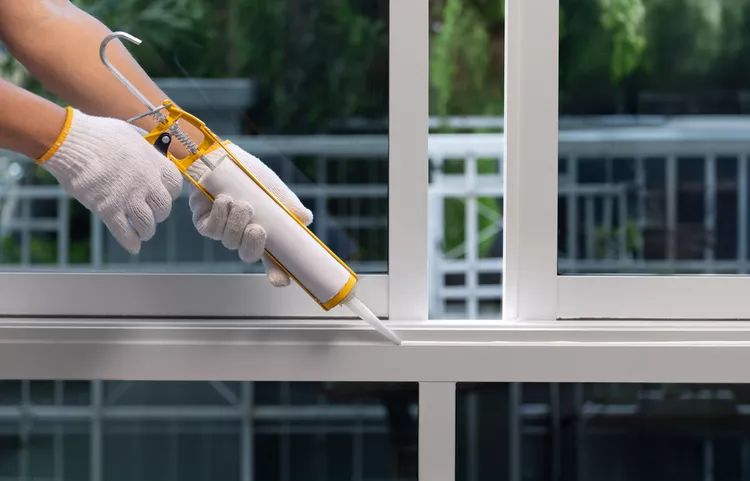
Even a good window can feel poor if the opening leaks air. As a result, perimeter sealing, frame fit, and wall connection details matter when homeowners want comfort during colder or windier seasons.
Bathrooms, kitchens, and some bedrooms create more interior humidity. Therefore, homeowners should consider glass performance, frame-edge temperature, ventilation habits, and room exposure to reduce condensation risk around house windows.
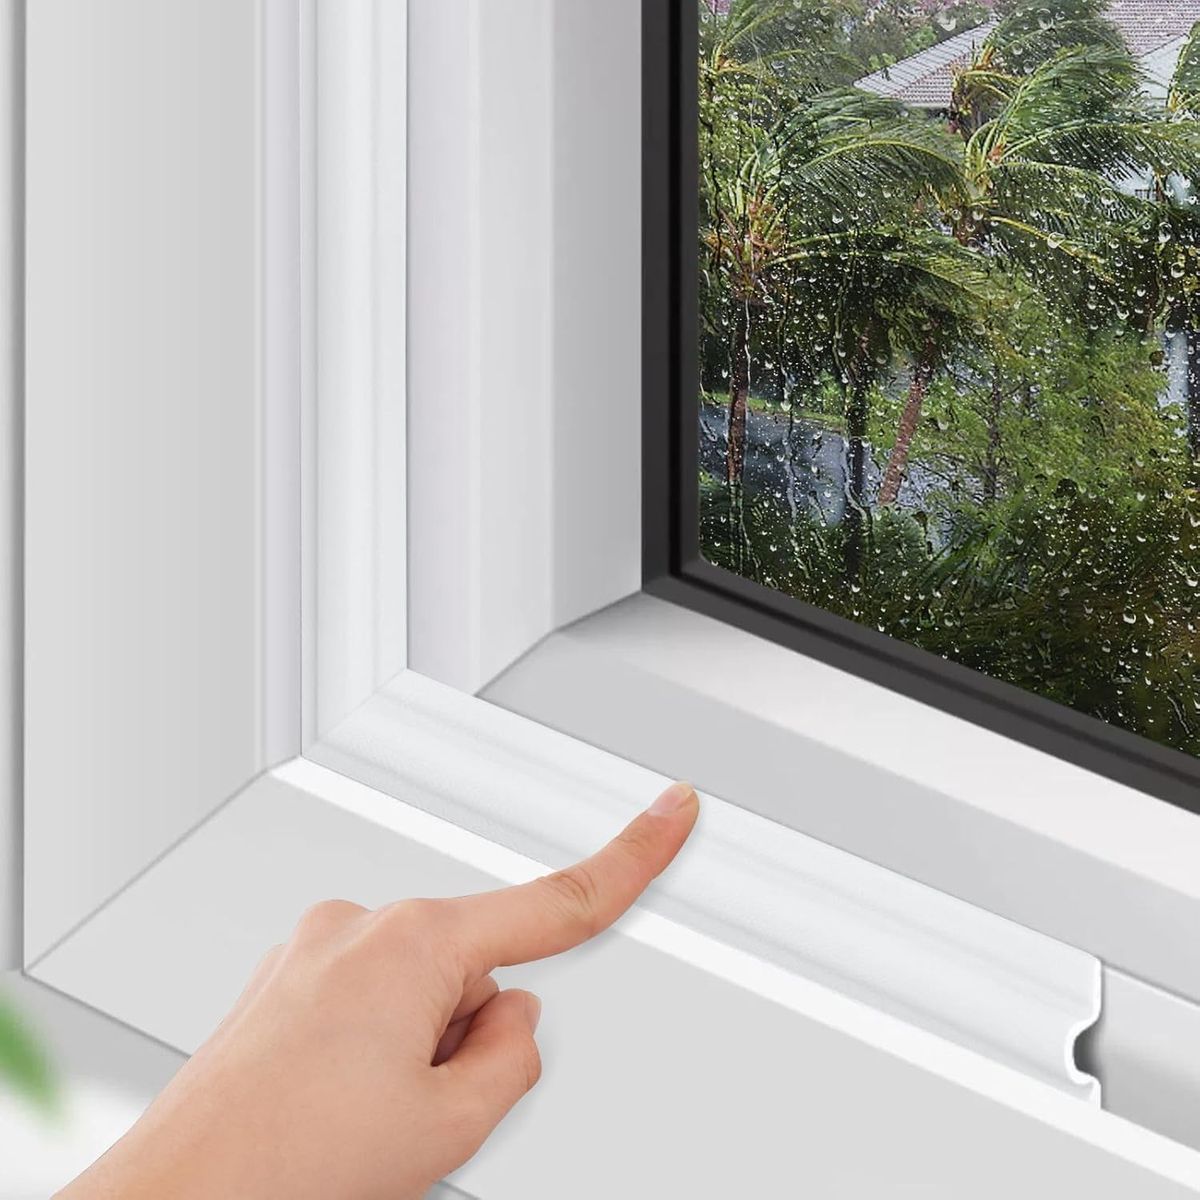
Front bedrooms, living rooms, and home offices may need better sound control when they face roads or active neighborhood areas. In addition, glass package and air sealing can both affect indoor quietness.

House windows must look right from both sides. Therefore, exterior finish should match siding, brick, stucco, or trim, while interior finish should suit wall color, casing, flooring, and room character.
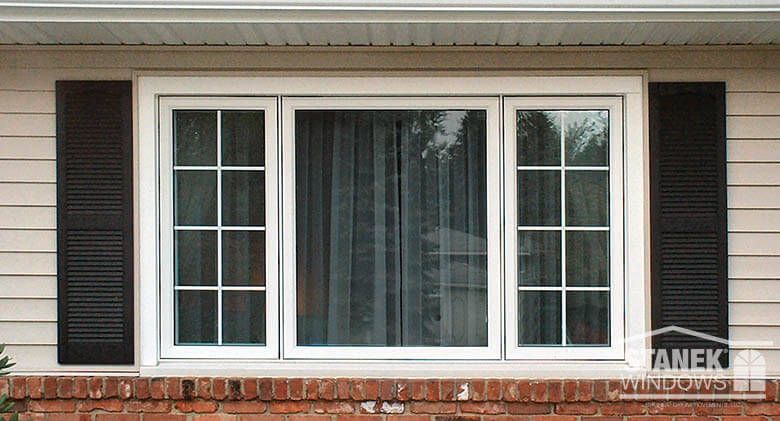
The right house windows improve more than appearance. They help each room work better, support the exterior design, and improve the way the home handles light, privacy, comfort, and seasonal exposure.
Front-facing windows strongly influence how the house looks from the street. Therefore, balanced proportions, suitable frame colors, and clean sightlines can make the exterior feel more finished and well planned.
More glass is not always the answer. Instead, well-placed windows bring useful daylight into living areas, kitchens, stairwells, and bedrooms without creating glare, overheating, or uncomfortable exposure.
Bathrooms, bedrooms, and front-facing spaces often need privacy-conscious window choices. As a result, glass type, window height, opening size, and room location should work together before the final product is chosen.
Main living spaces should feel bright, stable, and easy to use throughout the year. Therefore, window choices should account for sunlight, heat loss, seating areas, exterior views, and everyday family routines.
Kitchens, bedrooms, bathrooms, and basements often need controlled fresh air. However, the best window choice depends on reach, room layout, safety, moisture, and how often the homeowner wants to open it.
A whole-home window plan helps the exterior feel organized. Consequently, different window sizes and functions can still look coordinated when frame colour, grille style, glass proportions, and trim alignment stay consistent.
Canadian homes face rain, wind, cold, heat, and seasonal humidity changes. Therefore, house windows should support air control, water resistance, condensation management, and long-term comfort across different sides of the home.
Choosing one window at a time can create mismatched results. For that reason, homeowners benefit from reviewing the full house together, including exterior elevations, room needs, glass choices, and finish direction.
Choosing house windows requires more than picking a product style. Therefore, our approach focuses on the way your whole home looks, lives, and performs through different seasons.
We help homeowners compare windows by house layout, not only by product name. As a result, the final recommendation reflects room use, exterior exposure, design goals, and comfort expectations across the home.
Every room has a different window job. Therefore, we review kitchens, bedrooms, bathrooms, basements, living spaces, and transition areas with practical attention to light, privacy, ventilation, and daily use.
Windows affect curb appeal, wall balance, and trim alignment. Consequently, we consider the outside of the house as carefully as the inside, especially on visible front and backyard-facing elevations.
We account for cold weather, rain exposure, sun direction, condensation concerns, and long-term durability. Therefore, your house window plan supports comfort and performance instead of focusing only on appearance.
We keep the selection process practical and understandable. In addition, we help narrow suitable options, explain performance differences, and prepare a clear quote based on your home’s actual needs.
Our process focuses on product planning, not generic installation language. Therefore, each step helps homeowners move from broad window ideas to a practical house-specific recommendation.
We begin by understanding the home’s layout, room types, and daily use. As a result, window choices start with how the house works instead of a generic list of available products.
Next, we review the front, side, and backyard-facing elevations. Therefore, we can consider curb appeal, neighbour exposure, outdoor views, sun direction, and how each window affects the exterior design.
Each room needs a clear window priority. For that reason, we look at whether the space needs more daylight, better privacy, easier ventilation, a wider view, or stronger comfort.
We compare window options according to the house condition, not just style preference. Consequently, the shortlist feels practical for the room, the wall, the exterior look, and the homeowner’s expectations.
Glass and frame choices can change comfort, noise control, glare, and appearance. Therefore, we review these details before recommending a product package for different areas of the house.
A coordinated window plan helps the house feel consistent. In addition, it prevents one room-specific choice from creating an uneven exterior or a mismatched interior finish direction.
Finally, we prepare a clear recommendation that connects product type, glass, frame finish, room use, and exterior appearance. As a result, homeowners can make a confident decision without unnecessary confusion.
House window support can cover simple product guidance or a complete whole-home window plan. Therefore, these services help homeowners choose windows that suit both individual rooms and the full property.
We help homeowners compare suitable window products for detached and semi-detached homes. Therefore, the recommendation reflects daylight, privacy, airflow, exterior appearance, and practical performance instead of only product style.
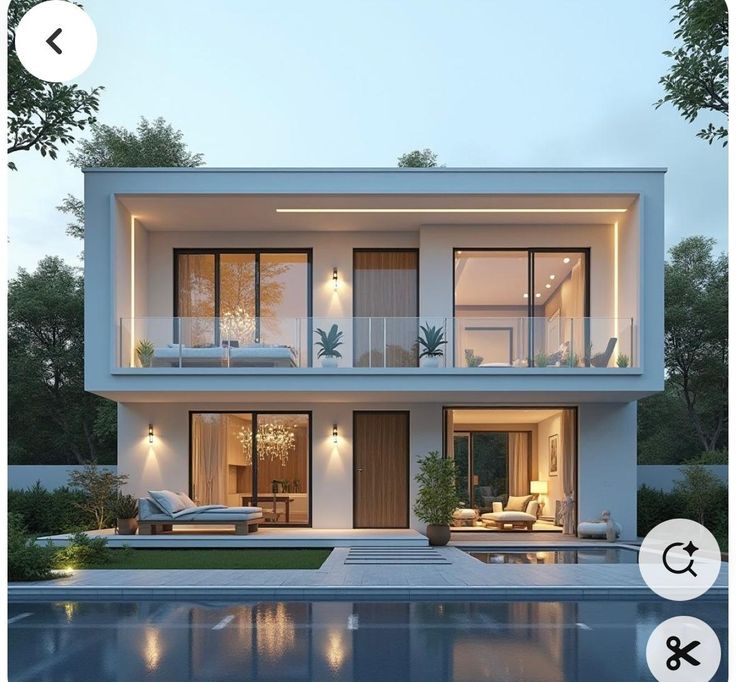
Some houses have unusual openings, feature walls, tall stairwells, or larger glass areas. As a result, custom planning helps align window size, shape, glass, and frame finish with the home’s architecture.
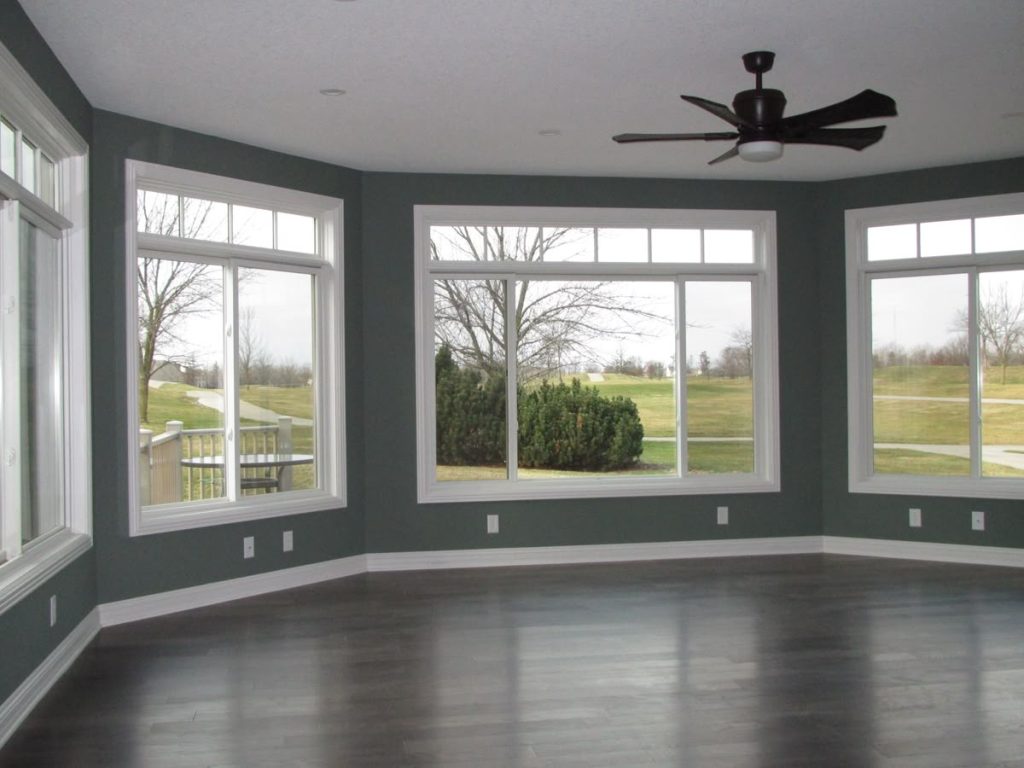
A full house window package should feel coordinated from every side. Therefore, we help homeowners review visible elevations, private rooms, shared spaces, finish choices, and performance needs as one connected plan.
House windows should suit local code expectations and Canadian performance conditions. The National Building Code of Canada sets technical requirements for building design and construction, while fenestration standards such as NAFS apply to windows, doors, and skylights in exterior envelopes.
The National Building Code of Canada provides model requirements that provinces and territories adapt into enforceable codes. Therefore, house windows may need to address safety, opening protection, ventilation, egress, and location-specific glazing expectations.
Provincial codes apply the enforceable local rules for houses. For example, British Columbia uses its own building code and energy pathway, so homeowners should confirm local requirements before finalizing product choices.
The North American Fenestration Standard, AAMA/WDMA/CSA 101/I.S.2/A440, covers operating and fixed windows, doors, skylights, and related products installed in exterior envelopes. Consequently, ratings help compare structural, air, and water performance.
ENERGY STAR Canada provides technical specifications for certifying residential windows, doors, and skylights sold in Canada. Therefore, homeowners can use certified product information when energy performance is a major house window priority.
Some window locations may need safety glazing, depending on code, height, impact risk, and room layout. As a result, homeowners should review glass safety requirements before choosing windows near doors, stairs, bathrooms, or low openings.
House windows should support the whole property, not just fill openings. Therefore, the right plan should connect curb appeal, room comfort, daylight, privacy, frame finish, glass performance, and Canadian weather conditions.
At Window & Door Solutions, we help homeowners choose house windows that suit each room and each exterior elevation. Whether you want a brighter living room, more private bedrooms, better front elevation balance, or a more coordinated whole-home look, we can help you compare practical options.
Contact us to get a Free House Window Consultation today and plan windows that fit the way your home looks, feels, and performs.