Get Your Quote within 24 Hours
At Window & Door Solutions, storefront entrances are planned as complete commercial entry systems, not simple door openings. A retail entrance must welcome customers, support daily traffic, protect the business after hours, and connect cleanly with the surrounding storefront glass. Therefore, the right system depends on more than appearance.
Retail business owners need entrances that work every day under real commercial conditions. Customers push, pull, enter, exit, wait, and pass through the opening throughout business hours. At the same time, the entrance must manage weather exposure, door alignment, locking, visibility, accessibility, and long-term hardware wear.
A well-planned storefront entrance improves how the business looks from the street and how the space functions inside. However, a poorly selected entrance can create drafts, hard door movement, weak security, poor access, or an unprofessional first impression. For that reason, our approach focuses on glass, framing, hardware, thresholds, and site conditions as one connected system.That matters because many residential window problems start at the installation stage, not at the factory. A window can have good glass, a good frame, and good hardware, yet still leak air, bind during operation, or take on moisture if the installer handles the opening poorly. As a result, homeowners looking for a window installer should focus on site review, fitting accuracy, weatherproofing methods, and on-site workmanship rather than assuming the product alone will solve the problem.
Different businesses need different storefront entrance layouts. For that reason, the right system should match customer traffic, opening size, visibility needs, security expectations, and the surrounding storefront glass.
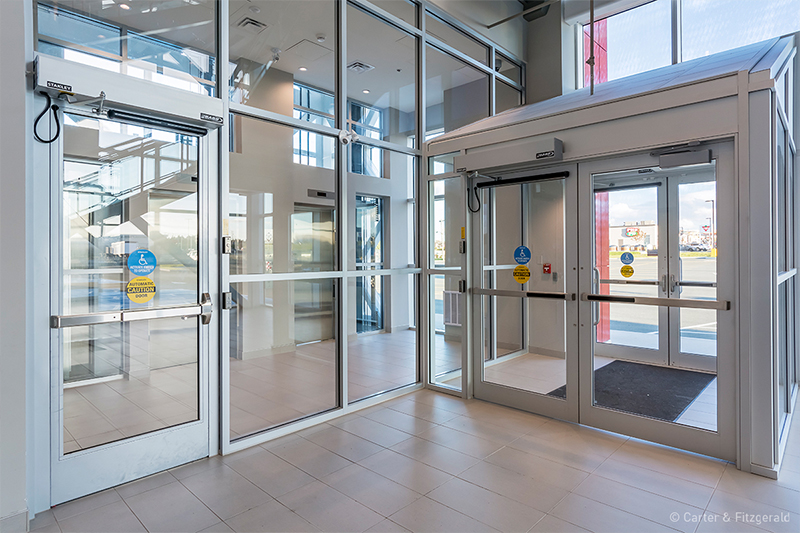
Single storefront entrances suit small retail units, clinics, salons, offices, and service businesses. They work well where one main access point must operate smoothly, lock securely, and handle steady daily use.
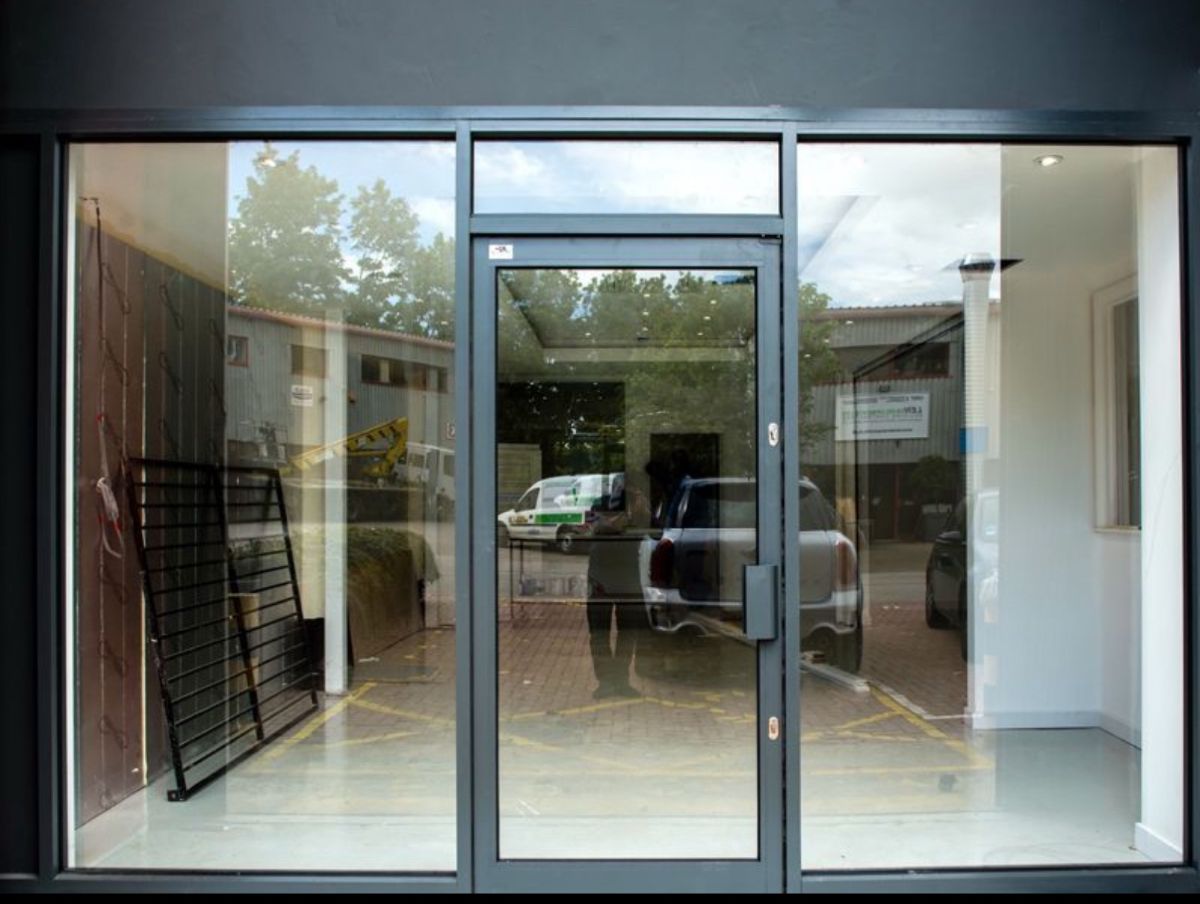
Double storefront entrances suit wider commercial openings and busier businesses. They improve two-way movement, support deliveries, and create a stronger front entrance for restaurants, retail plazas, and high-traffic spaces.
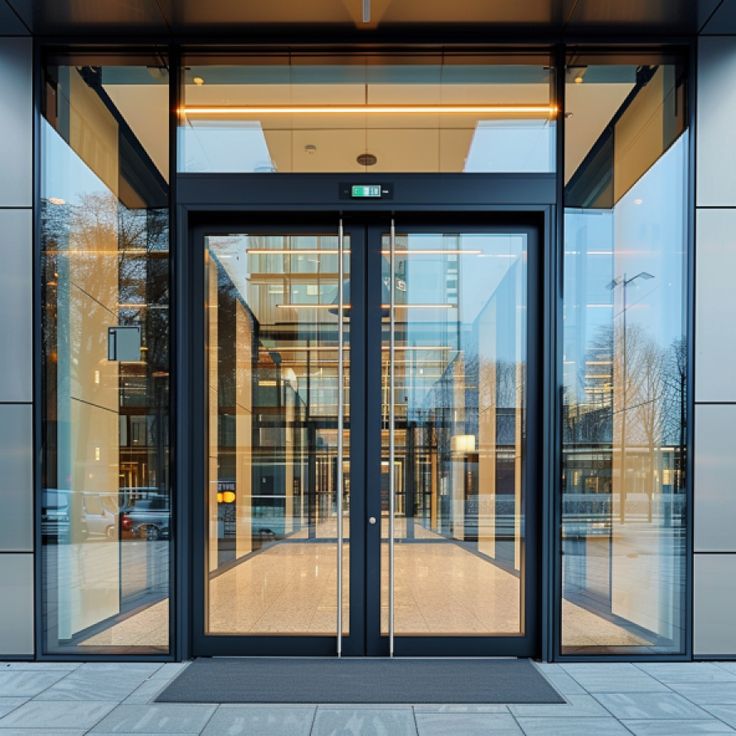
Full glass storefront entrance doors improve visibility and walk-in appeal. They help customers see products, reception areas, or interior activity while still requiring proper safety glass and commercial hardware.
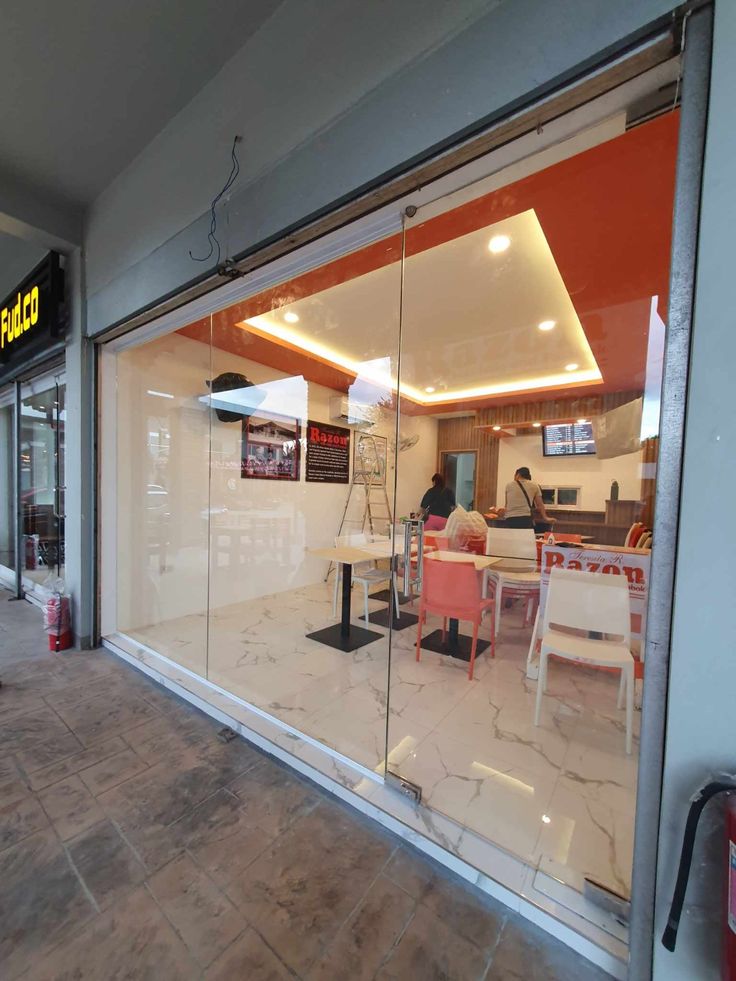
Aluminum-framed storefront entrances offer strength, clean sightlines, and reliable support. They work well for commercial openings because they integrate with surrounding storefront glass and handle frequent operation.
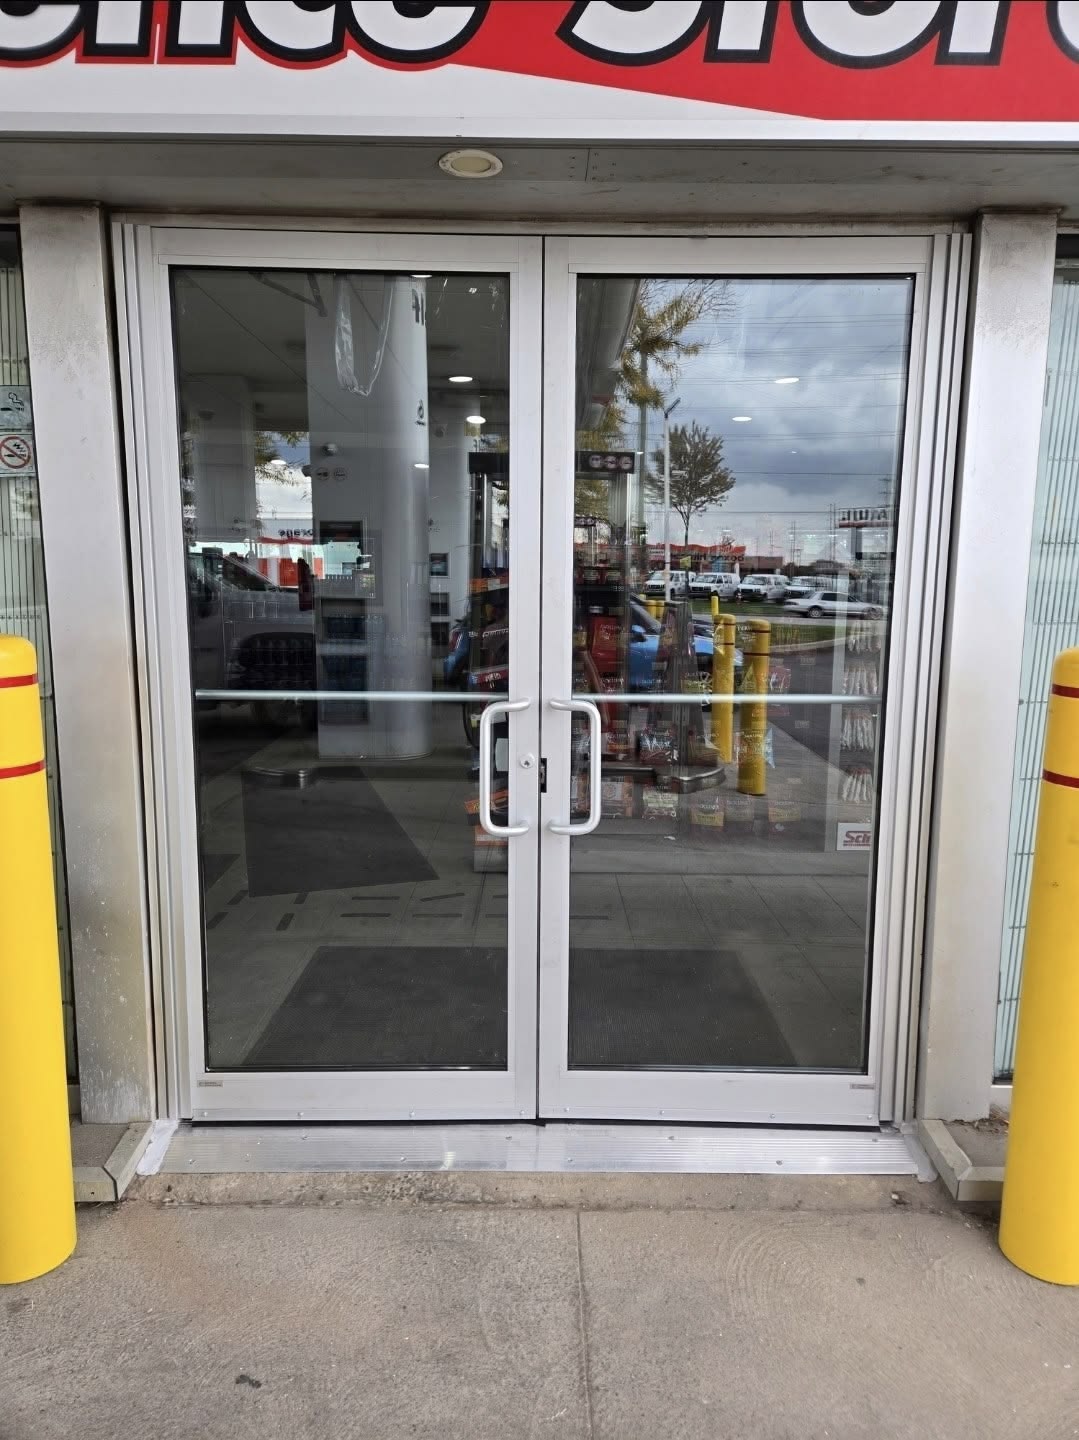
Sidelites add fixed glass beside the entrance door. They increase daylight, improve storefront visibility, and create a wider front appearance without changing the main door operation.
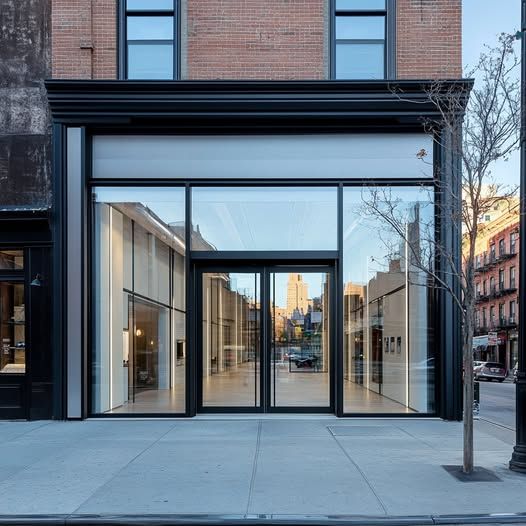
Transoms place glass above the entrance door. They suit taller openings, improve natural light, and help the entrance align with the full storefront elevation.
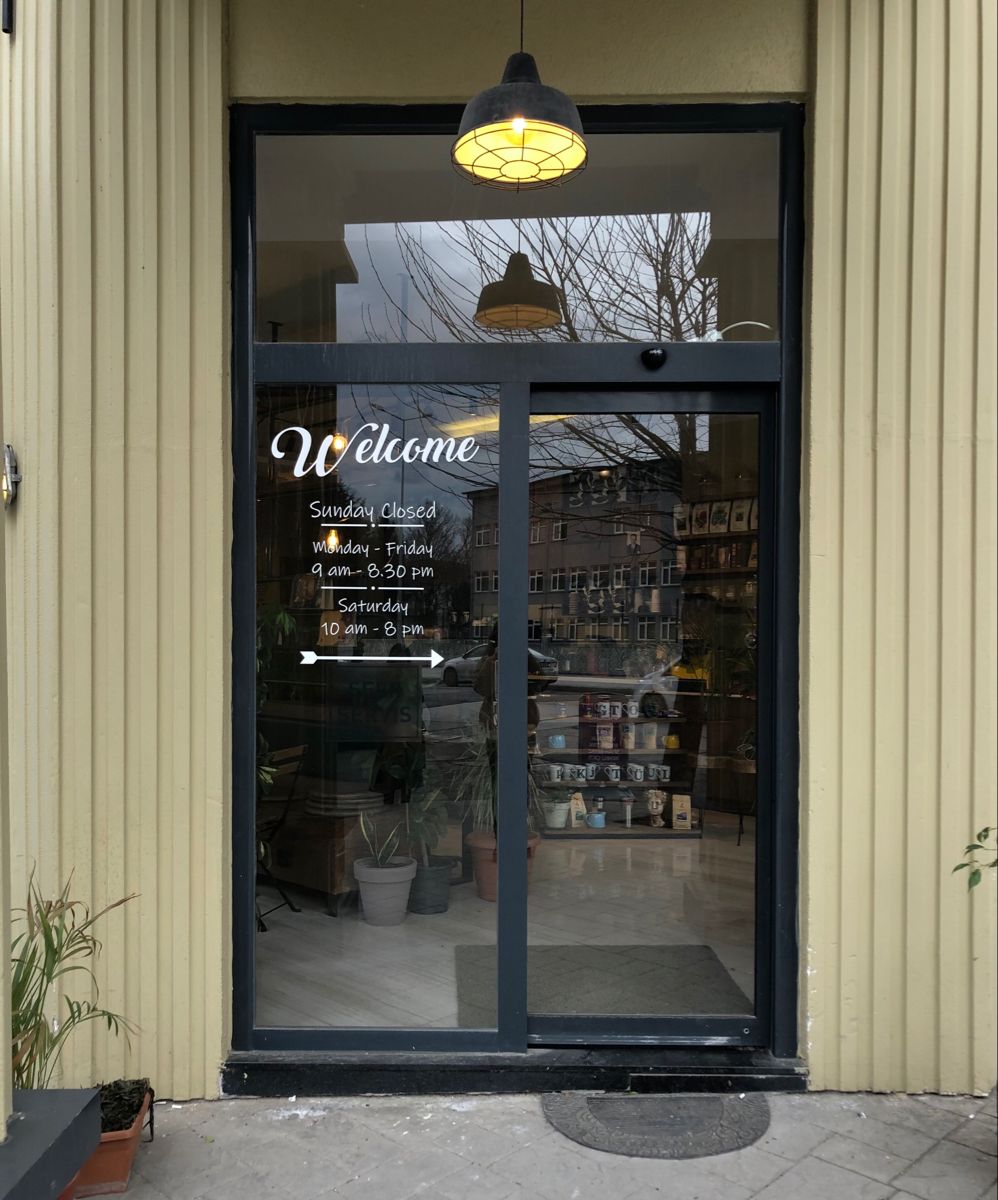
Heavy-traffic retail entrance systems are built for frequent customer movement. They need stronger closers, pivots, locks, thresholds, and pulls to keep the entrance working properly through daily use.
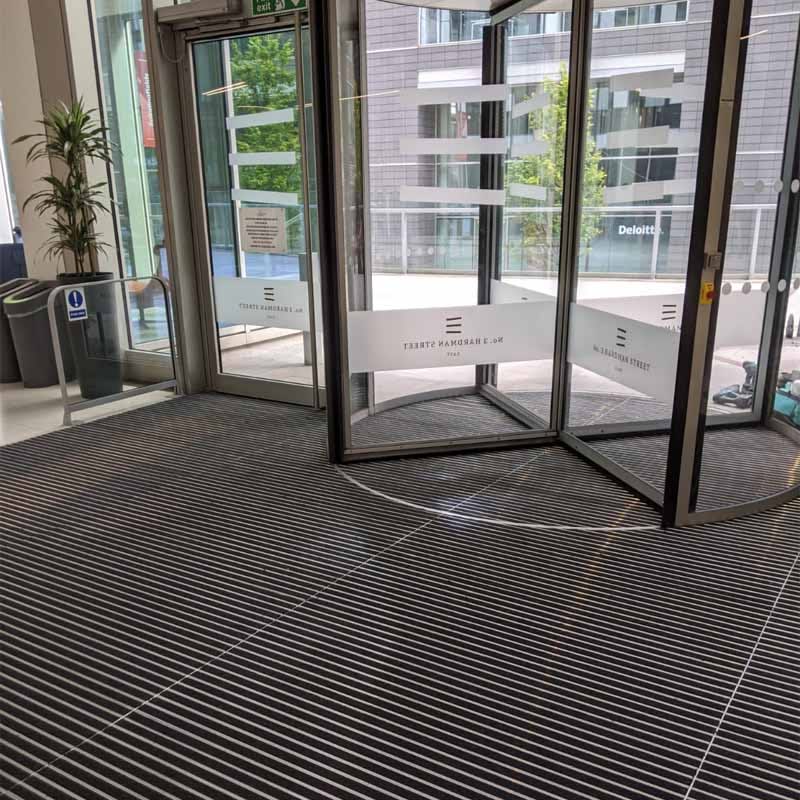
Custom storefront entrance systems suit unusual openings, franchise layouts, tenant improvements, and site-specific commercial fronts. They allow the glass, frame, and hardware to match the business space.
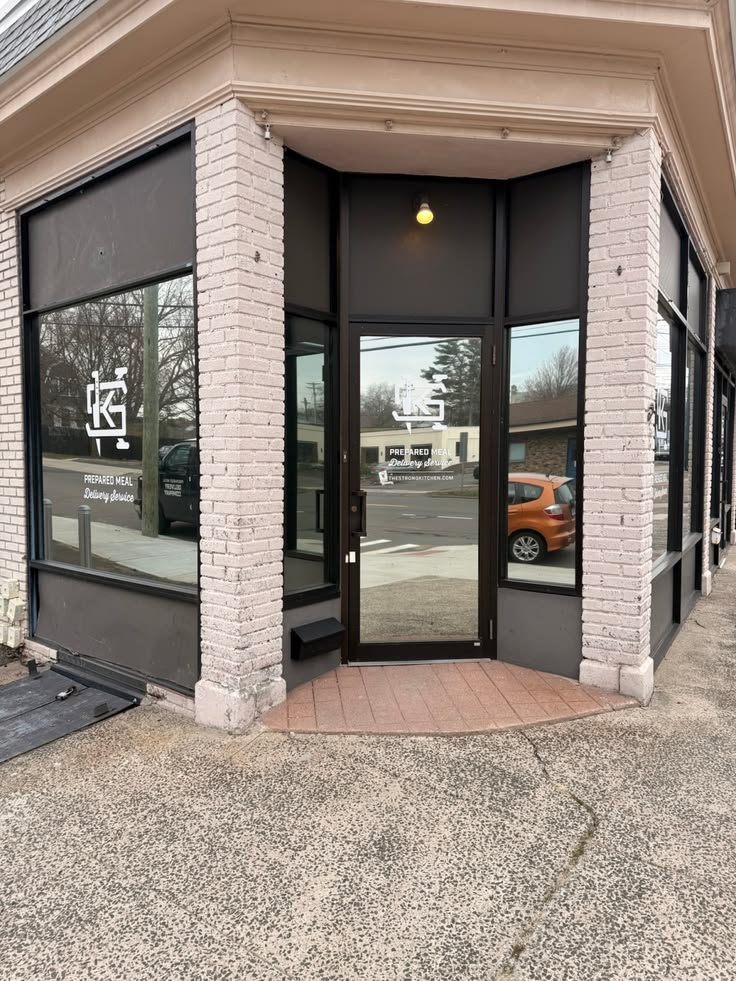
Customer movement should guide the entrance layout. Door swing, clear opening, closer speed, and threshold height affect how easily customers, staff, and deliveries move through the space.
Storefront entrances influence how open and inviting the business looks. Clear glass, sidelites, and slim framing can improve visibility while still supporting privacy and brand presentation.
A commercial entrance must stay practical during the day and secure after closing. Proper locks, safety glass, frame support, and door alignment all affect after-hours protection.
Rain, wind, cold air, and foot traffic affect entrance performance. Therefore, seals, thresholds, framing, and glass choices must support comfort and weather control at the storefront.
These businesses need clear customer access, strong visibility, and durable entry systems. A well-planned storefront entrance supports daily traffic while improving the business’s first impression.
Storefront entrances also suit clinics, offices, plaza units, and tenant improvements. These spaces need professional access, code-aware planning, and clean integration with existing commercial glazing.
Tempered safety glass suits high-traffic entry areas where impact safety matters. It breaks into smaller pieces, which makes it practical for doors, sidelites, and public-facing glass.
Insulated glass units add weight and impose specific support requirements at the sill and frame corners. As a result, improper handling or uneven support can affect glass stress, frame alignment, and seal durability after installation.
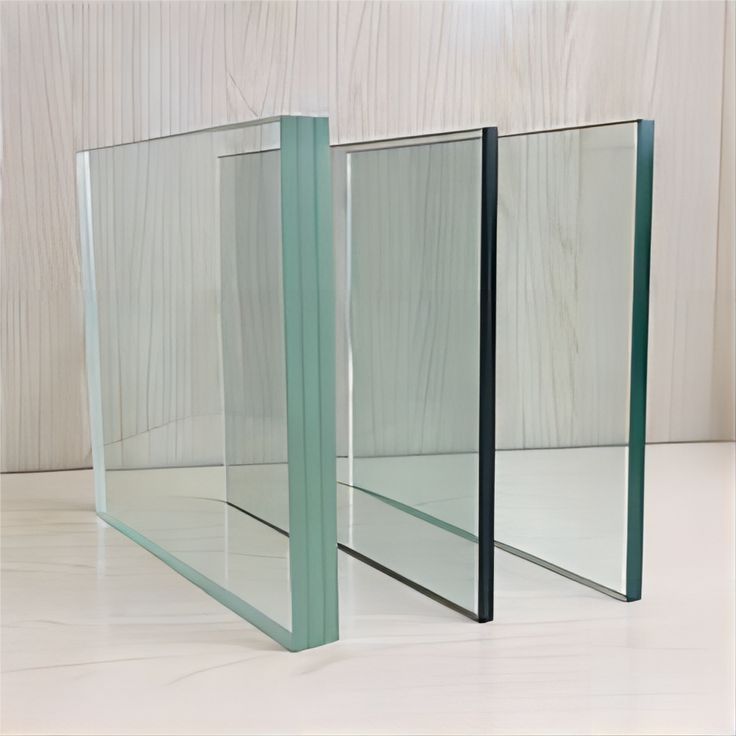
Insulated glass units help reduce heat transfer and improve comfort near the entrance. They suit exterior storefront entrances exposed to cold, heat, drafts, and changing Canadian weather.
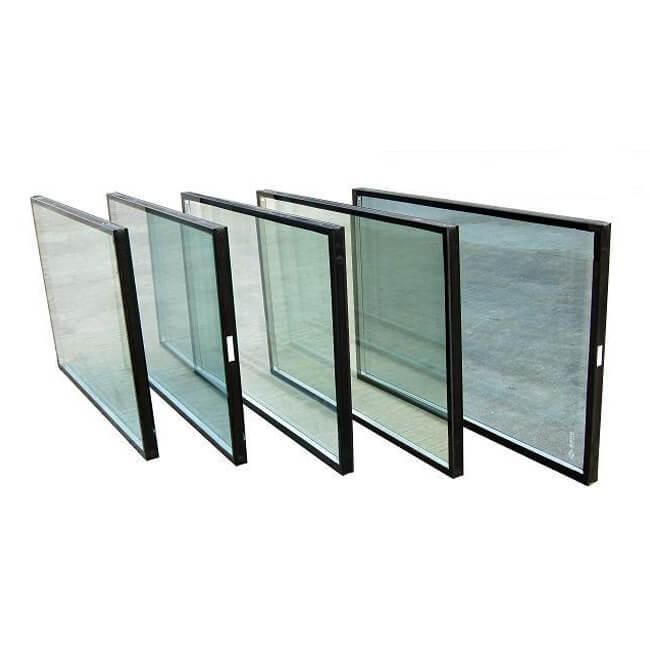
Laminated safety glass helps hold together if broken. It can improve security, reduce noise, and support storefront entrances exposed to streets, plazas, or after-hours risk.
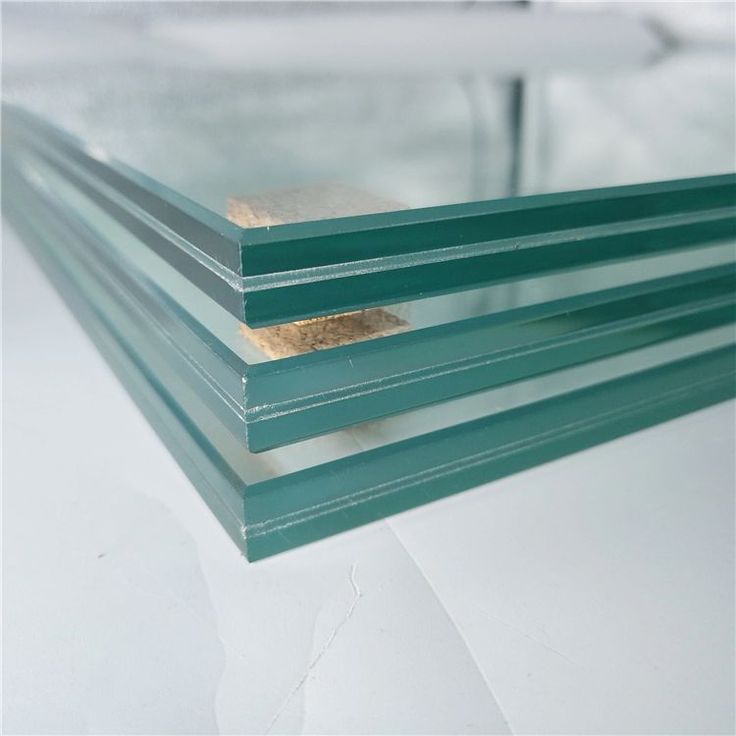
Clear glass supports visibility. Tinted glass reduces glare and sun exposure. Privacy glass works well where businesses need controlled views, softer light, or more discretion.
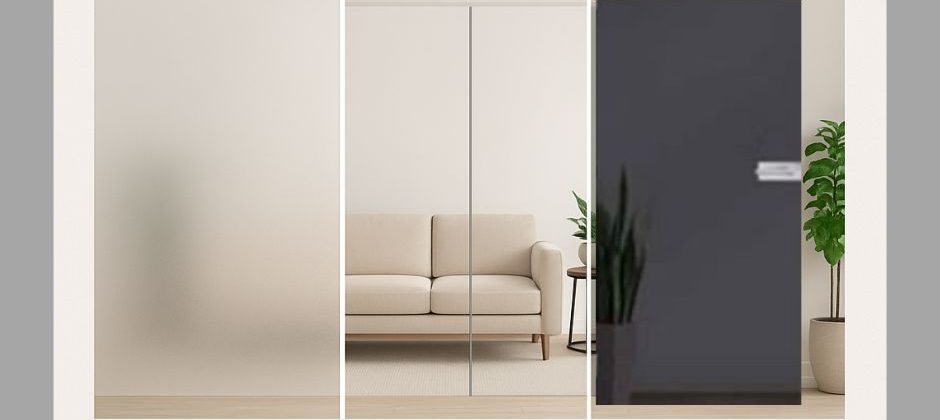
Aluminum framing supports commercial glass, doors, and hardware. It gives storefront entrances durable structure, slim sightlines, and clean integration with the rest of the commercial front.
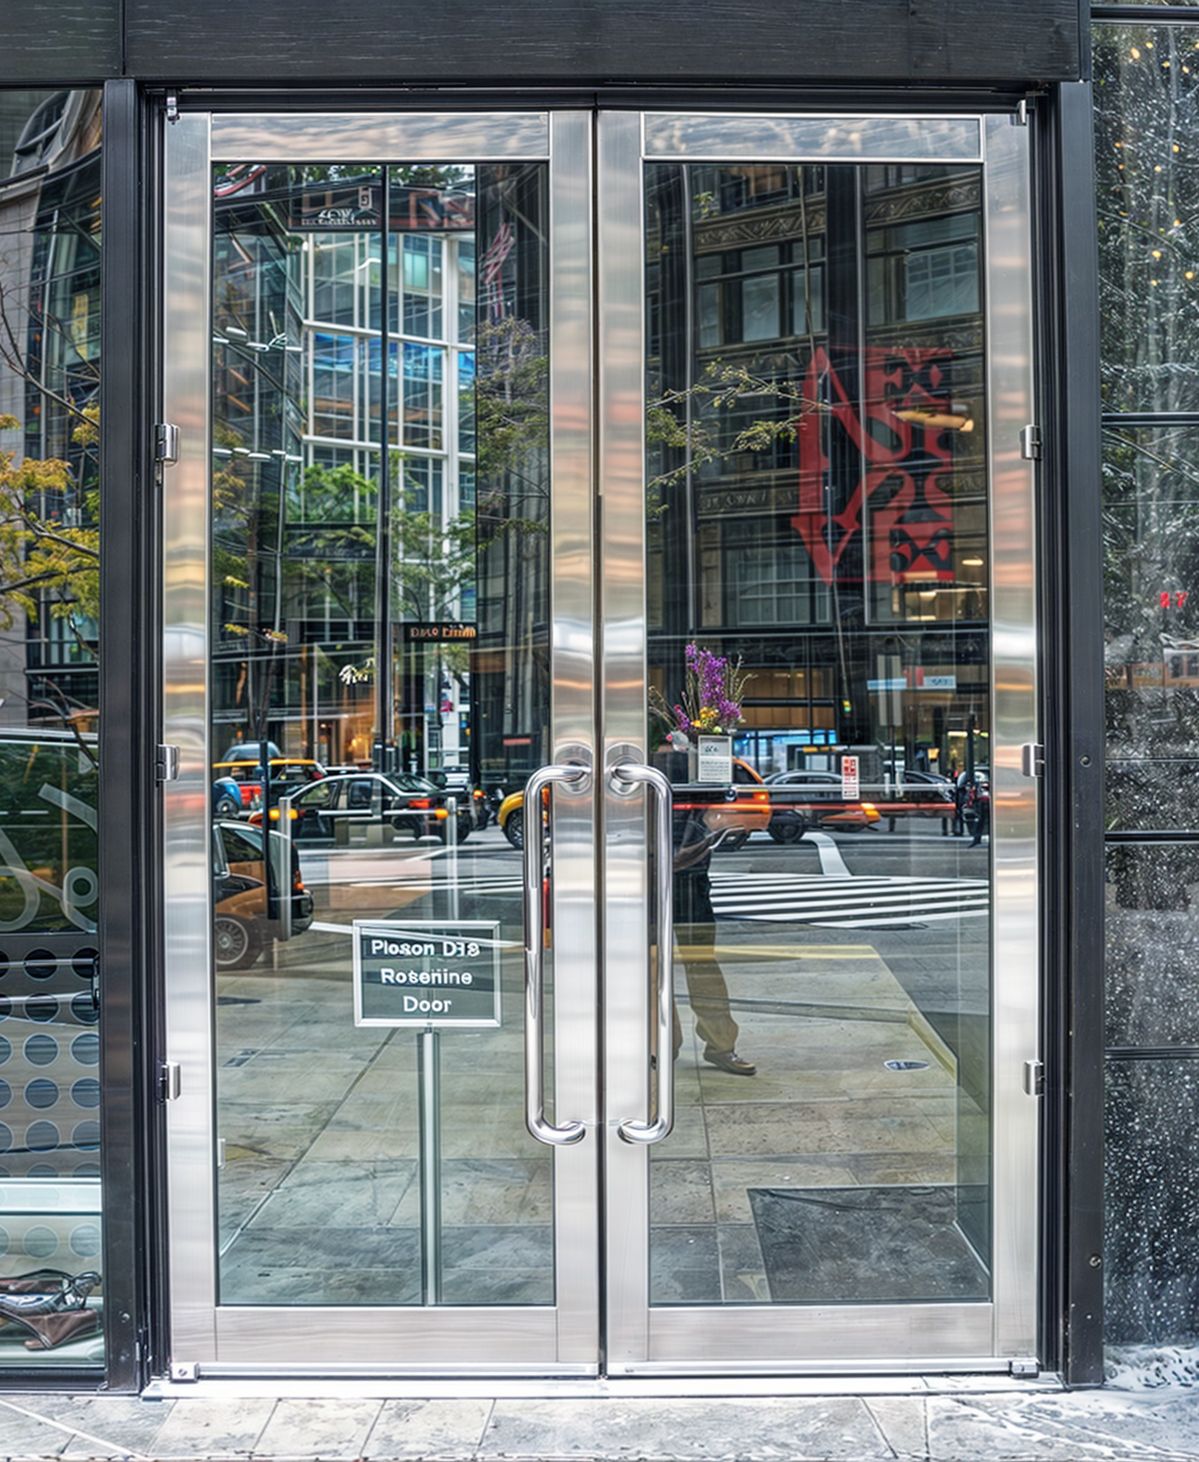
Commercial hardware includes closers, pivots, locks, pulls, seals, and thresholds. These parts affect security, accessibility, weather control, and how smoothly the entrance works every day.
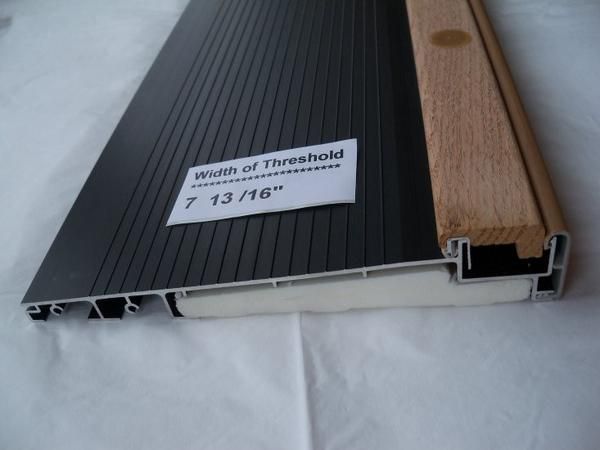
A storefront entrance affects more than the front door. It shapes customer access, business presentation, security, comfort, and long-term operation throughout daily commercial use.
A clean storefront entrance helps the business look professional before customers enter. Glass, framing, and door condition all shape how the storefront feels from outside.
A properly planned entrance makes entry and exit easier. It reduces awkward movement, supports daily traffic, and helps customers move through the front of the business comfortably.
Glass entrance systems help customers see products, displays, reception areas, or activity inside. As a result, the business can feel more open and easier to approach.
Commercial-grade frames and hardware help the entrance handle repeated use. They reduce common problems such as dragging, sticking, slamming, poor closing, and weak latching.
The right entrance improves after-hours protection. Strong locks, safety glass, proper alignment, and secure framing help the system close and protect the business more effectively.
Correct seals, thresholds, and frame planning help control drafts, rain, and cold air. Therefore, the entrance can improve comfort near the front of the business.
A planned entrance connects neatly with surrounding storefront glass, signage, and framing. This gives the business a more complete and professional front elevation.
Durable storefront entrances reduce operational problems and support long-term business presentation. They help the space stay functional, secure, and visually polished over time.
Window & Door Solutions plans storefront entrances around commercial use, not residential door standards. Therefore, every recommendation considers visibility, traffic, safety, security, and business operation.
Window & Door Solutions understands commercial storefront entrances for retail, plaza, office, and customer-facing spaces. We plan around visibility, traffic, security, access, and daily operation.
We review the opening, floor level, wall condition, glass layout, traffic direction, and exposure. Therefore, the entrance system matches the actual commercial site.
We help business owners choose glass, aluminum framing, and hardware based on safety, visibility, weather exposure, security, and daily customer use.
Retail spaces need careful installation planning. We consider customer access, business hours, tenant improvement schedules, signage, and the finished appearance of the storefront.
We focus on storefront entrances that continue to operate smoothly. Proper alignment, sealing, hardware adjustment, and frame support help protect long-term commercial performance.
A storefront entrance needs a clear process because it affects customer access, business security, and the building’s front. Therefore, we plan each step around site conditions and daily use.
We review the storefront opening, surrounding glazing, floor level, wall condition, exterior grade, and exposure. This helps us plan the entrance around real site conditions.
We assess how customers, staff, visitors, and deliveries move through the entrance. Then, we plan the door swing, clear opening, and threshold conditions accordingly.
We select the right layout for the business. This may include a single door, double entrance, sidelites, transoms, or a custom storefront configuration.
We choose safety glass, aluminum framing, locks, closers, pulls, seals, and thresholds. Each part must support the entrance’s daily commercial use.
We prepare the opening and coordinate work around business needs. This may include tenant improvement timelines, customer access, project schedules, or active commercial operations.
We install the frame, glass, doors, hardware, seals, and thresholds according to the planned layout. Proper fitting supports smooth operation and weather control.
We check door swing, closer speed, locking, alignment, threshold transition, and seal contact. These final adjustments help the storefront entrance work correctly.
Our storefront entrance services cover new commercial entry systems, upgrades, and custom entrance layouts. Each service focuses on access, visibility, security, and long-term business use.
We install new storefront entrances for retail spaces, commercial units, tenant improvements, and new business openings. Each system includes planned glass, framing, hardware, and access details.
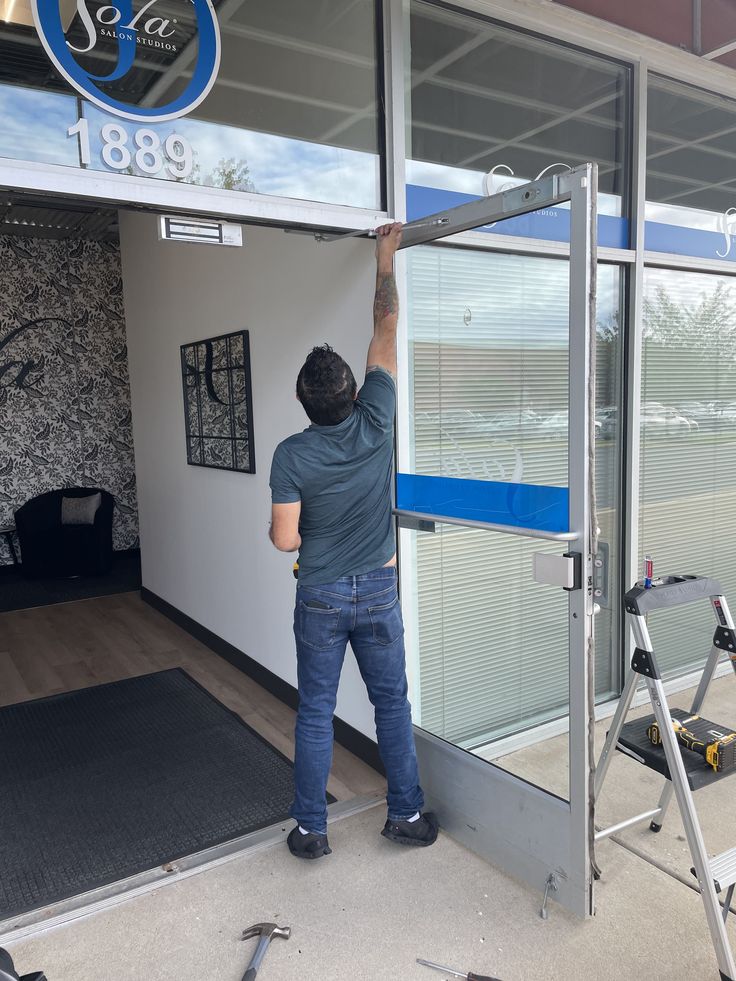
We upgrade outdated, worn, poorly sealed, or hard-to-operate commercial entrances. This helps improve access, security, visibility, weather protection, and storefront appearance.
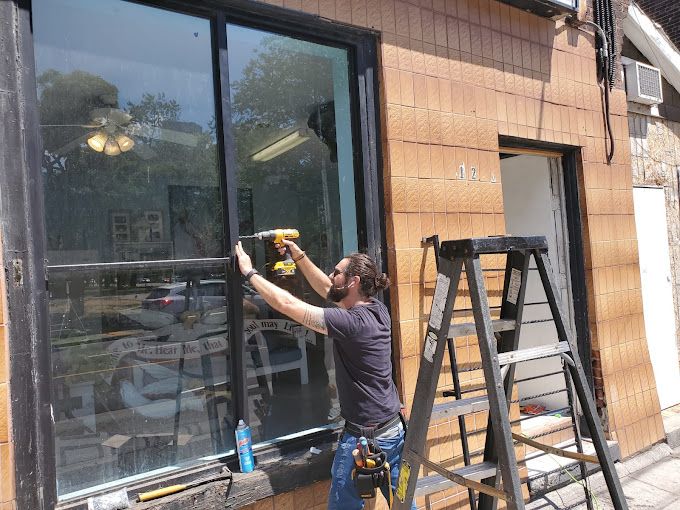
We provide custom commercial entrance systems for unique openings, wider layouts, franchise needs, and site-specific business fronts that require tailored glass and aluminum solutions.
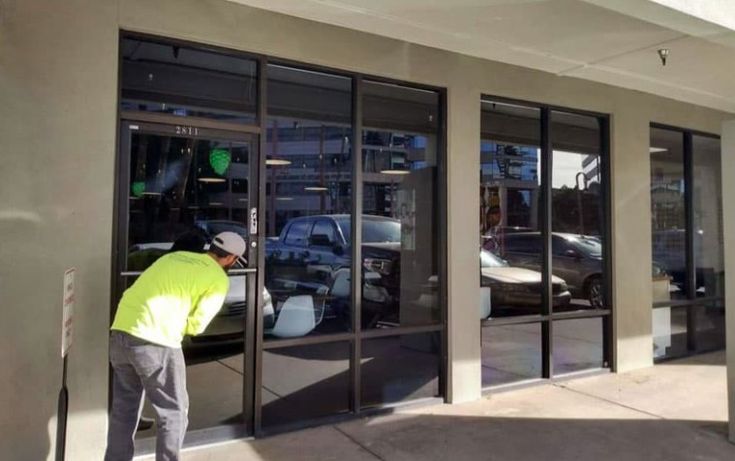
Commercial storefront entrances must support safe public access, practical operation, and building-envelope performance. Therefore, code-aware planning helps reduce problems with glazing, thresholds, accessibility, and weather control.
Storefront entrances must support safe public access, dependable door movement, and proper glazing in commercial entry areas. Therefore, door clearances, glass placement, and public-use safety matter.
Exterior storefront entrances affect drafts, heat loss, and comfort near the front of the business. As a result, glass, framing, seals, and thresholds should support energy performance.
CSA-tested glass, framing, and door components help support safe, reliable performance. For storefront entrances, this matters because the system handles traffic, weather exposure, and repeated daily use.
Fenestration Canada best practices support proper glazing selection, frame performance, and installation quality. Therefore, storefront entrances should suit commercial openings, visibility needs, and long-term operation.
Provincial codes may affect accessibility, safety glazing, threshold design, and exterior opening performance. For that reason, each storefront entrance should match local commercial project requirements.
At Window & Door Solutions, we help retail business owners plan storefront entrances that support customer access, street visibility, daily traffic, security, and long-term commercial performance. Whether you need a new entrance for a tenant improvement, an upgrade for an older storefront, or a custom glass and aluminium entry system, we focus on the conditions that matter at your business.
Your entrance should make it easy for customers to enter, help your storefront look professional, and protect the space after hours. Therefore, the right glass, frame, hardware, threshold, and installation approach all need to work together.
Contact Window & Door Solutions today to discuss your storefront entrance project. We can review your commercial opening, explain your options, and help you choose an entrance system built for daily retail use.