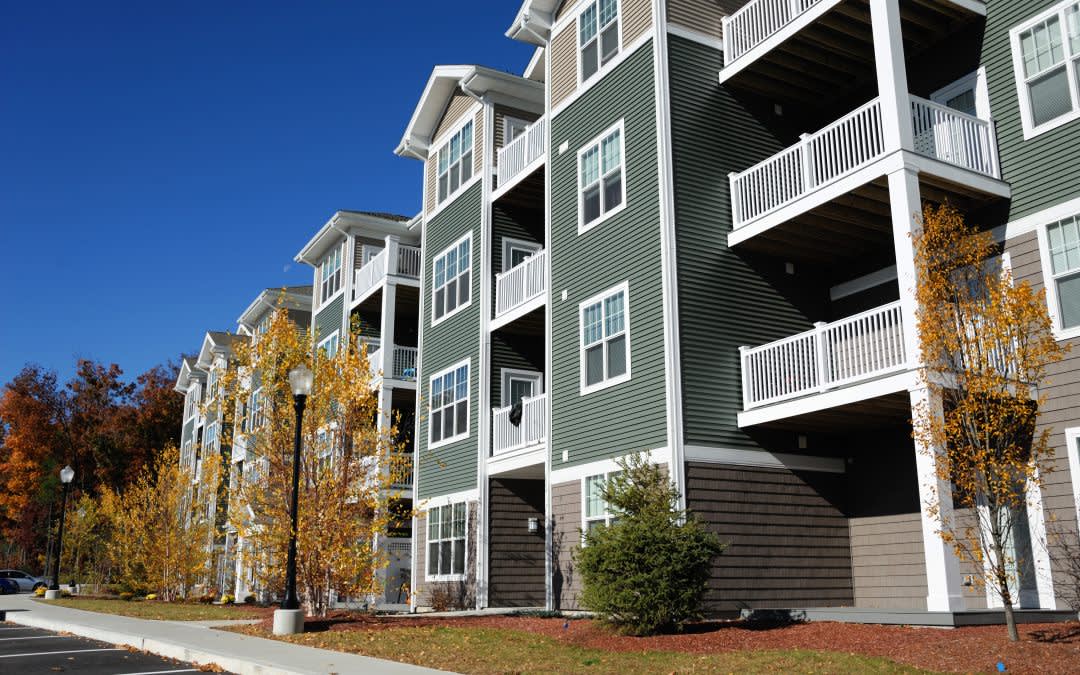
Get Your Quote within 24 Hours
At Window & Door Solutions, multi-family windows are chosen to perform across a larger building system, not just at one opening. In Canada, multi-unit residential projects often involve repeated floor plans, shared elevations, and different exposure conditions across the same building. Therefore, the window package must support consistent thermal control, dependable weather resistance, and practical long-term durability from unit to unit.
Multi-family window planning also requires a different approach than low-volume residential work. Developers and builders need systems that repeat efficiently, install cleanly across multiple openings, and maintain a more uniform exterior result once the project is complete. As a result, frame design, glazing build, operating style, and weatherproofing details all need to work together as part of a coordinated multi-unit strategy.
In multi-family projects, window selection is usually based on repeated layouts, façade consistency, and practical building-wide performance. Therefore, the most suitable configurations are the ones that can repeat efficiently across many units and elevations in Canada.
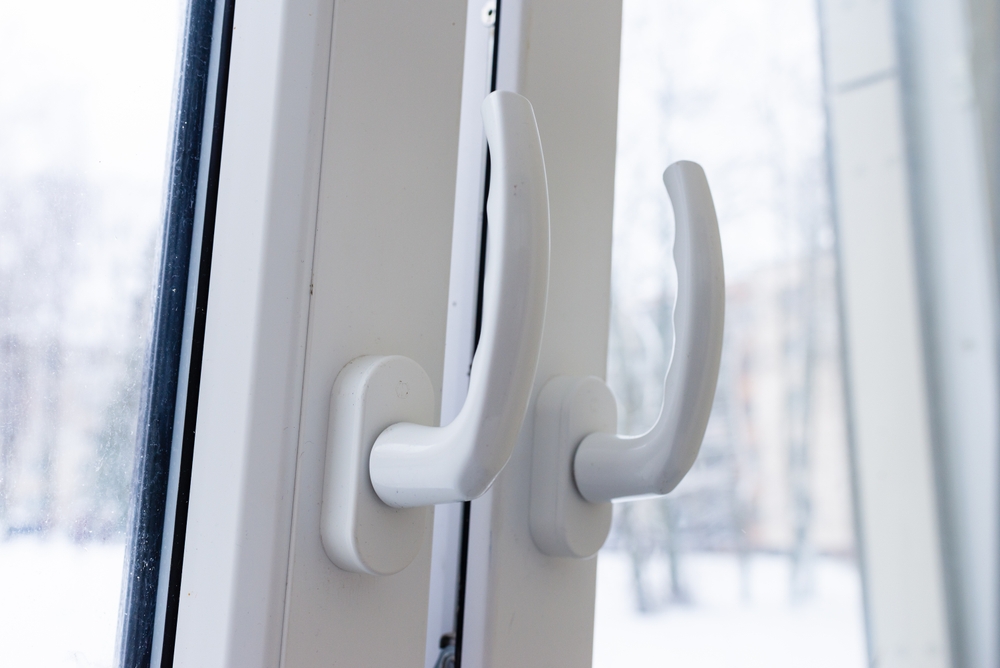
Many multi-family buildings use the same operable window format across bedrooms, living spaces, and secondary rooms. As a result, the project becomes easier to coordinate, install, and maintain across repeated units.
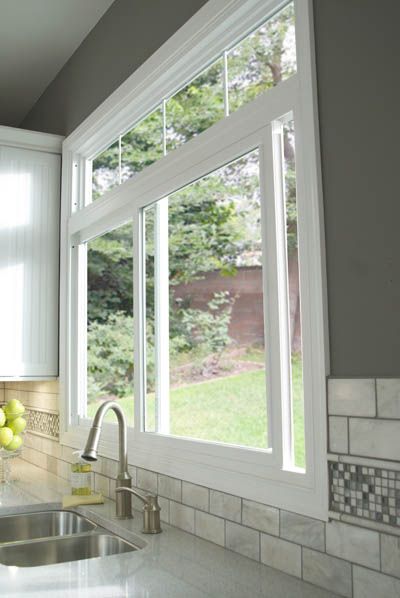
Some openings combine fixed glazing with one or more vent sections to balance daylight, airflow, and exterior consistency. For that reason, this configuration works well where the building needs larger glass areas without making every section operable.
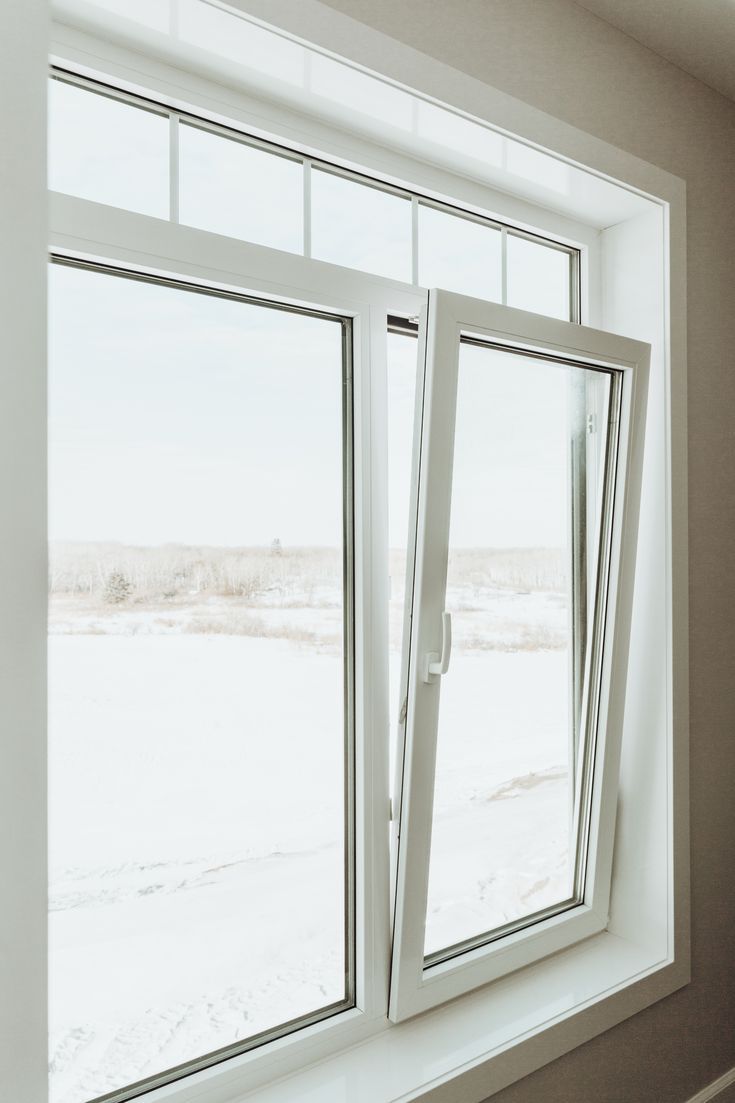
Bathrooms, stair-adjacent walls, and utility-facing areas often use smaller openings that focus on controlled airflow rather than feature glazing. Consequently, these configurations stay compact and easier to repeat across the building.
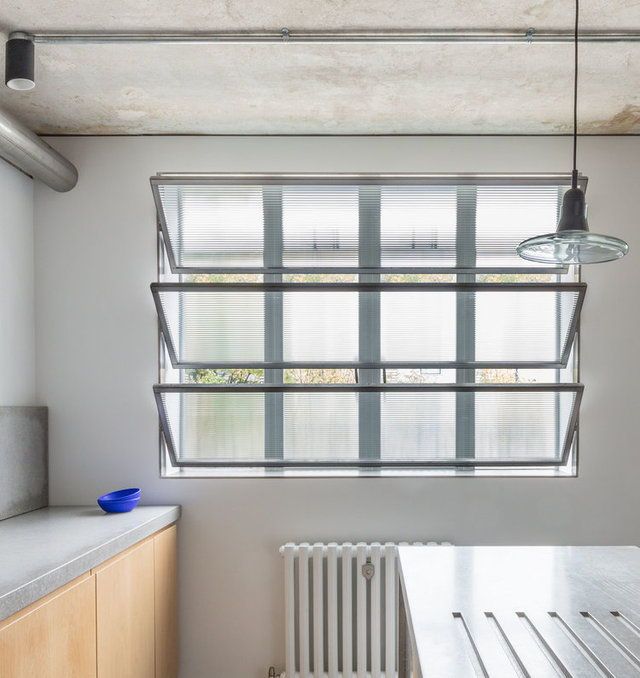
Living areas, corner units, and shared elevations sometimes use larger grouped window layouts to improve daylight and visibility. Therefore, these openings need a configuration that supports stronger glass performance while still keeping the façade visually consistent.
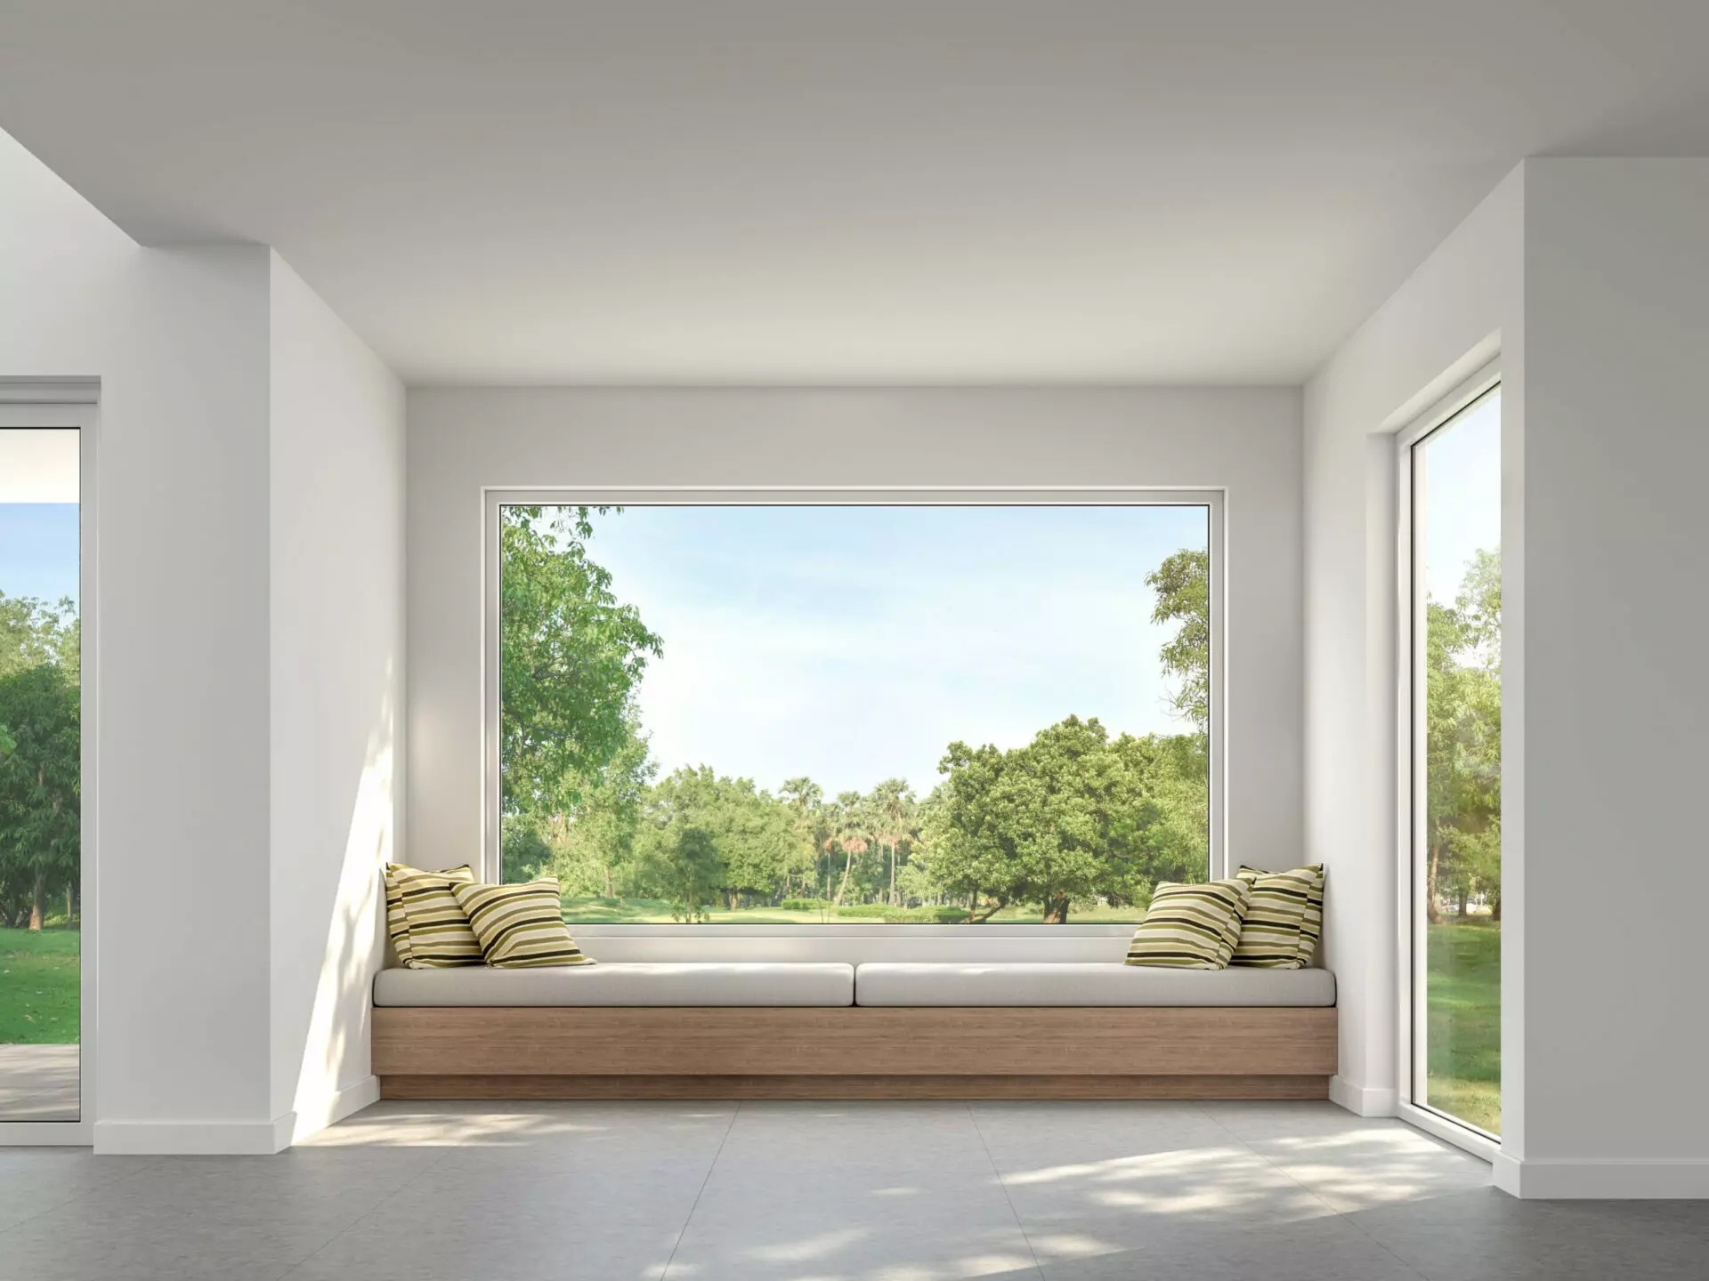
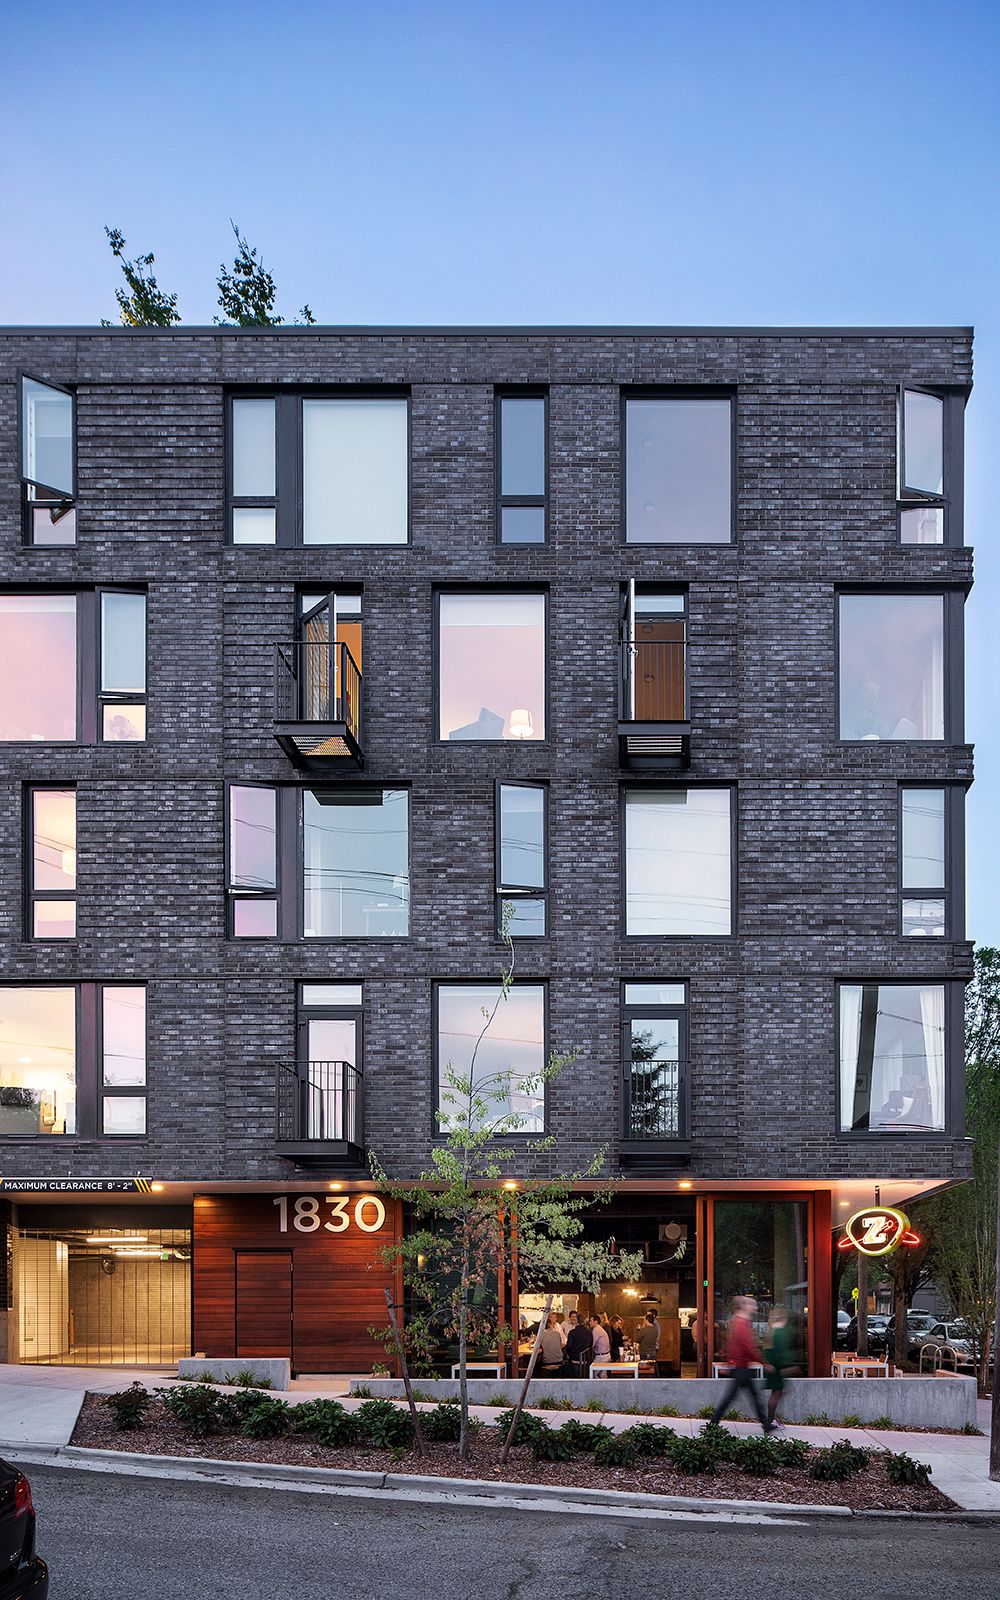
Many mid-rise and low-rise residential buildings use stacked window patterns that repeat from floor to floor. As a result, this approach helps maintain structural order, cleaner façade rhythm, and easier installation planning.
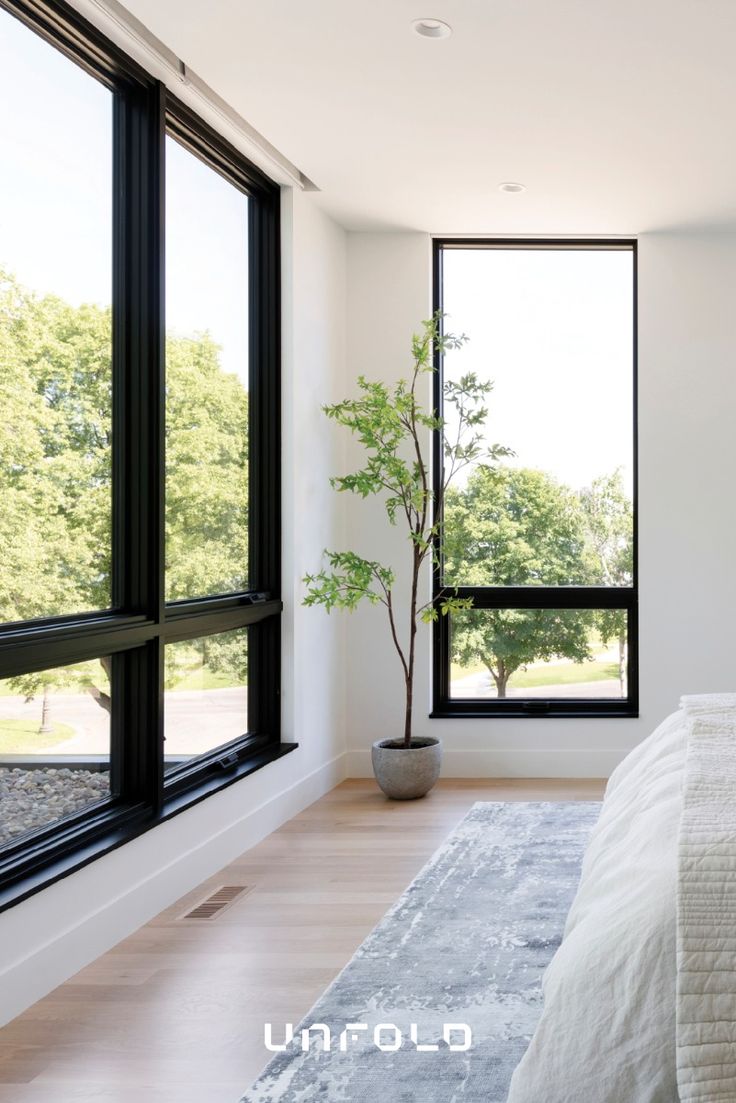
Projects with mirrored suite layouts often use mirrored window configurations to keep the exterior balanced and predictable. For that reason, this type of layout helps simplify specification across repeated units.
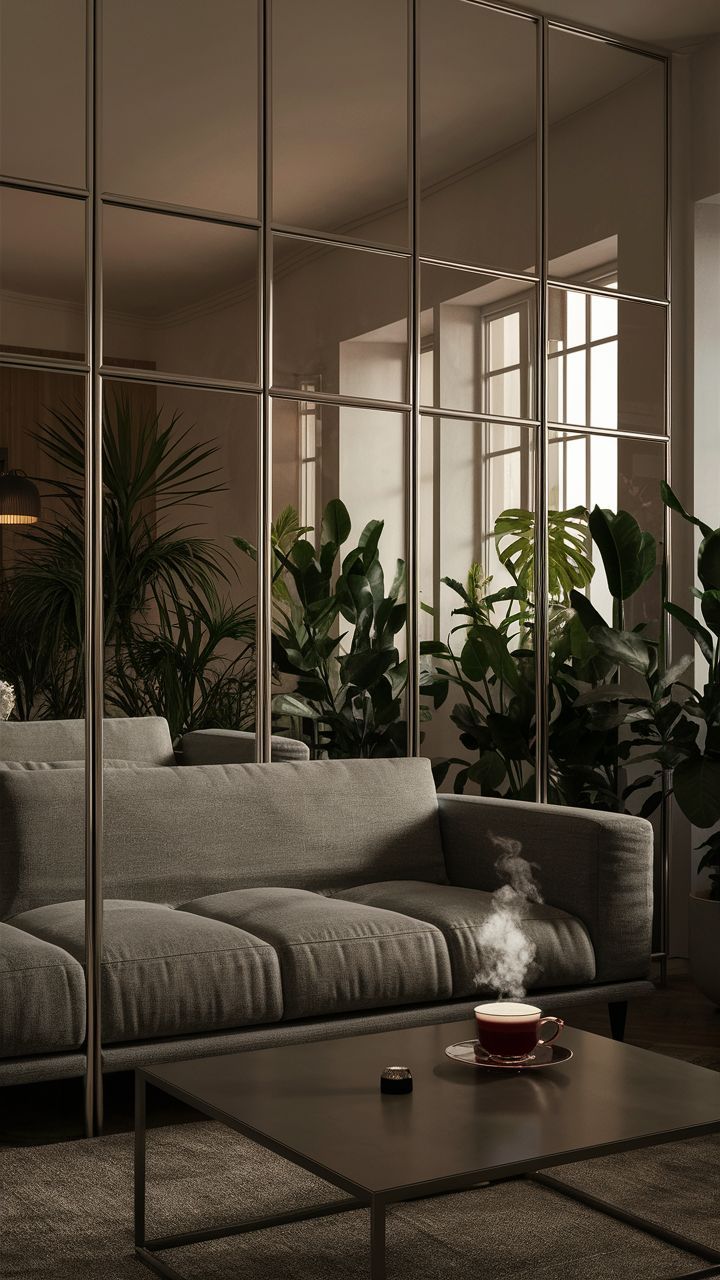
Corridors, stairwells, entry zones, and shared building spaces often use a different window configuration than private suites. Consequently, these openings are usually selected for daylight, durability, and lower operating complexity.
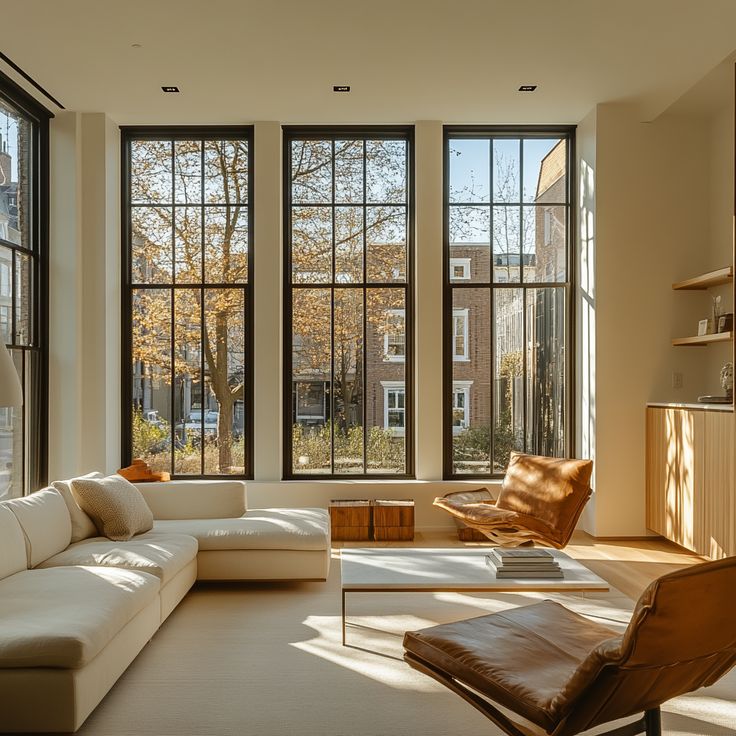
Some buildings need custom assemblies because of architectural shape, corner conditions, or changing floorplate layouts. Therefore, custom configurations work well where the project still needs building-wide consistency with more specialized openings.
Standard insulated glass works well where the project needs a practical glazing upgrade across many repeated openings. As a result, it helps improve consistency from suite to suite.
High-Performance Thermal Glass High-performance thermal glass suits elevations that face colder weather or stronger wind exposure. For that reason, it helps improve comfort in more demanding parts of the building.
Solar control glass helps where certain units receive more direct sun and experience higher heat gain. Consequently, it supports better comfort on warmer elevations.
Noise control glass works well in buildings near roads, shared amenity areas, or active urban surroundings. Therefore, it helps reduce outside sound reaching occupied suites.
Townhome and row housing projects often need window systems that repeat efficiently while still supporting occupant comfort, ventilation, and façade consistency. As a result, the selected windows must balance durability, clean sightlines, and practical long-term upkeep.
Low-rise multi-family buildings need window systems that perform reliably across many suites with different orientations and daily-use conditions. For that reason, glazing, frame stability, and weather sealing all matter at a building-wide level.
In multi-family projects, frame material affects repeatability, thermal control, maintenance, and how consistently the system performs across many units in Canada. Therefore, the right frame choice should support both construction efficiency and long-term building management.
Vinyl frames work well in multi-family buildings that need practical thermal performance, moisture resistance, and simpler long-term upkeep. As a result, they are often used where the same opening repeats across many units and maintenance efficiency matters after turnover.
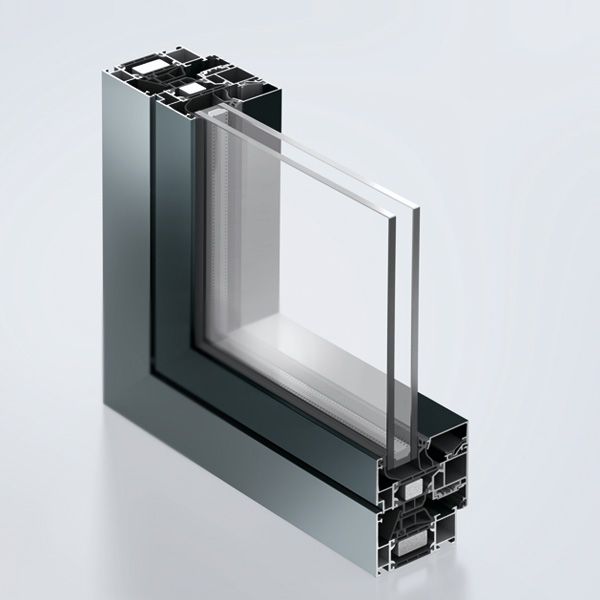
Thermally broken aluminum frames suit buildings that need a stronger frame profile with better thermal separation than standard metal systems. For that reason, they work well in multi-family projects where larger openings, exposed elevations, and cleaner sightlines all matter.
Fiberglass frames are often selected where the building needs a frame material that stays more stable through seasonal temperature change. Consequently, they suit multi-family elevations where long-term alignment and reliable seal contact are priorities.
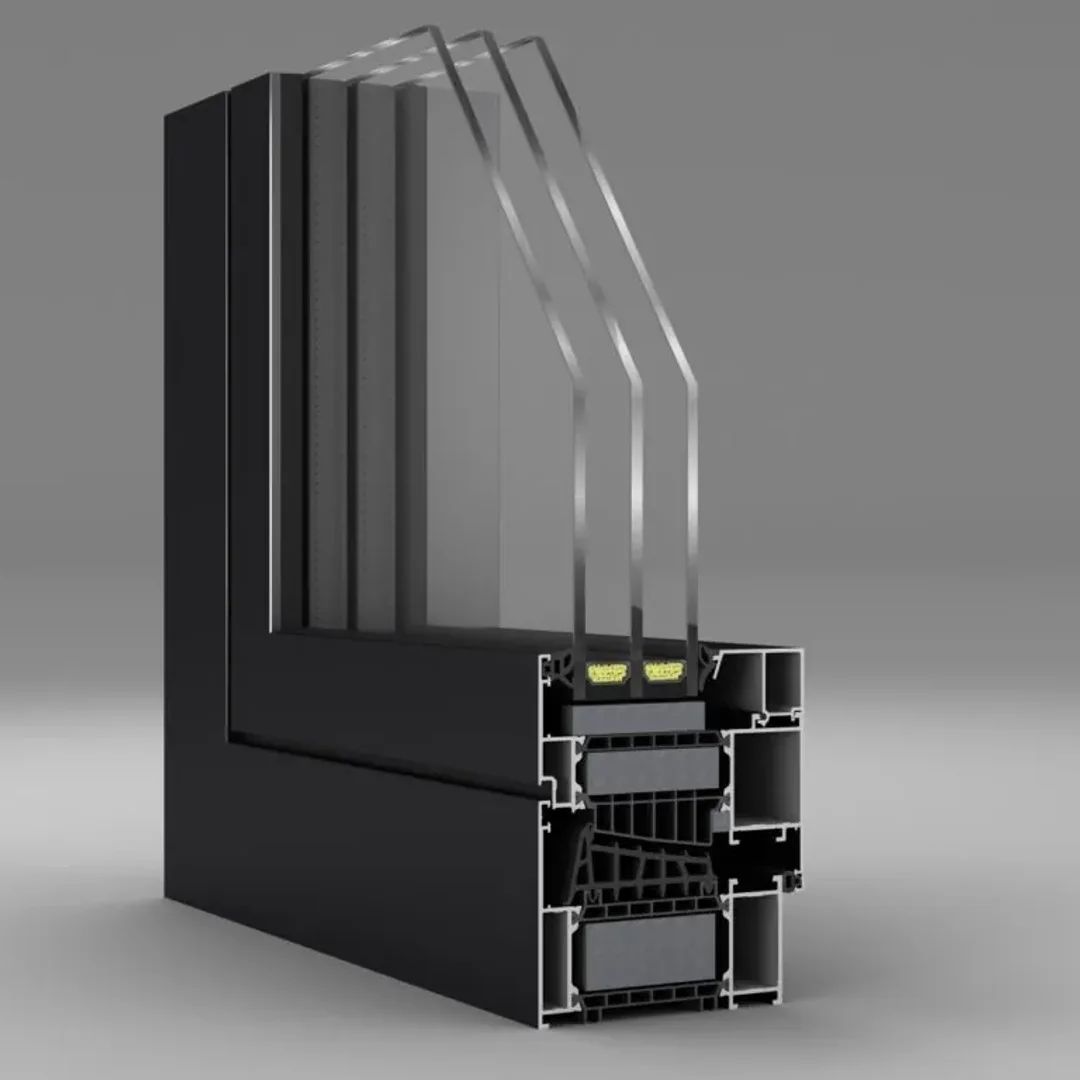
Composite frames combine rigidity with improved thermal behavior, which makes them useful in buildings that need a more engineered frame system. Therefore, they fit multi-family projects focused on durability, reduced movement, and more predictable building-wide performance.
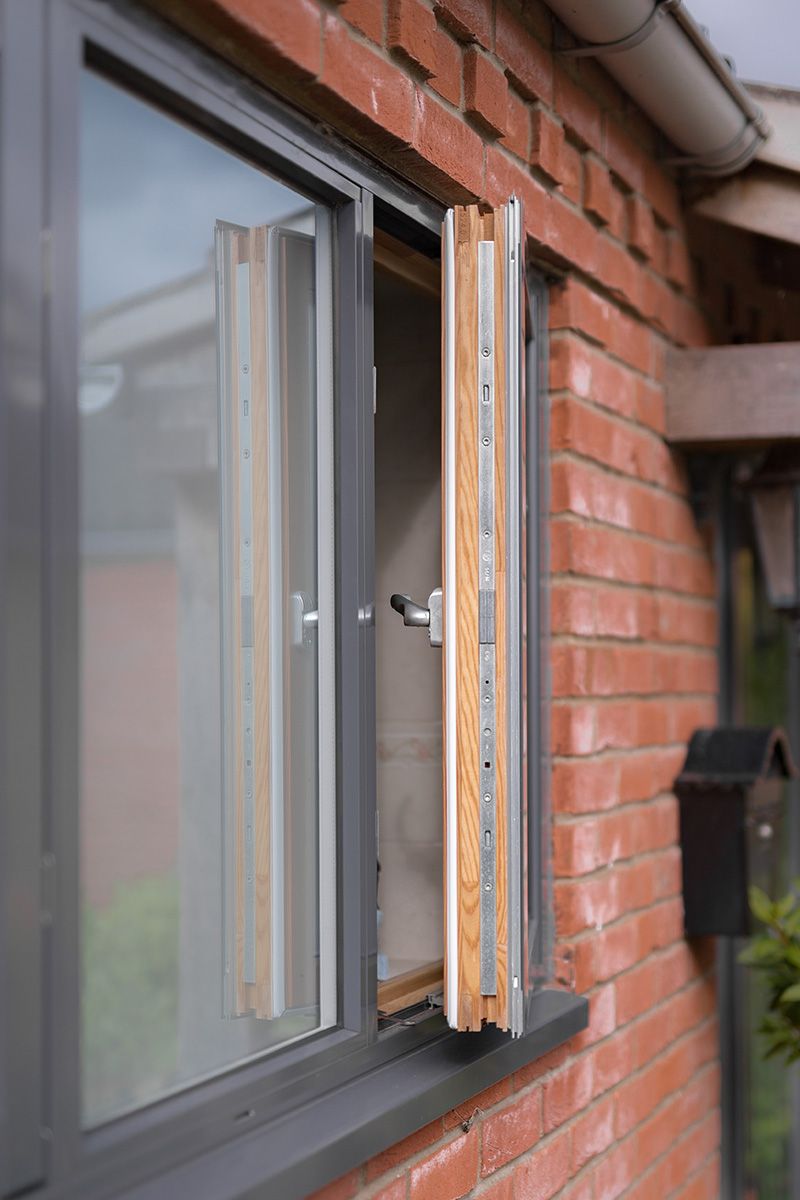
Hybrid frame systems combine materials to improve thermal control, durability, and finished appearance in one assembly. As a result, they work well in multi-family buildings that need both technical performance and cleaner shared elevations.
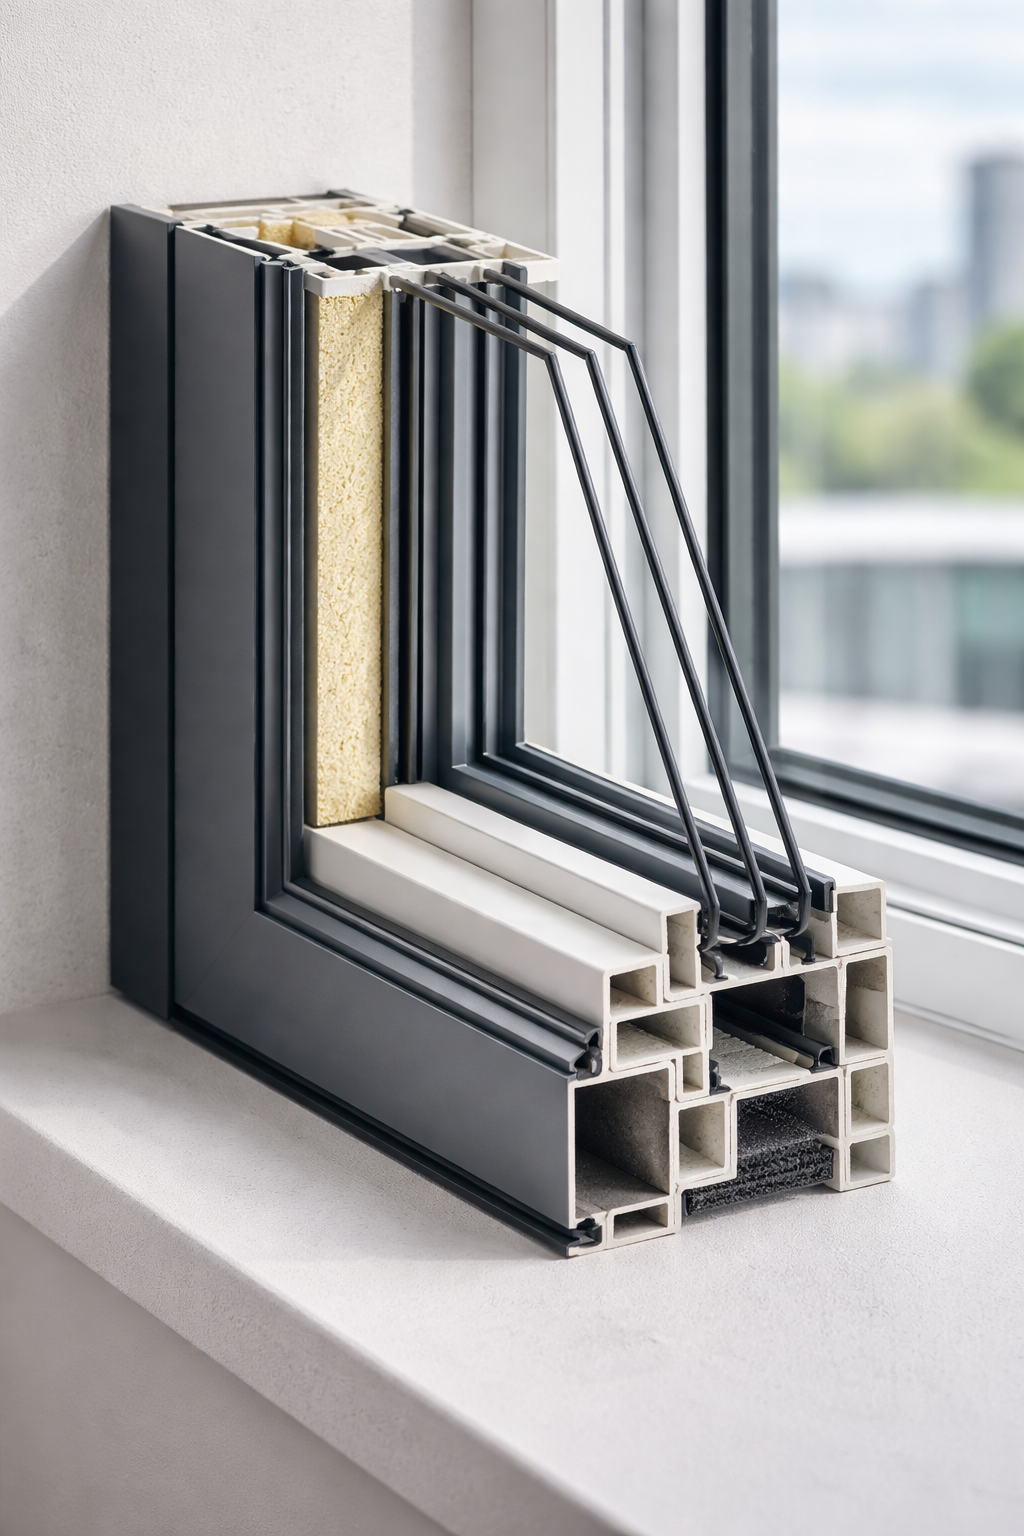
Reinforced frame systems support larger openings and heavier operating demands more effectively than lighter frame options. For that reason, they suit multi-family projects where certain openings need stronger structural control and long-term stability.
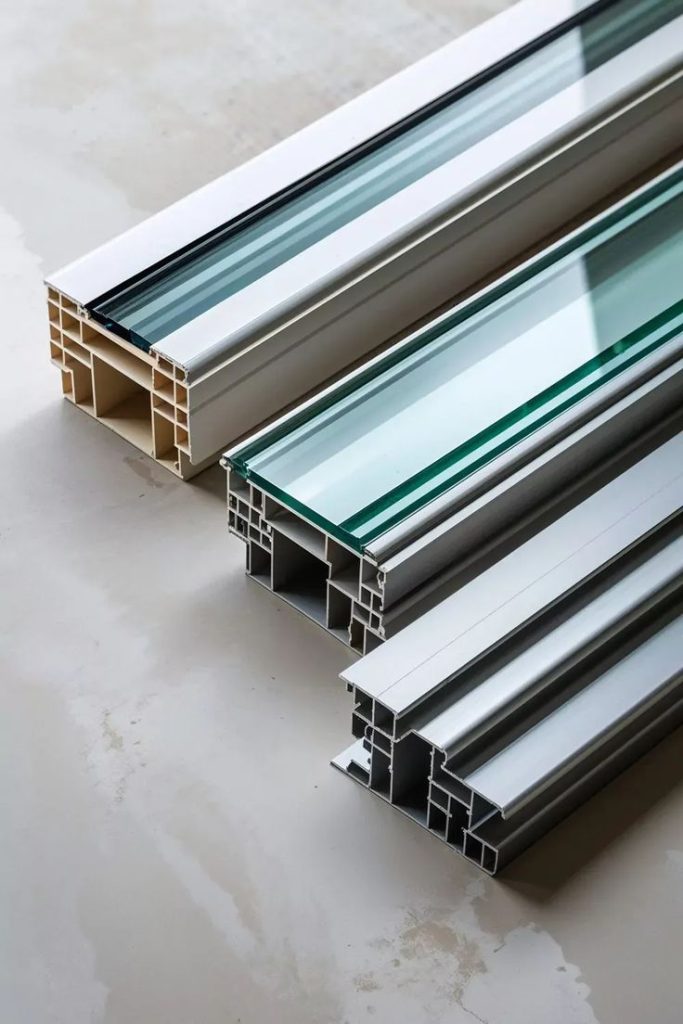
In multi-family buildings, the window decision affects more than one suite or one elevation. Therefore, the right system should support repeatability, resident comfort, easier turnover performance, and stronger long-term value across the full project in Canada.
A coordinated window strategy helps keep performance and appearance more uniform across mirrored and stacked layouts. As a result, the building feels more consistent from unit to unit.
Multi-family windows must manage repeated exposure conditions without creating recurring envelope problems. Therefore, the selected system should support stronger air tightness and more dependable moisture control.
Developers and builders benefit from systems that remain manageable once the building is occupied. For that reason, the right window selection helps reduce avoidable service issues after handover.
Window selection affects the visual rhythm of the façade once the full building is complete. For that reason, the right system helps maintain a cleaner and more coordinated exterior result.
A well-planned window package helps reduce uneven comfort between suites with different orientations and exposures. Consequently, occupants experience more stable indoor conditions across the building.
Repeated layouts and standardized openings help simplify procurement, scheduling, and installation sequencing. As a result, the project can move more efficiently from specification through site execution.
Not every side of a multi-family building performs the same way because sun, wind, and rain exposure change with elevation. Therefore, the window package should support these conditions without disrupting building-wide consistency.
Window selection affects durability, comfort, maintenance, and future upgrade flexibility. Consequently, the right system supports better long-term value across the entire multi-unit property.
At Window & Door Solutions, we approach multi-family windows as part of the full building envelope and long-term operating plan. Therefore, developers and strata teams choose our solutions when they need reliable systems suited to Canadian multi-unit conditions.
Multi-family buildings create different demands than single-home projects because the system must perform across many openings and elevations. As a result, our recommendations reflect real multi-unit conditions.
We help teams compare window types, frame systems, and glass packages based on durability, exposure, sound control, and energy performance. Consequently, the selected system fits the building more accurately.
Different multi-family properties need different solutions based on height, layout repetition, and maintenance access. Therefore, we match the system to the building type rather than using a generic residential approach.
Strata and developer teams need windows that continue to perform after years of use and exposure. For that reason, we focus on systems that support reliable operation and manageable maintenance.
Some projects involve new development, while others involve upgrades across existing multi-unit buildings. As a result, our approach supports both new build planning and long-term improvement work.
Multi-family window planning requires more than a simple opening review. At Window & Door Solutions, we look at how the system performs across repeated units, shared elevations, and long-term building use.
We start by reviewing the building form, elevation exposure, and repeated opening conditions. As a result, the system reflects real weather and layout demands.
We assess opening size, suite layout, and the relationship between fixed and operable units. Therefore, the window strategy fits the floorplan and ventilation needs of the building.
We select the window type based on building use, thermal goals, maintenance needs, and façade requirements. Consequently, the chosen system supports both performance and consistency.
We match the frame and glazing package to exposure, sound conditions, thermal targets, and durability expectations. For that reason, the system works as one coordinated performance assembly.
Multi-family projects often include repeated suite types and mirrored floorplans. In addition, coordinated window planning helps support cleaner installation and more uniform operation.
We review how the selected system should be installed so fit, sealing, and weather management stay consistent across the building. Therefore, installation planning remains central to long-term Canadian performance.
Before the project moves forward, the full window package must support durability, code alignment, and maintenance goals. As a result, the final review confirms that the system suits the building as a complete multi-family solution.
At Window & Door Solutions, we provide multi-family window solutions for developers and builders that need reliable performance across multi-unit residential projects. Therefore, each solution must match the building type, the opening pattern, and the long-term operating demands of the property.
We support new development projects with window systems suited to repeated layouts, coordinated elevations, and long-term building-envelope performance.
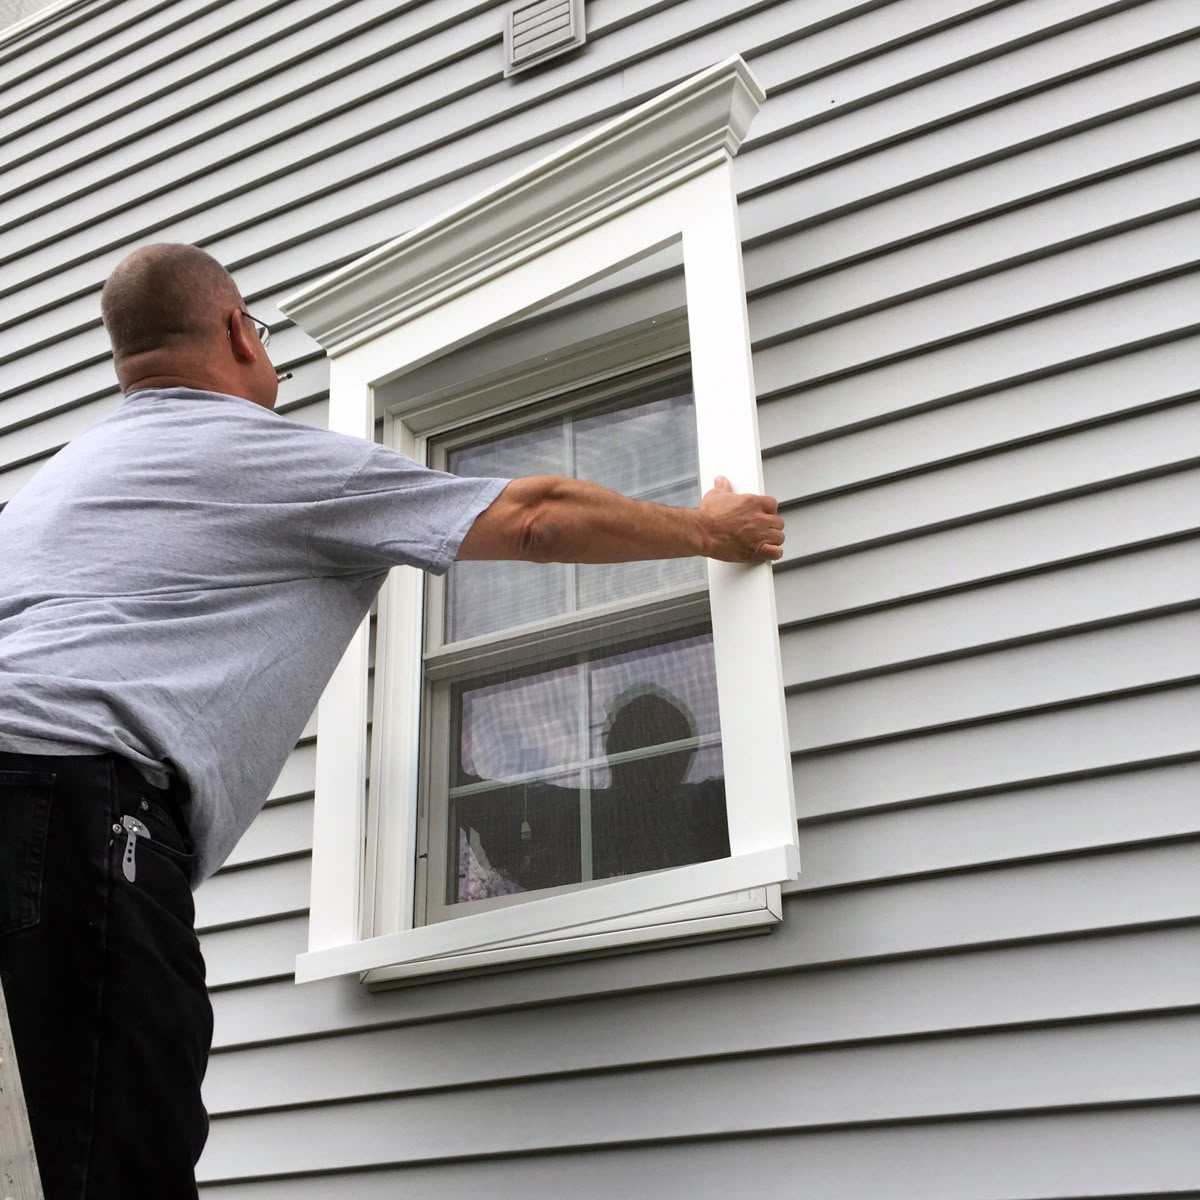
We provide window solutions for multi-unit residential upgrades where the goal is to improve durability, comfort, and building-wide consistency across existing openings.
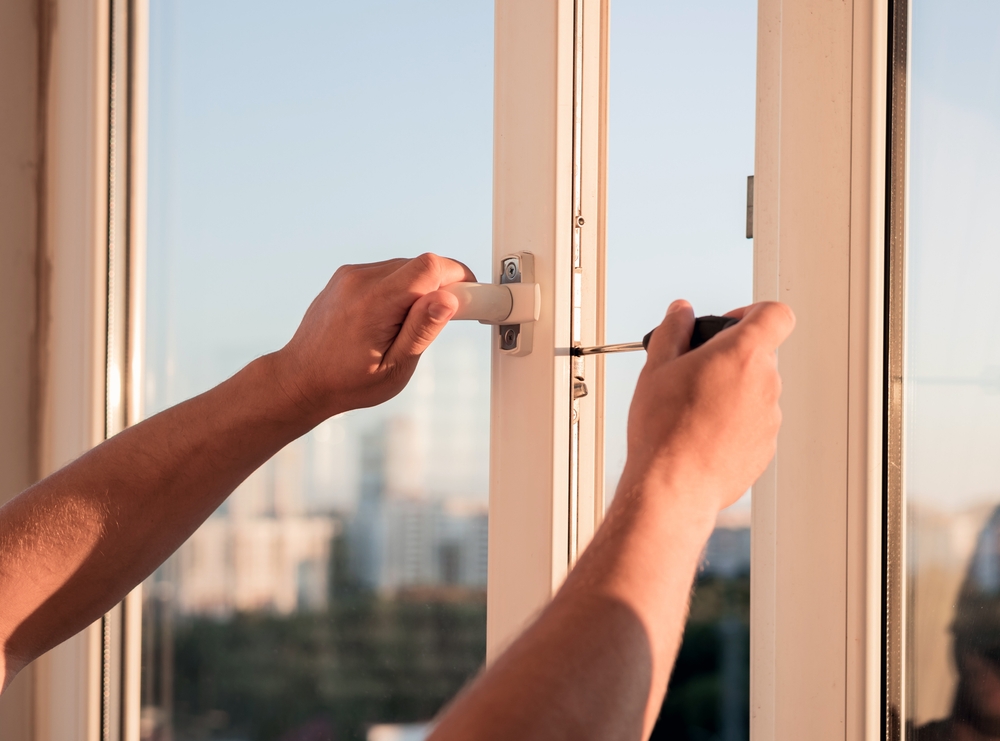
We also provide custom multi-family window solutions where the project needs a specific frame build, glazing package, or opening configuration.
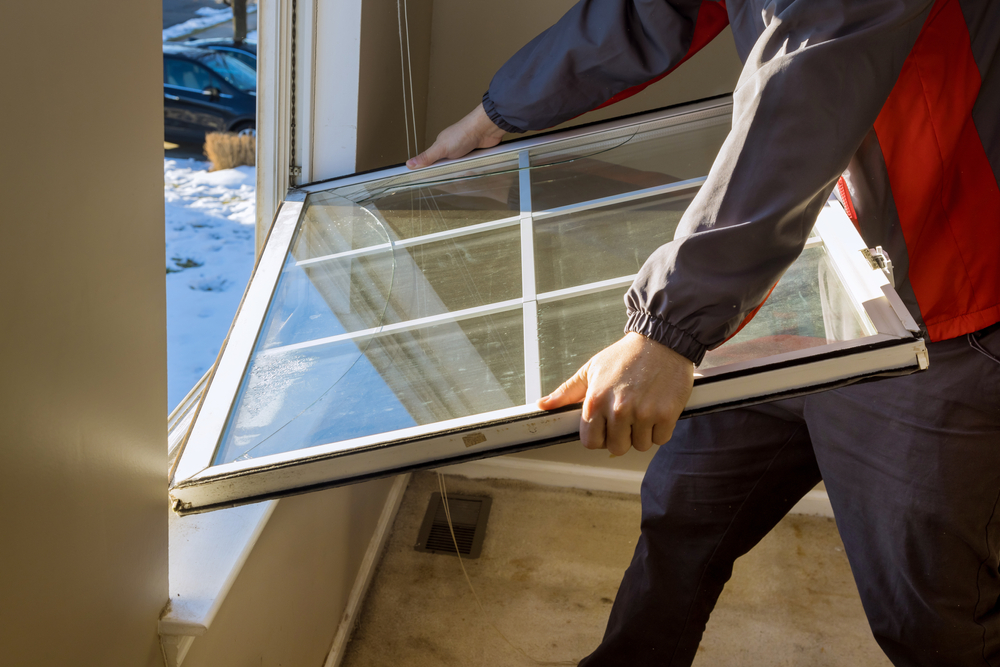
At Window & Door Solutions, multi-family windows must align with Canadian expectations for safety, thermal performance, and long-term durability. Therefore, the right system should support reliable operation and code-aware performance across the full building.
The NBC supports window requirements tied to safety, structural performance, and glazing use. As a result, multi-family windows must suit the building type, opening function, and use conditions.
The NECB supports better insulation and improved building-envelope performance. Therefore, glazing, frame design, and sealing all matter in multi-family projects.
CSA-certified systems are tested for air leakage, water resistance, and long-term operation. In Canadian multi-family work, that helps confirm more dependable window performance.
Fenestration Canada reflects current best practices for product selection and technical guidance. Consequently, it supports better alignment with Canadian industry expectations.
Provincial code requirements affect glazing safety, moisture control, and opening performance. For that reason, multi-family windows must reflect the specific code conditions of the project location.
At Window & Door Solutions, we help developers and strata teams choose multi-family windows that fit the building, the project goals, and the long-term maintenance plan. Whether the work involves a new Canadian development or a multi-unit upgrade, the right system can improve durability, comfort, and overall envelope performance across the property.
If you need multi-family windows built for reliable service life, stronger thermal control, and dependable performance in Canada, contact Window & Door Solutions today. Get a Free Estimate or Contact Us Today to discuss the right window solution for your multi-family project.