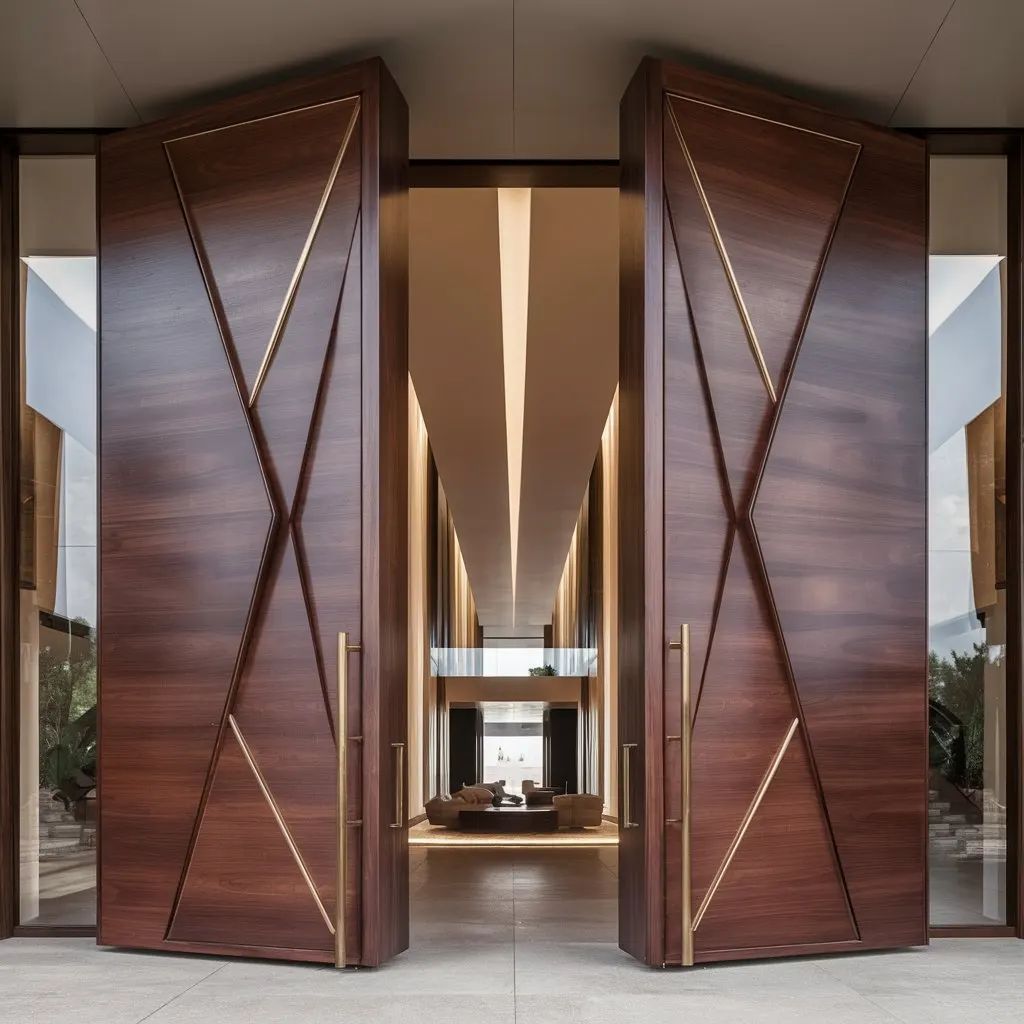
Get Your Quote within 24 Hours
When a standard door looks too small for the opening, the entire home can feel out of balance. Oversize doors solve that challenge by bringing proportion, presence, and functionality to larger residential spaces. However, choosing the right system requires careful planning around panel weight, structural support, glass size, thresholds, and weather performance.
At Window & Door Solutions, we help homeowners, designers, architects, and builders choose oversize doors that fit the opening properly and elevate the home’s design. Whether you are planning a tall front entry, a wide patio door, a large glass wall, or a dramatic indoor-outdoor connection, the right oversize door should feel bold, secure, easy to use, and built for long-term performance.
Oversize doors are not just larger versions of standard doors. Once the opening becomes taller, wider, heavier, or glass-heavy, the door type needs more careful planning around movement, support, exposure, and daily operation.
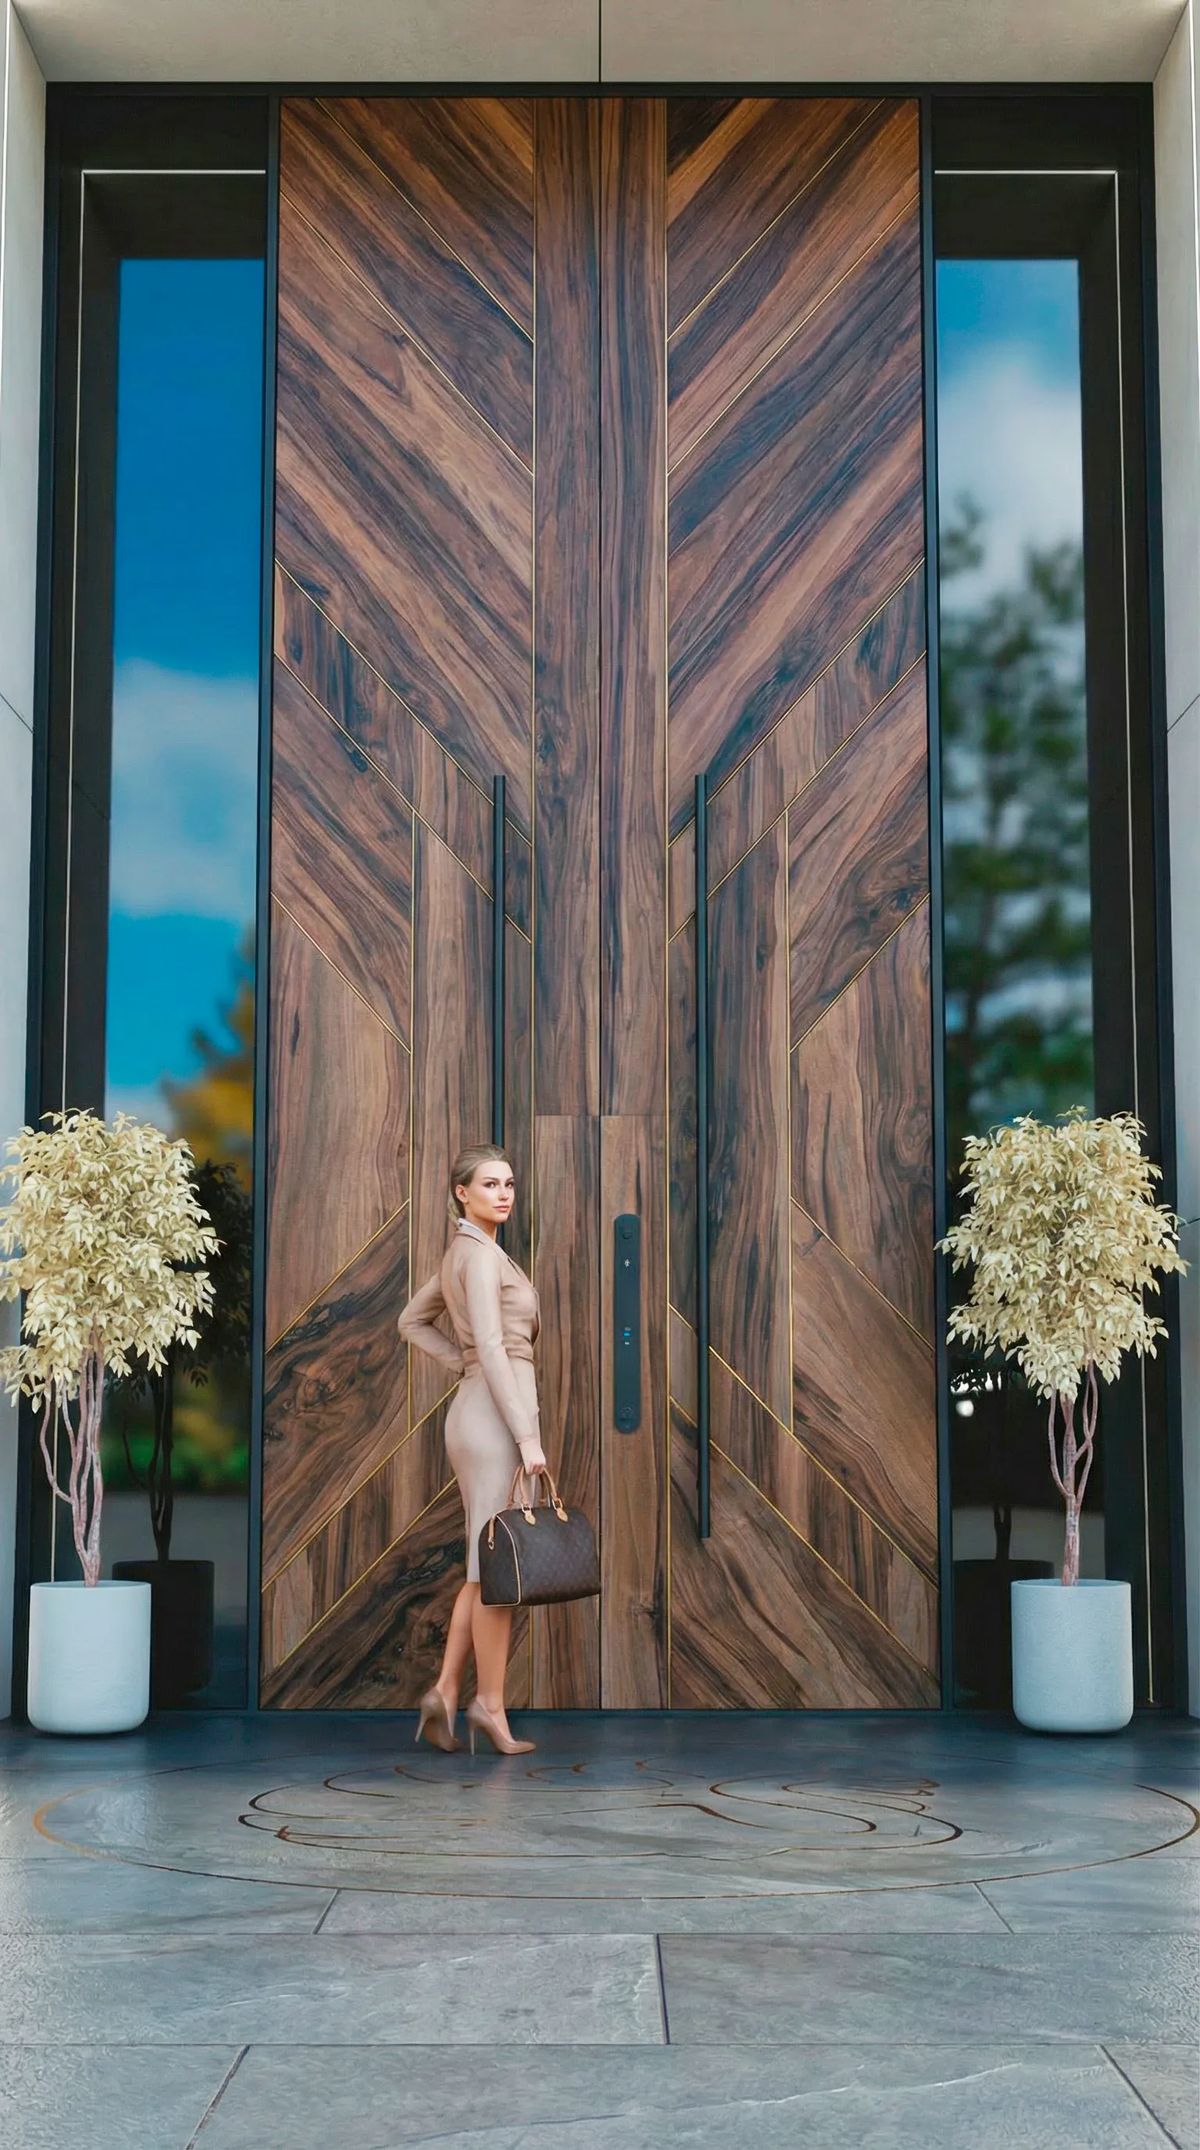
Tall entry doors suit homes with higher ceilings, large foyers, or dramatic front elevations. However, the panel height must match the frame support, hardware position, locking system, and exterior proportion so the entry feels balanced.
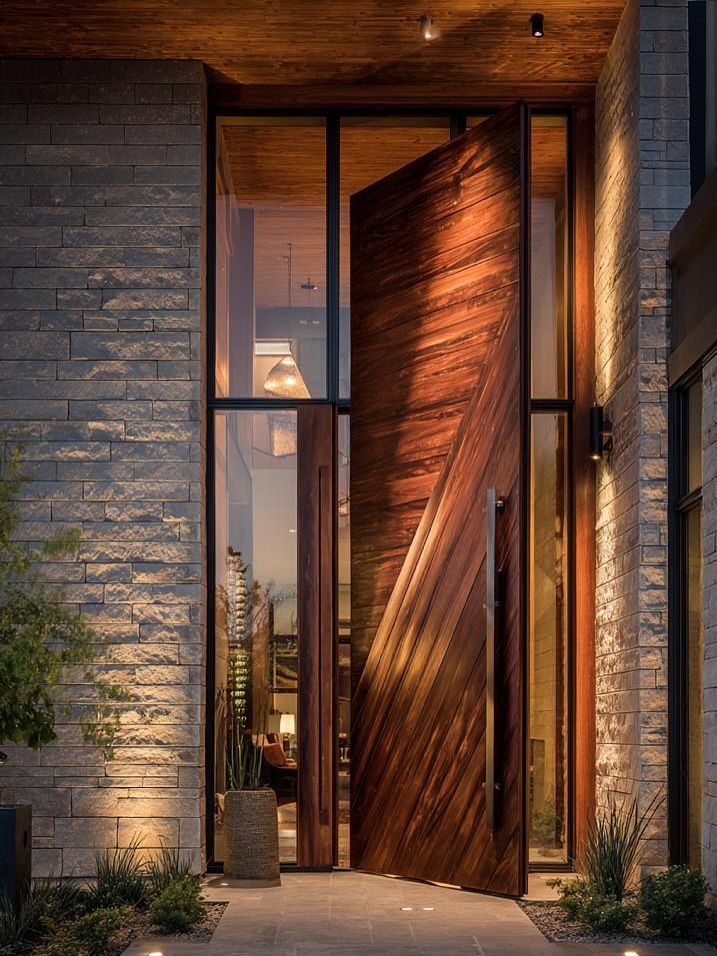
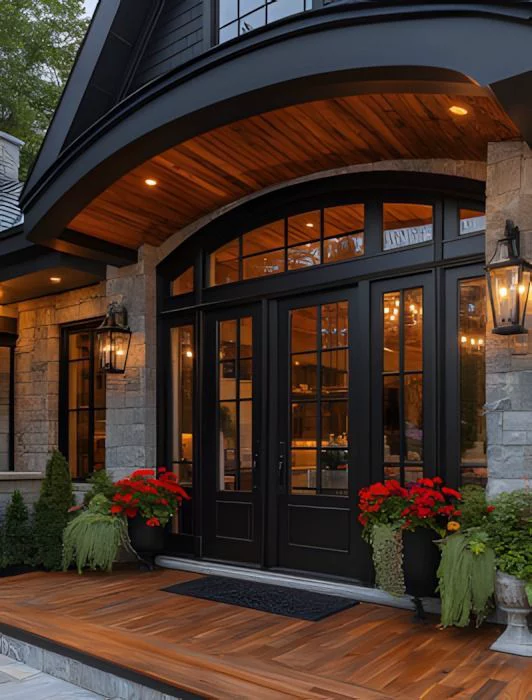
Wide front doors create a stronger arrival point for larger homes. Therefore, double doors, wide slabs, sidelites, and transoms need careful planning so security, symmetry, glass placement, and frame strength work together.
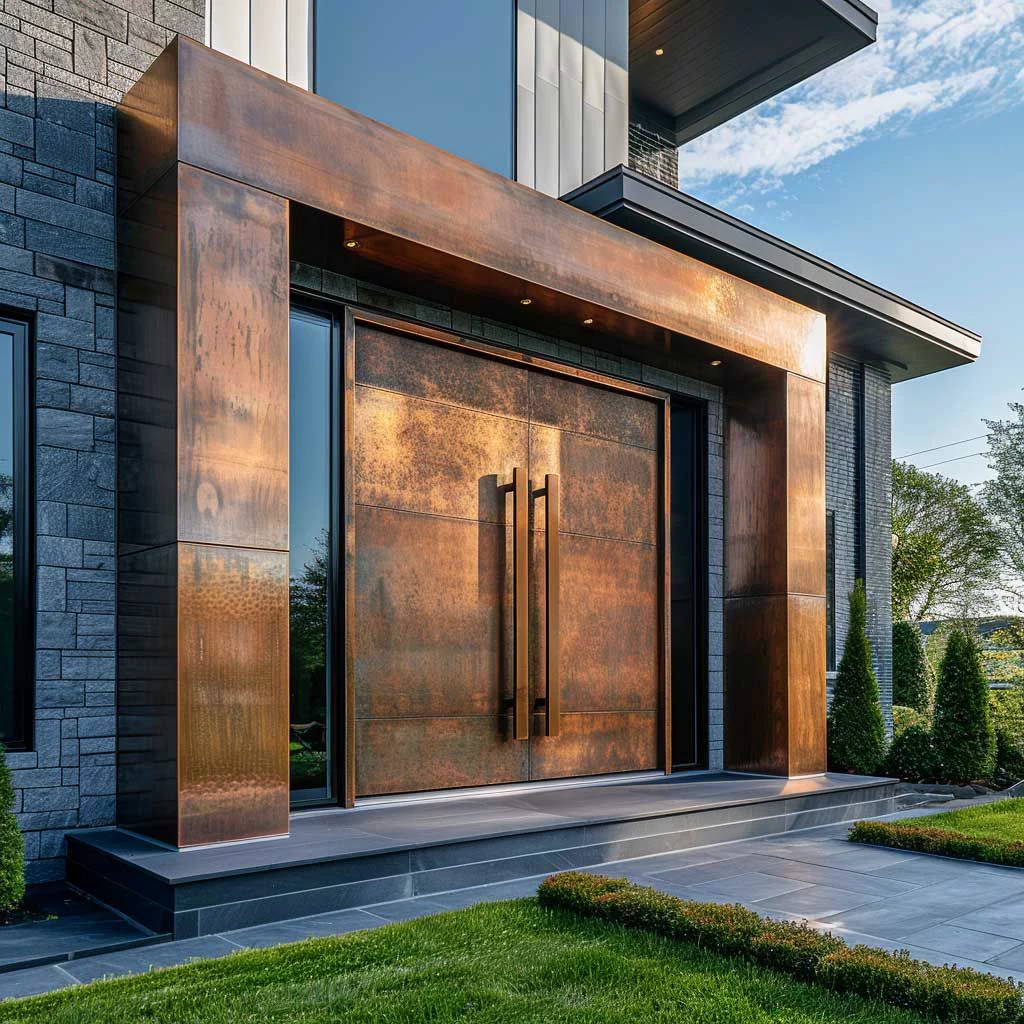
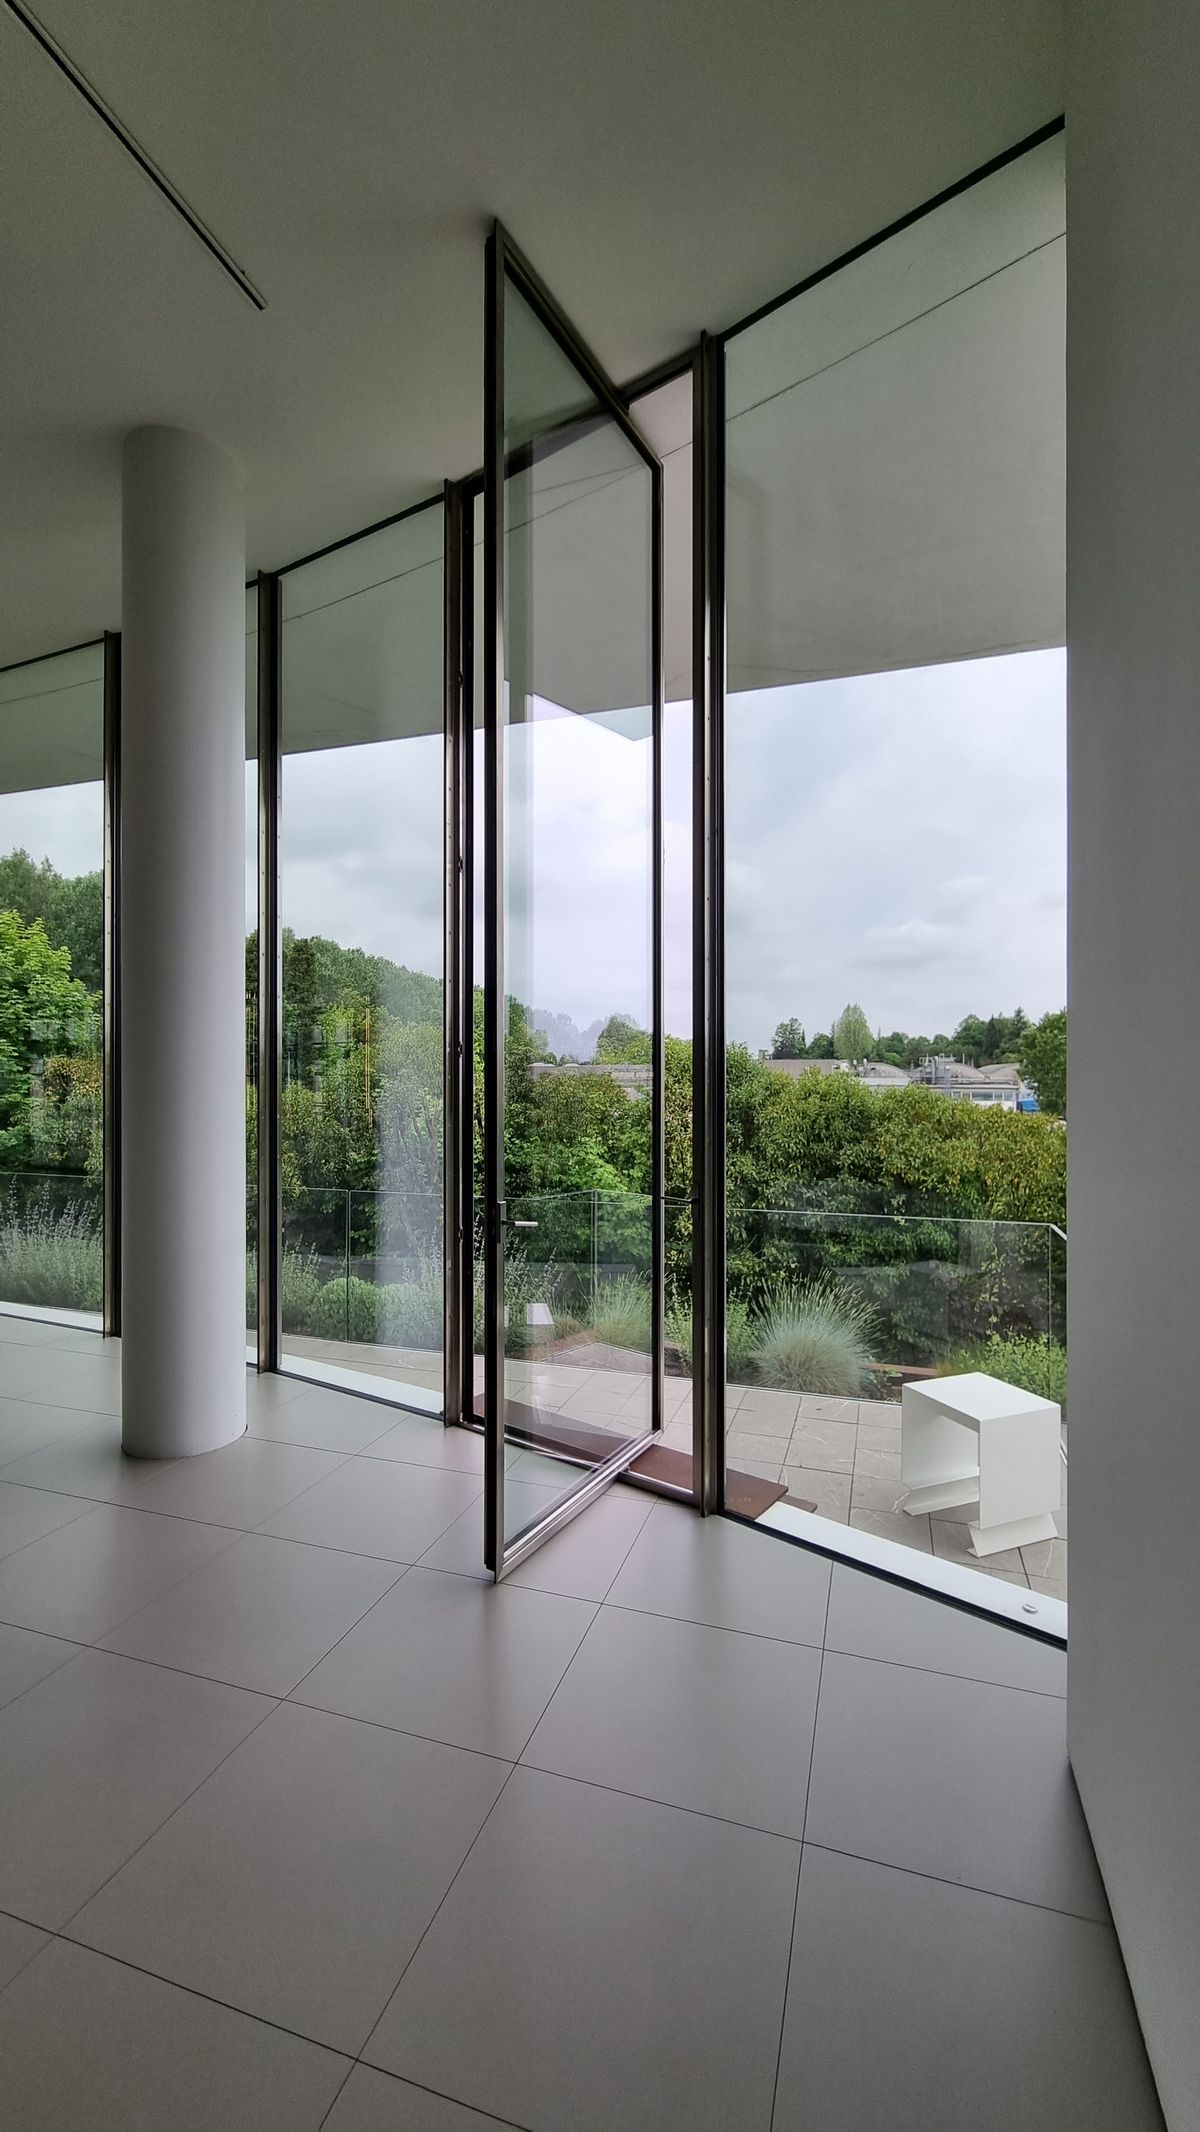
Oversize pivot doors create a clean, modern entrance with a wider panel and controlled rotation. As a result, pivot hardware, panel weight, threshold alignment, and weather sealing must be reviewed before the door is selected.
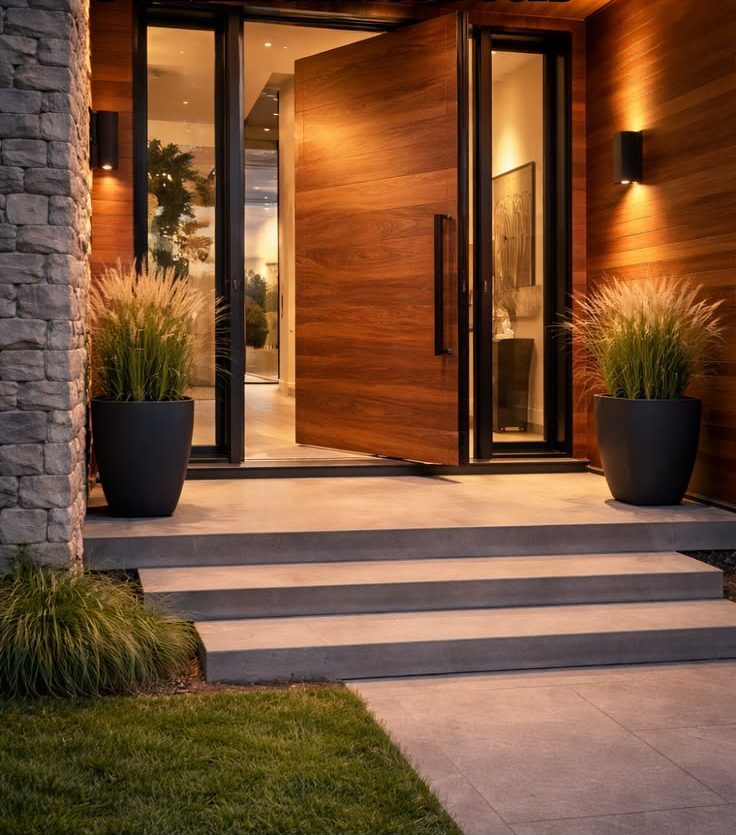
Oversized patio doors can connect kitchens, dining rooms, and family spaces to decks, gardens, or outdoor seating areas. However, the wider opening needs stronger sill planning, glass control, and smooth operation across daily use.
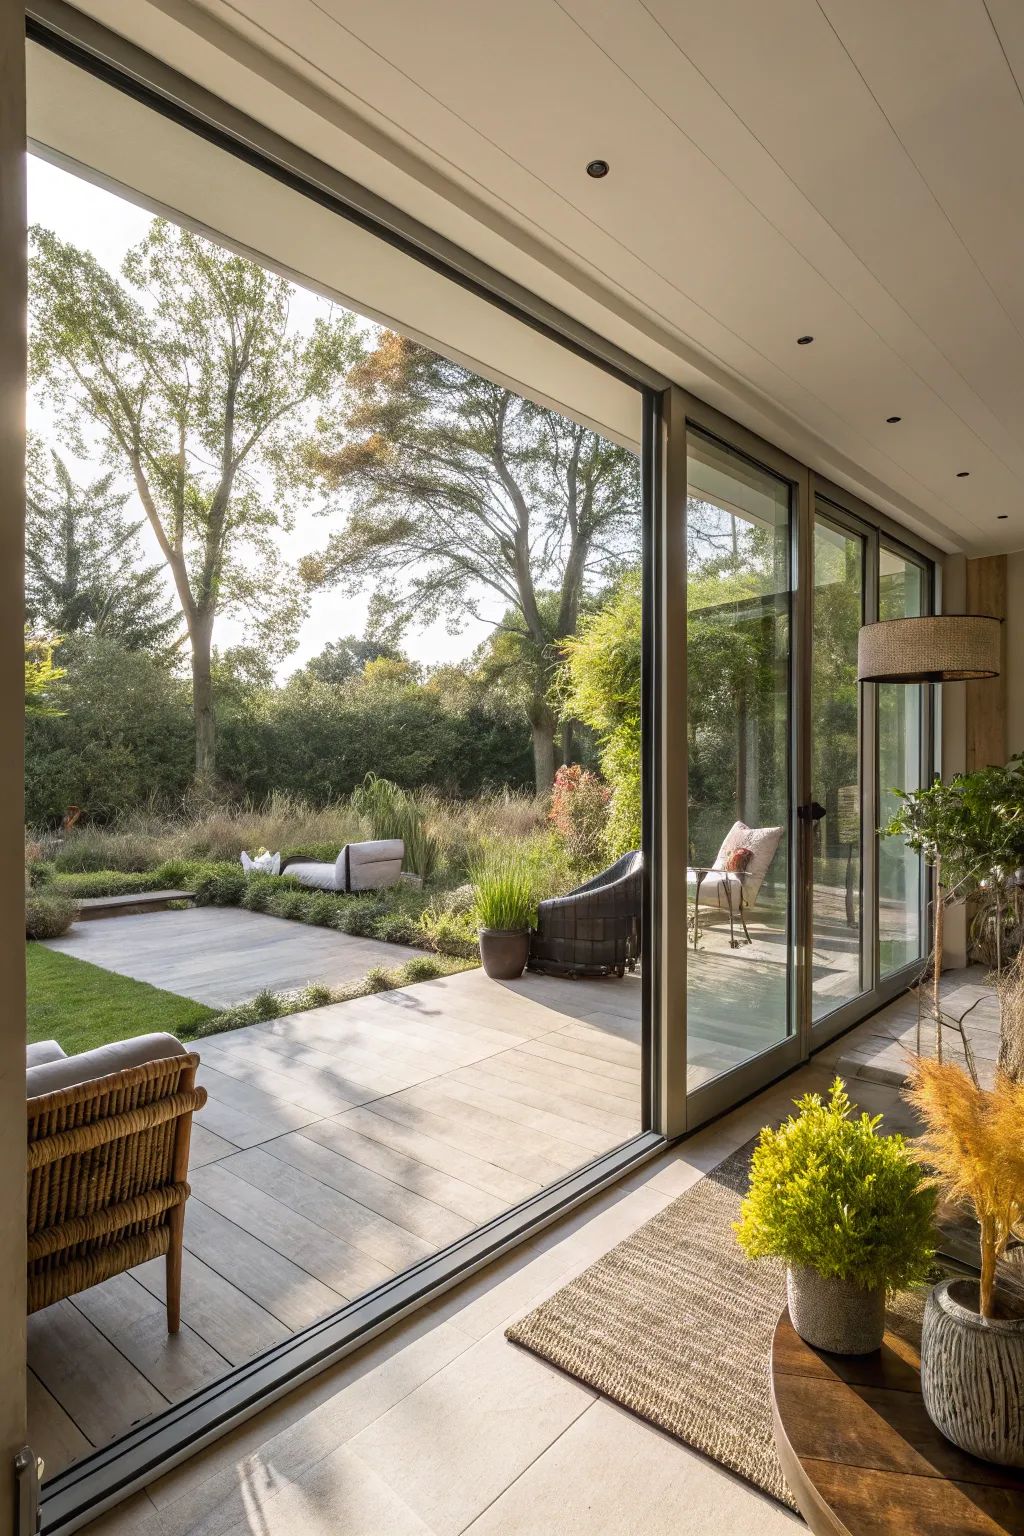
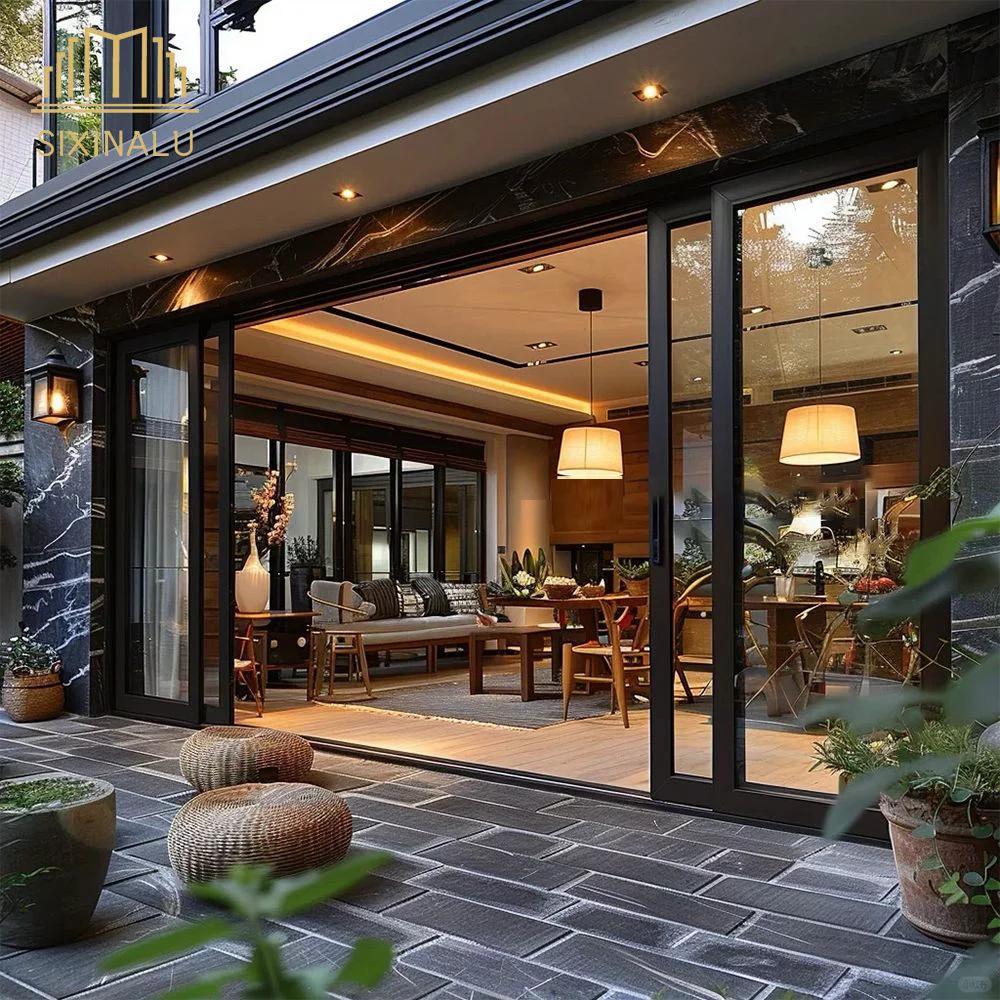
Large sliding glass doors open wide views without using traditional swing space. Therefore, roller strength, track alignment, panel weight, locking points, and glass performance become more important than they are in standard sliding doors.
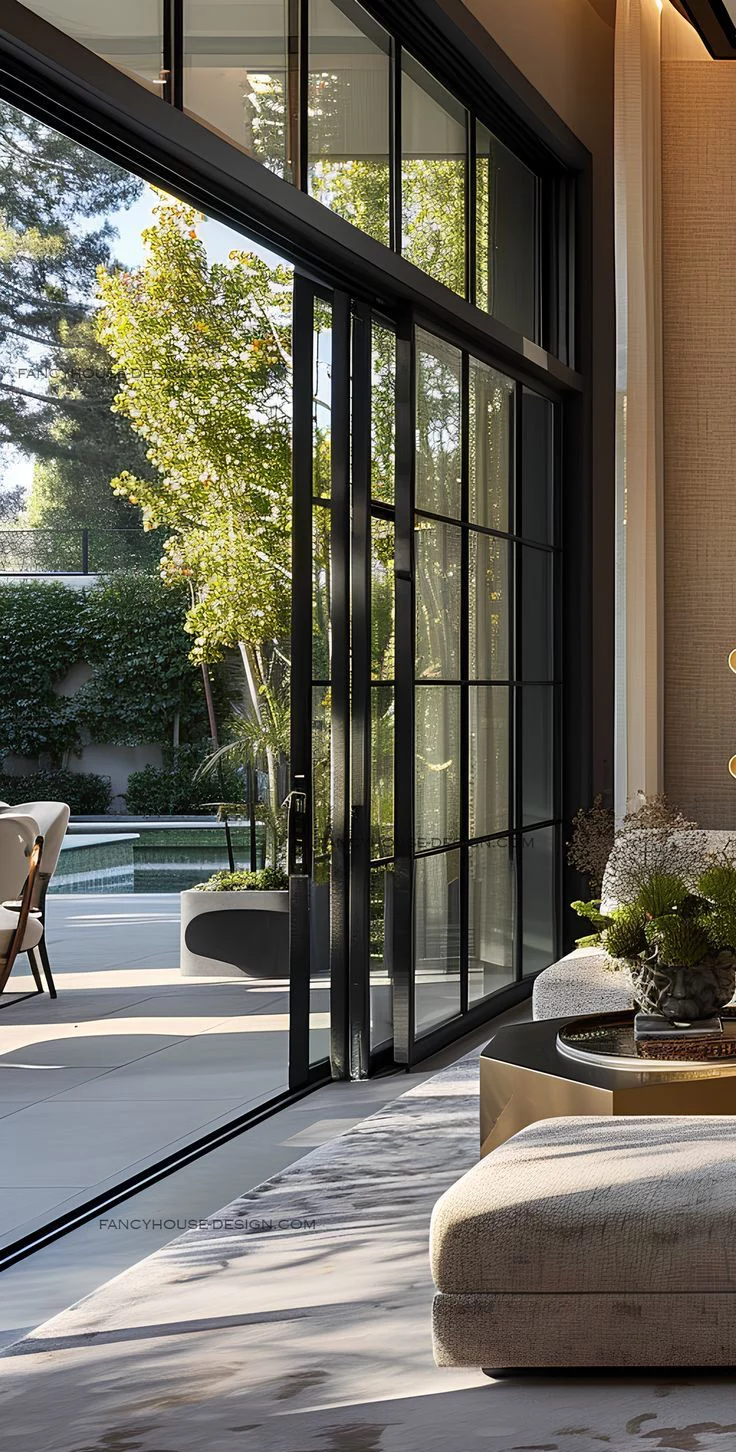
Multi-panel oversize systems can create wide openings with several moving panels. Consequently, the system needs accurate track layout, clear stacking space, strong interlocks, and proper structural coordination so movement stays smooth.

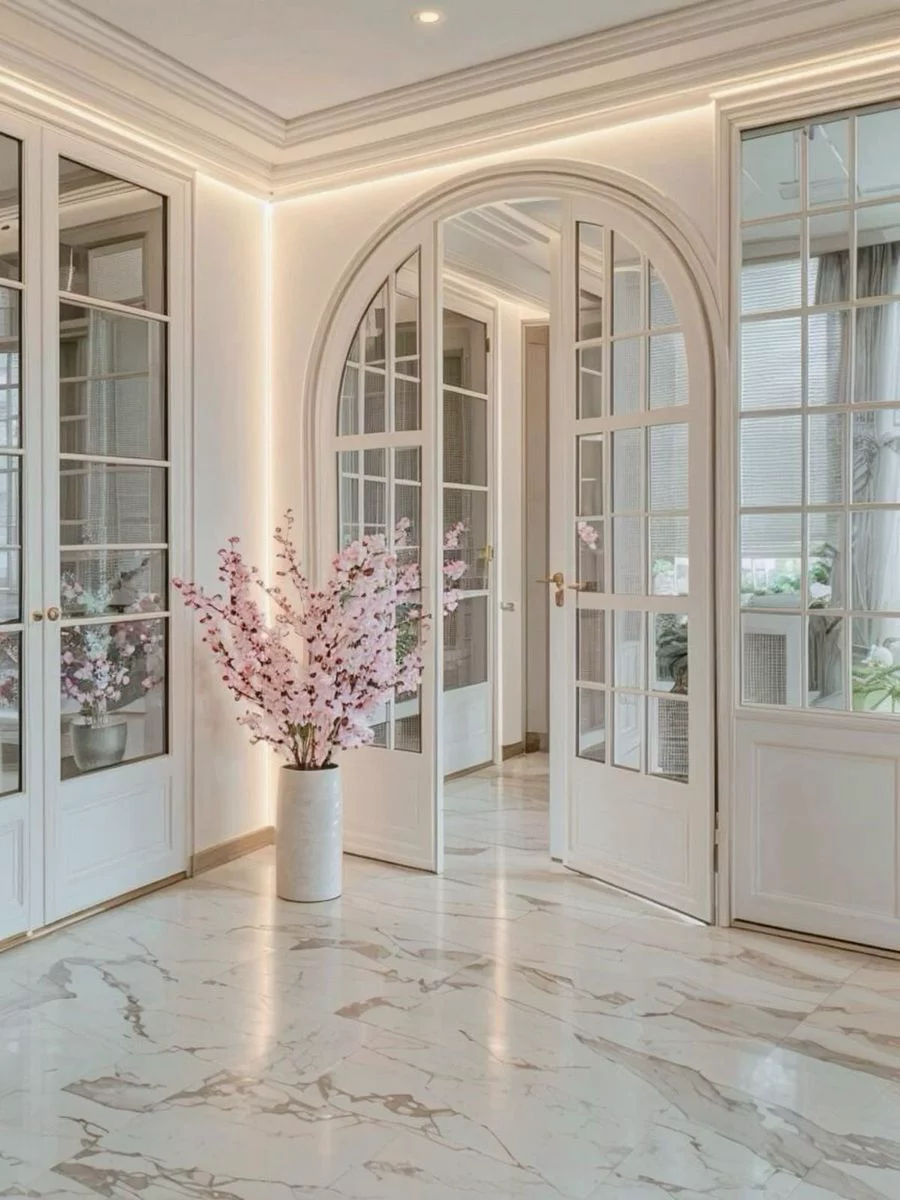
Oversize French doors suit homeowners who want a larger opening with a more traditional character. Therefore, meeting stiles, astragals, hinges, locks, and wind exposure need careful planning so both panels close securely.
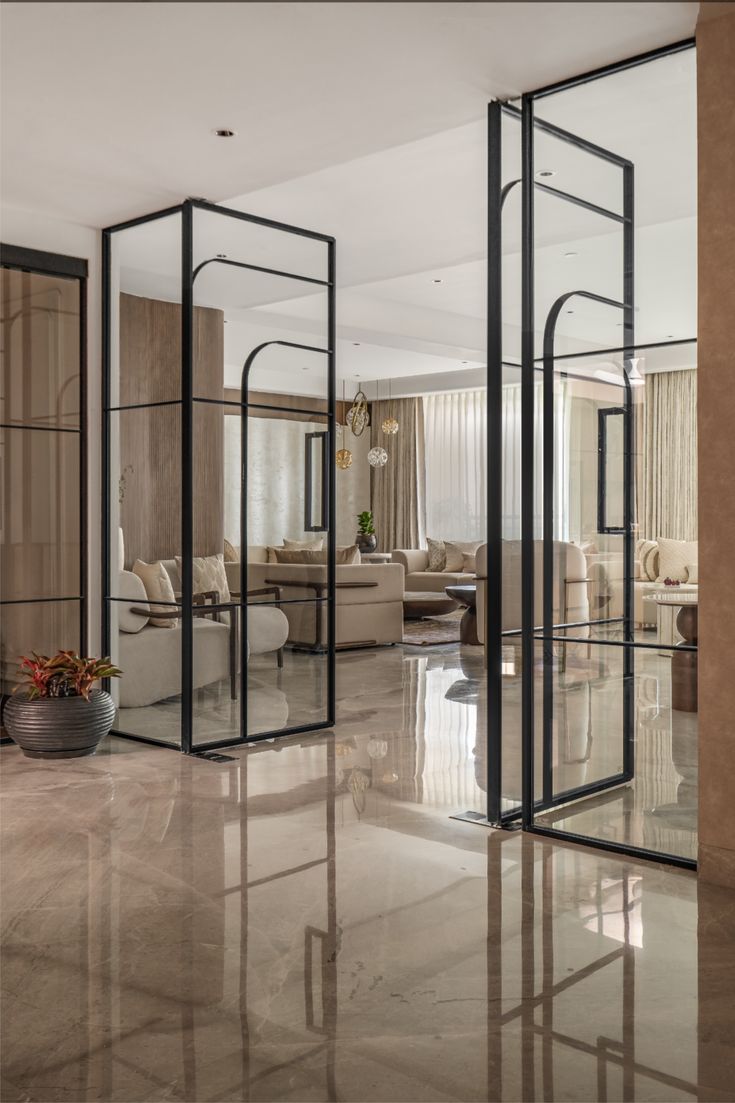
Glass wall openings create a strong indoor-outdoor connection across large rooms. As a result, safety glass, sill drainage, wind exposure, solar control, and air sealing must support the size of the glazed system.
A taller door affects more than appearance. It changes panel stability, frame alignment, hardware placement, and locking performance. Therefore, tall doors need stronger planning so the entry looks proportional and operates reliably.
A wider door or patio span can increase movement, exposure, and load across the opening. As a result, frame support, meeting points, glass weight, and sill control must be reviewed before confirming the system.
Large wood, steel, fiberglass, or glass panels place more demand on hinges, pivots, rollers, tracks, and locks. Therefore, the hardware must support the panel weight without dragging, sagging, or feeling difficult.
Oversized glass creates more daylight and stronger views, but it also affects safety, glare, heat gain, privacy, and comfort. Consequently, glass selection should match the room, exposure, and size of the opening.
Tall and wide entry doors help larger homes feel properly scaled from the street. A standard door can look underwhelming beside high ceilings, broad walls, or a dramatic foyer. In addition, an oversize entry door can make the arrival feel more intentional when the door height, glass placement, hardware, frame depth, and surrounding sidelites or transoms all match the architecture.
Wide patio and garden doors can completely change how a home connects to outdoor living areas. They create easier movement between kitchens, dining rooms, family spaces, decks, pools, terraces, and backyard zones. However, the larger opening still needs strong planning for threshold comfort, drainage, glass performance, wind exposure, and smooth daily operation so the space feels open without becoming drafty or difficult to use.
Oversize door planning must account for size-specific behavior. Once a door becomes taller, wider, heavier, or more exposed, the opening needs a stronger strategy for span, weight, alignment, drainage, closure, and glass performance.
Oversized doors often sit inside wider or taller wall openings, so the span above and beside the door matters. Therefore, the header, side support, and surrounding wall condition must be reviewed before the final door size is confirmed.
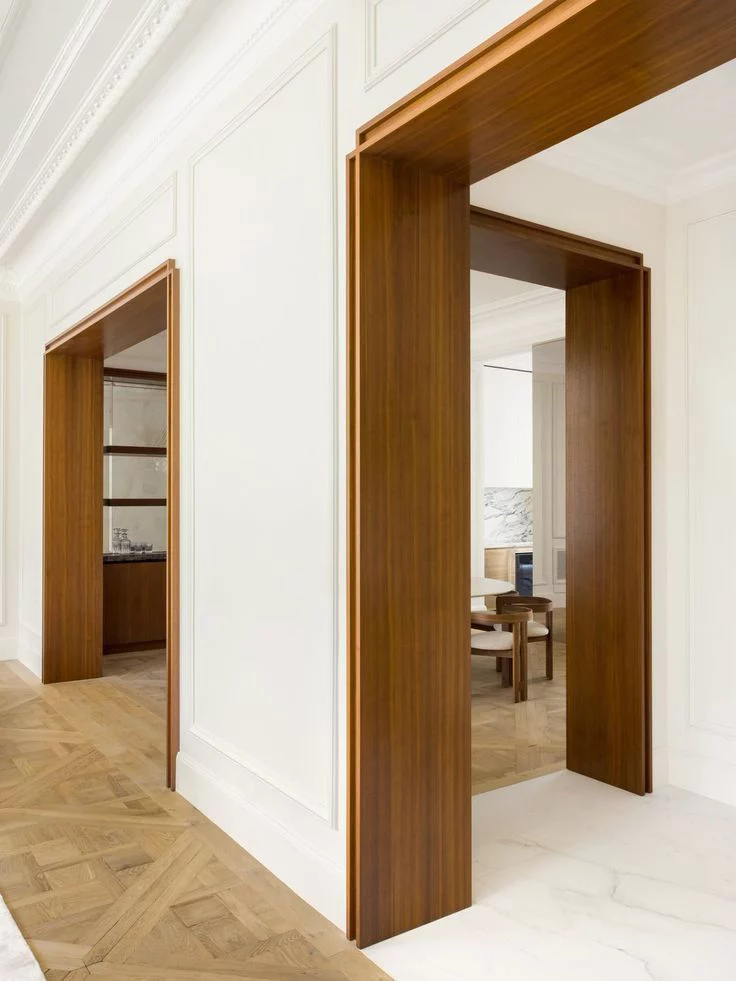
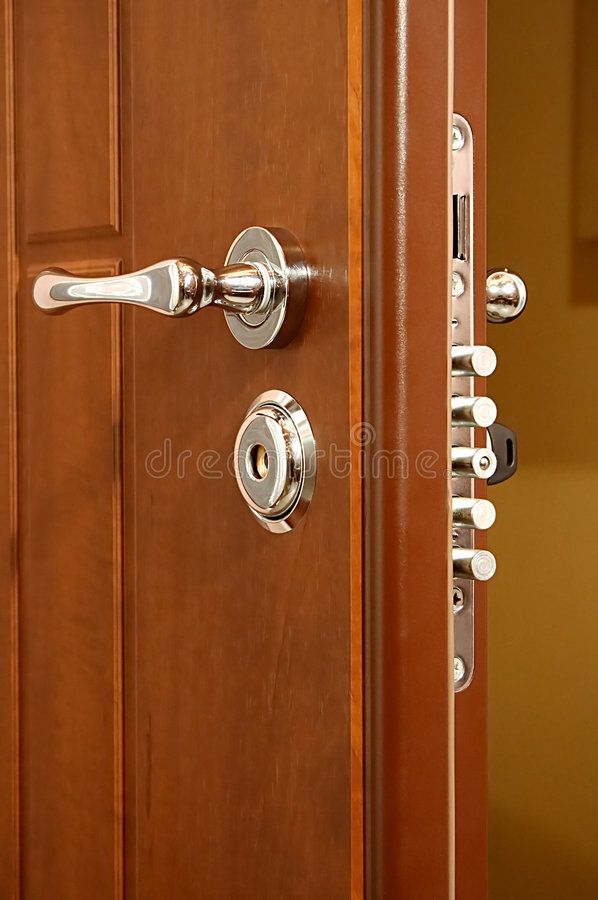
Large panels place more stress on hinges, pivots, rollers, tracks, and locking points. As a result, the system needs hardware that can carry the weight without sagging, dragging, shifting, or becoming difficult to operate.
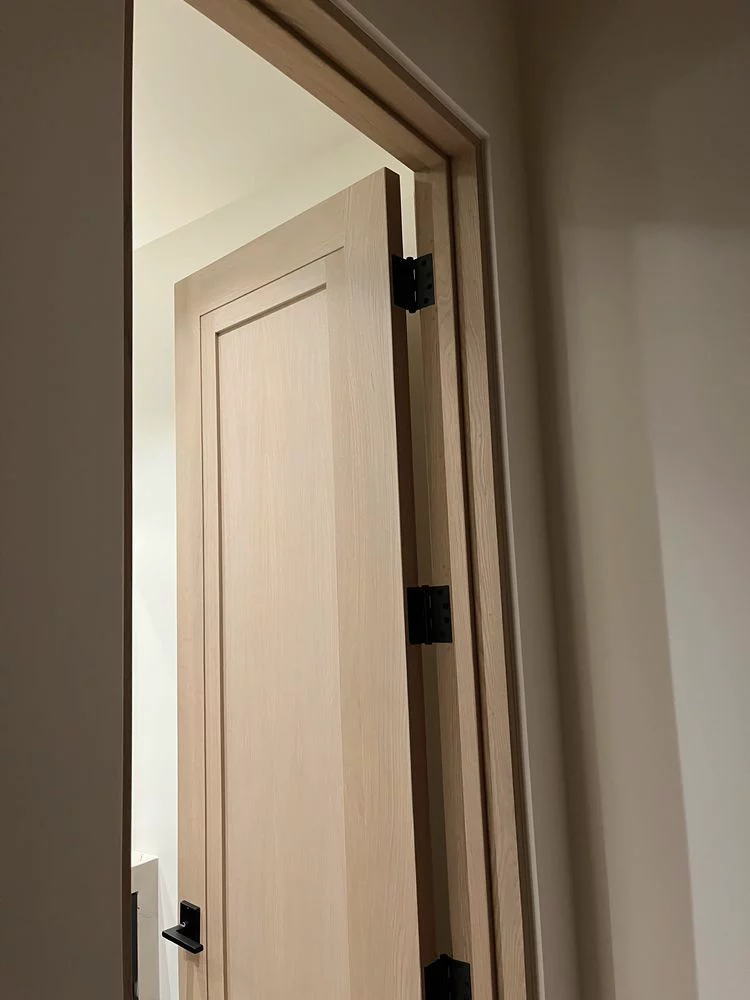
A small alignment issue becomes more noticeable on a tall or wide door. Therefore, oversize door frames need careful squareness, straight jambs, level sills, and stable frame support so the panel closes evenly.
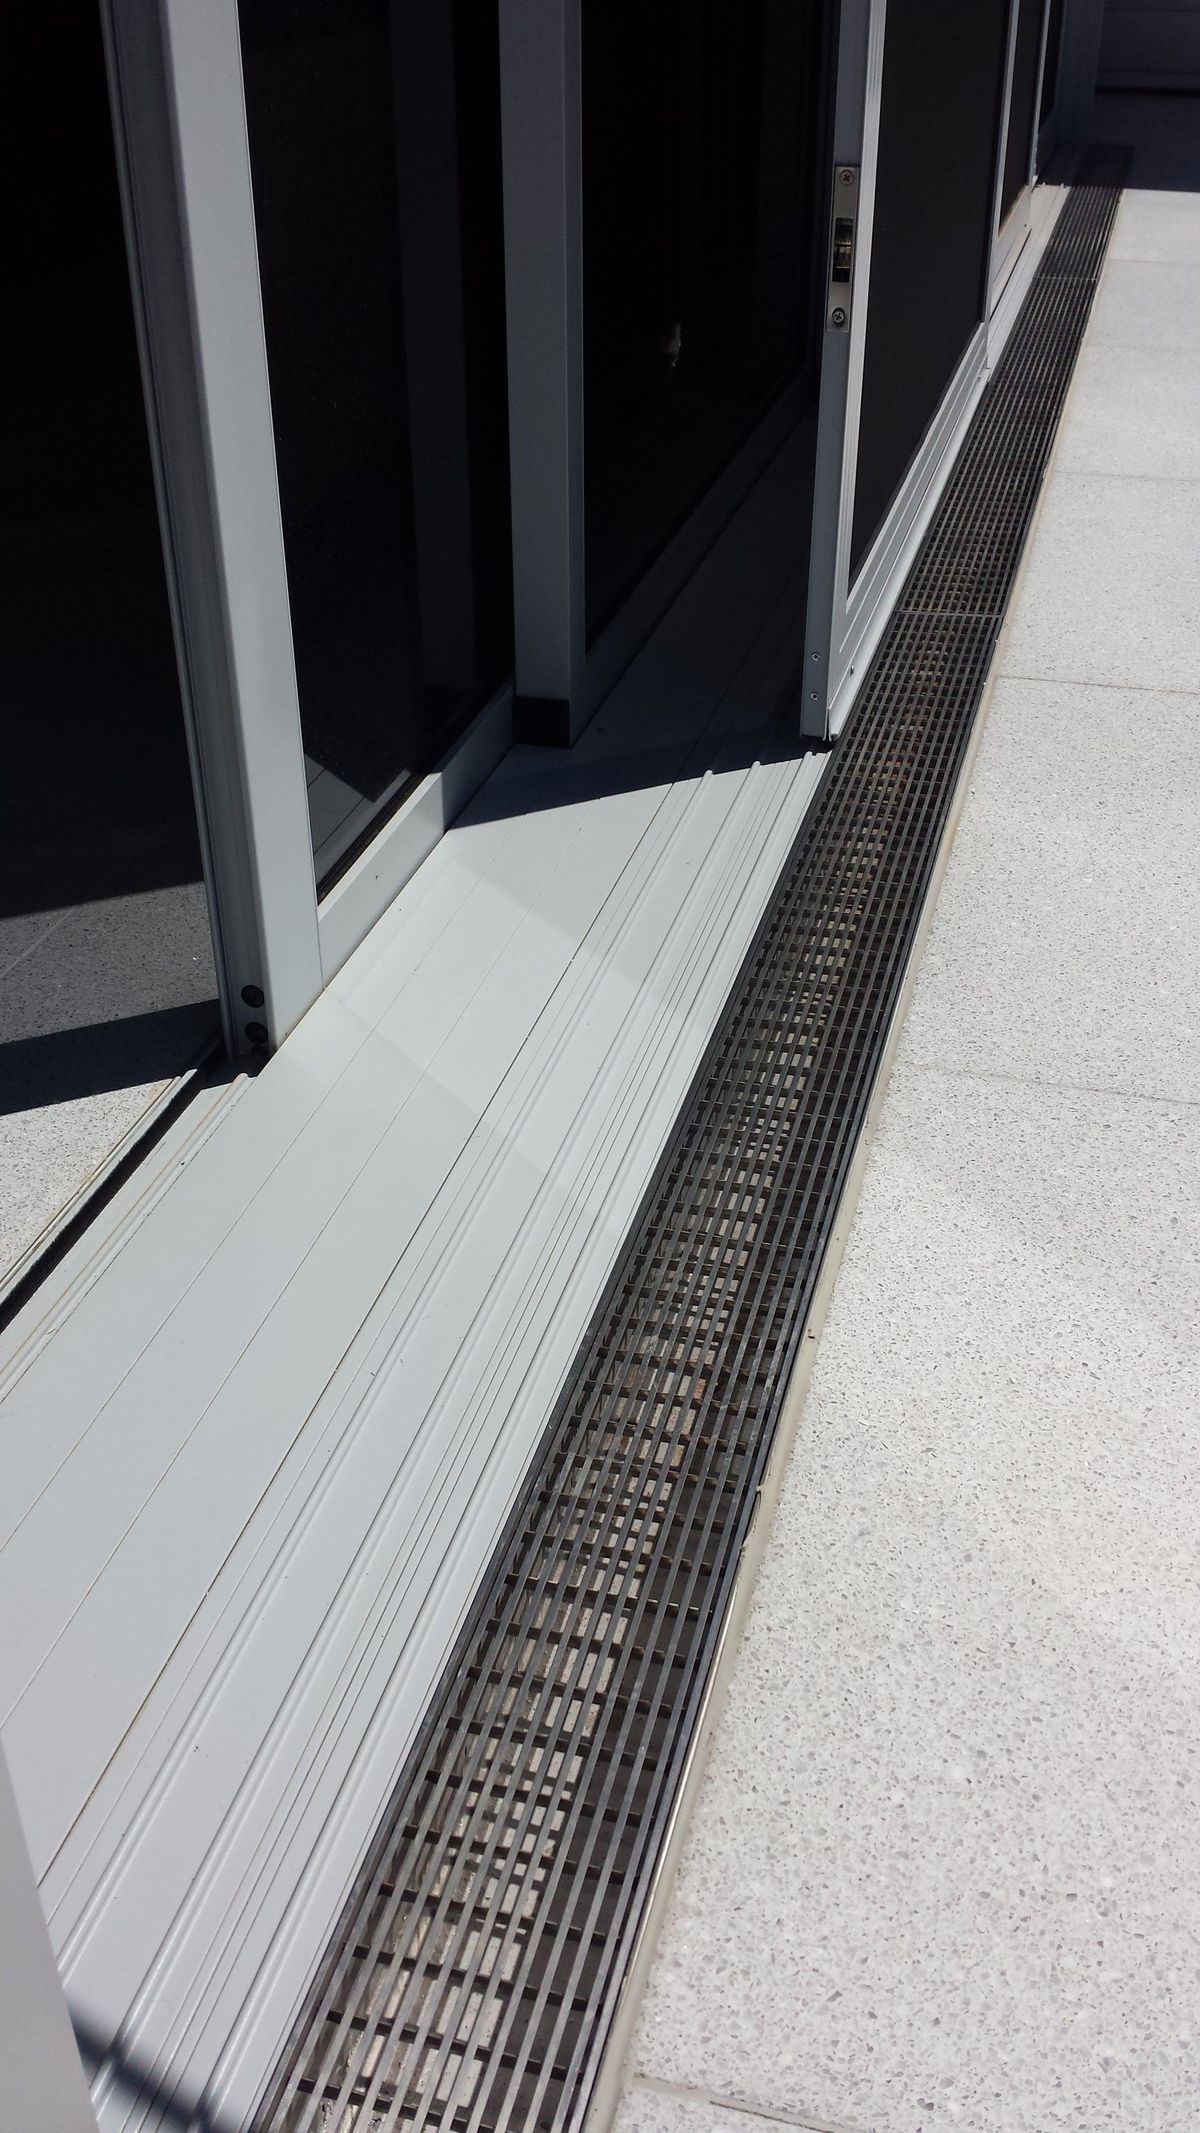
Large exterior openings need stronger sill planning because more width can mean more exposure to wind-driven rain. Consequently, sill depth, drainage path, patio slope, interior flooring height, and threshold style must work together.
Oversized double doors, sliders, and multi-panel systems depend on clean closure points. Therefore, meeting stiles, interlocks, astragals, gaskets, and lock engagement must align properly so the door seals securely across a larger opening.
Oversized glass panels affect weight, safety, heat gain, glare, privacy, and comfort near the opening. As a result, glass selection should consider tempered or laminated safety glazing, solar exposure, insulation, and room use.

The value of oversize doors comes from proportion, access, light, and architectural impact. However, the benefit only works when the door size fits the home, and the system performs reliably.
Large glass sections need glazing that supports comfort as well as view. As a result, insulated glass is central to making a wide-opening door system feel livable in everyday residential use.
Tall or wide doors can make the entrance feel more confident and complete. Therefore, they work especially well on homes with high ceilings, larger façades, broad rooflines, or modern architectural massing.
Oversized patio openings improve movement between kitchens, dining areas, living rooms, decks, and outdoor entertaining zones. As a result, homeowners can use indoor and outdoor spaces together more naturally during daily life.
Large glazed doors can brighten deep interior spaces and open longer sightlines through the home. However, glass size should still account for glare, privacy, heat gain, and comfort near seating areas.
Standard doors can look undersized beside tall ceilings or broad exterior walls. Therefore, oversized doors help the opening match the scale of the room, façade, or entry feature.
Oversize doors can reduce visual clutter by using larger panels and fewer breaks. As a result, modern homes can feel cleaner, more open, and more deliberately designed from both sides of the opening.
A large opening should not feel heavy, awkward, or hard to manage. Therefore, the right oversize door system turns large spans into usable, smooth, secure, and comfortable access points.
Properly scaled doors can make a home feel more custom and better planned. In addition, buyers and guests often notice when doors match the architecture instead of looking like standard products placed in large openings.
Oversize doors need a different planning conversation than standard doors. Therefore, Window & Door Solutions helps homeowners compare size, support, panel movement, glass, hardware, and exposure before narrowing the best option.
We help homeowners understand how height, width, panel weight, and opening condition affect the final choice. As a result, the recommendation reflects the real demands of a large residential door.
Oversized entry and patio doors solve different problems. Therefore, we help compare tall entries, wide sliders, pivot doors, French doors, and multi-panel systems according to location, exposure, view, and movement.
A large door should still feel manageable. Consequently, we review pivots, hinges, rollers, tracks, lock engagement, handles, and panel movement so the system feels smooth instead of heavy or difficult.
Large openings face more surface area, longer seal lines, and stronger exposure. Therefore, rain, wind, cold, sunlight, snow, condensation, and seasonal movement all guide our oversize door recommendations.
Oversize doors must fit both the design and the wall condition. In addition, we review elevation balance, rough opening accuracy, threshold transitions, flooring height, glass size, and structural support needs.
Our process focuses on size, specification, and opening suitability. Therefore, each step helps homeowners avoid poor fit, heavy operation, weak sealing, or oversized doors that look impressive but perform poorly.
We start by clarifying why the door needs to be oversized. It may need more height, greater width, better views, stronger access, architectural impact, or a clearer indoor-outdoor connection.
Next, we review where the large door will sit. Therefore, we can account for front-entry exposure, rear patio use, garden views, deck access, terrace conditions, and nearby interior layout.
Large doors depend on stable openings. As a result, rough opening accuracy, support conditions, sill height, flooring transitions, exterior drainage, and interior finish alignment all need review before product selection.
We compare pivot, double entry, sliding, French, multi-panel, and glass wall systems by size and operation. Therefore, the final system suits the opening instead of forcing the wrong door type.
Oversized doors often use larger glass and heavier hardware. Consequently, we review safety glazing, privacy, locks, hinges, rollers, pivots, handles, and security needs based on the size and exposure.
Large openings need careful comfort planning. Therefore, air control, water resistance, thermal performance, solar exposure, condensation risk, and Canadian climate conditions should guide the final door specification.
Finally, we prepare a recommendation that connects size, door type, support, glass, hardware, threshold, and performance needs. As a result, homeowners can choose a large door with confidence.
Our oversize door solutions stay focused on large residential openings. Therefore, the goal is to help homeowners choose doors that feel impressive, operate smoothly, and suit the physical demands of the opening.
We help plan tall, wide, pivot, double, and glass-heavy entry doors for residential homes. Therefore, scale, frame support, security, hardware, glass placement, and curb appeal stay central to the decision.
We support wide backyard openings, large sliding doors, multi-panel patio systems, and glass-heavy outdoor connections. As a result, threshold control, panel movement, weather performance, and room comfort are properly planned.
Some homes need more than one oversized door. Therefore, we help coordinate scale, finishes, hardware, glass, and performance expectations across large entries, patios, garden doors, and other exterior openings.
Large residential doors should look impressive, but they must also suit code, safety, and performance expectations. Therefore, homeowners should review exterior envelope performance, safety glazing, product ratings, and local code requirements before confirming oversized systems.
The National Building Code of Canada sets technical requirements for the design and construction of new buildings, alterations, changes of use, and demolitions. Therefore, oversize doors should align with safe opening design, exterior envelope expectations, and residential building requirements.
The NECB notes that design and construction teams should consult the provincial or territorial jurisdiction to confirm which energy code applies. Consequently, oversize exterior doors should be reviewed against local requirements for energy, safety, glazing, and unusual opening conditions.
AAMA/WDMA/CSA 101/I.S.2/A440 applies to windows, doors, skylights, and related products in exterior building envelopes. As a result, oversize exterior door systems can be compared by performance expectations for air, water, structure, and operation.
ENERGY STAR Canada technical specifications determine how residential windows, doors, and skylights sold in Canada are certified for the program. Therefore, homeowners can compare energy-conscious exterior door choices when large glazed openings raise comfort concerns.
Canada’s Glass Doors and Enclosures Regulations state that glass contained in a glass door or enclosure must be safety glass that meets the required test. Therefore, large glass panels, sidelites, and patio door glass need careful safety review.
Oversized doors should feel impressive without becoming difficult, drafty, heavy, or risky. Therefore, the best door choice should consider size, structure, glass, hardware, sealing, threshold planning, and architectural proportion.
At Window & Door Solutions, we help homeowners, architects, designers, and builders choose oversize doors that fit the opening and the home. Whether you need a tall entry door, a wide patio system, a large glass opening, or an oversized architectural feature, we can help you compare practical options.
Request an Oversized Door Consultation today and plan large residential doors that feel bold, smooth, secure, and built for long-term performance.