Get Your Quote within 24 Hours
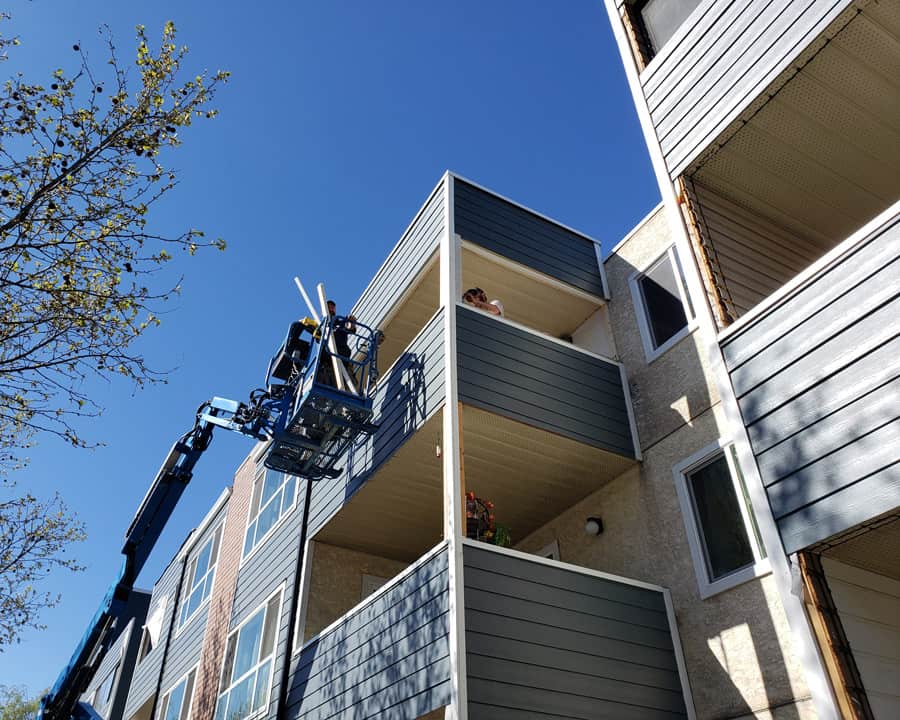
At Window & Door Solutions, strata windows are planned as building-wide systems rather than one-off unit upgrades. In many Canadian strata properties, aging windows begin to show the same problems across multiple units at the same time, including seal failure, air leakage, harder operation, condensation, and declining weather resistance. Therefore, a strata window project must address the condition of the existing openings, the needs of occupied units, and the long-term performance goals of the full building.
Strata window work also requires more coordination than standard residential replacement. The selected system must maintain exterior consistency, improve resident comfort, and support long-term maintenance planning across many openings and elevations. As a result, frame selection, glazing performance, installation sequencing, and project staging all need to align with the realities of multi-unit living in Canada.
In strata projects, window selection is often organized by building application rather than by style alone. Therefore, the most relevant window applications are the ones that support repeated layouts, coordinated replacement, practical resident use, and building-wide consistency across occupied properties in Canada.
Apartment windows are commonly used where the same opening pattern repeats across many suites. As a result, they suit strata buildings that need a practical and consistent window approach across multiple levels and elevations.

Multi-family replacement windows are used where aging units across the property need better sealing, smoother operation, and more reliable weather resistance. For that reason, they fit strata projects focused on coordinated upgrades rather than isolated suite-by-suite changes.

New construction multi-family windows are planned around repeated openings, standardized layouts, and cleaner building-wide specification from the start. Consequently, they suit strata-style residential developments that need consistency, efficiency, and dependable long-term performance.

Townhouse windows are used in attached residential strata properties where similar façades and repeated openings run across multiple homes. Therefore, they work well where the project needs coordinated appearance, practical ventilation, and reliable day-to-day use.

Condo windows are commonly used in low-rise and mid-rise strata buildings where units share the same exterior envelope and performance problems often appear across many suites at once. As a result, they suit projects that need a more consistent replacement strategy across the building.

Common area windows are used in stairwells, corridors, lobby areas, and shared interior spaces where daylight, durability, and lower operating complexity matter more than in-suite ventilation. For that reason, they support more practical building-wide planning outside private units.

Feature windows are used in larger living areas, corner suites, and more visible façade sections where daylight and exterior character carry more weight. Consequently, they suit strata projects that need better performance in prominent openings without disrupting overall building consistency.
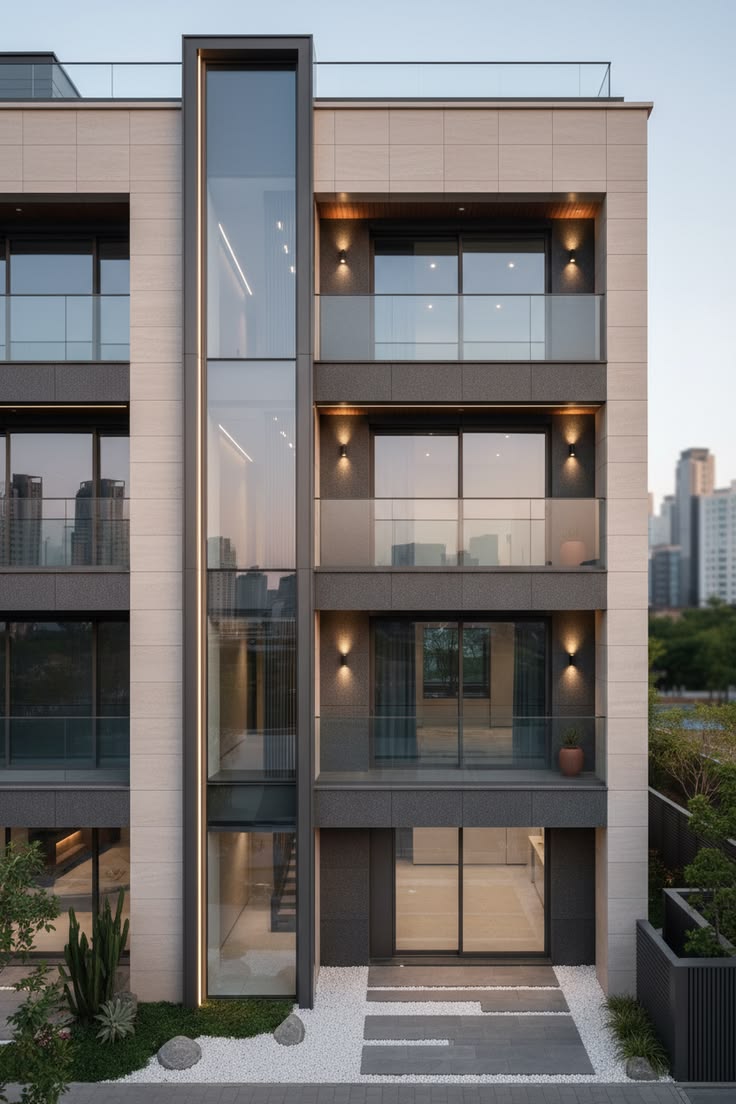
Building-wide upgrade windows are selected when the strata needs one coordinated solution across many openings instead of a mix of different products and replacement histories. Therefore, they work well in projects where consistency, long-term maintenance control, and staged planning all matter.

Older strata windows often leave interior glass surfaces feeling colder during winter. As a result, glazing upgrades should help improve comfort near the opening.
When moisture appears on many windows throughout the building, the issue is often broader than one suite. For that reason, the glass package should help reduce recurring condensation across multiple units.
Some suites receive stronger direct sun and become warmer than others. Consequently, the glazing should help control solar heat gain without disrupting building-wide consistency.
Buildings near roads or active shared areas often need better sound control. Therefore, the glass strategy should help reduce outside noise reaching occupied units.
Townhome strata projects and building-wide upgrade programs often require a window strategy that balances exterior consistency with practical resident use. For that reason, these projects work best when the selected windows support repeated layouts, staged installation planning, and long-term maintenance goals across the property.
Older condo buildings and low-rise strata properties often show the same window problems across many units at once, including seal failure, drafts, condensation, and poor operation. As a result, a coordinated strata window project helps improve comfort, restore weather resistance, and create more consistent performance throughout the building.
In strata buildings, frame material affects more than the window itself. It also influences maintenance, exterior consistency, fit across older openings, and how well the replacement system performs after occupancy. Therefore, the right frame choice should support practical building-wide replacement in Canada.
Vinyl frames work well in strata projects that need practical thermal performance, moisture resistance, and easier long-term upkeep. As a result, they suit buildings with many repeated openings and lower maintenance tolerance.

Thermally broken aluminum frames suit projects that need a stronger frame profile with better thermal separation than standard metal systems. For that reason, they work well on exposed elevations where durability and condensation control both matter.

Fiberglass frames are useful where the building needs a frame that stays more stable through seasonal temperature changes. Consequently, they suit strata openings where long-term alignment and reliable seal contact are important.

Composite frames combine rigidity with stronger insulating value, which makes them useful in buildings that need a more engineered replacement frame. Therefore, they fit strata projects focused on predictable performance across many units.

Aluminum-clad wood frames are used where the project needs a warmer interior appearance with better exterior protection than exposed wood alone. As a result, they suit buildings that want a more architectural interior finish without giving up durability.

Hybrid frame systems combine materials to improve thermal control, durability, and finish quality in one assembly. For that reason, they help strata projects balance product performance with building-wide consistency.

In strata projects, window selection is not only about product performance. It also depends on how the work affects residents, how the building will be managed after completion, and how consistently the upgrade can be carried across many units. Therefore, the right system should support both daily living and long-term property planning in Canada.
A strata window project often starts when the same comfort complaints appear in multiple suites. As a result, the selected system should help reduce drafts, colder glass, and uneven indoor conditions across the building.
Councils usually need one coordinated result rather than mixed window styles and finishes across different elevations. For that reason, window decisions should support a cleaner and more uniform exterior appearance.
The right system should reduce future service issues rather than create new upkeep pressure after the project ends. Consequently, maintenance expectations remain an important part of strata decision-making.
Many strata projects cannot be completed all at once because residents remain in place during the work. Therefore, the window strategy should make sense within a phased replacement program.
Some buildings need windows that improve comfort against outside sound, wind, and changing weather conditions. As a result, the decision often depends on how well the new system can respond to real building exposure.
A building-wide project becomes easier to manage when product selection, unit coordination, and long-term upkeep all follow the same logic. For that reason, planning simplicity matters as much as product quality.
When the same system is used across repeated openings, the building performs more evenly from unit to unit. Consequently, councils can expect a more consistent result across the property.
Window replacement affects comfort, appearance, maintenance, and future planning all at once. Therefore, the right strata window system should support a stronger value over the longer life of the building.
At Window & Door Solutions, strata window projects are approached as coordinated building upgrades rather than isolated unit replacements. Therefore, the focus stays on consistency across the property, practical planning for occupied buildings, and product choices that make sense over the long life of the building in Canada.
Strata projects move forward while residents are still living in the building. As a result, the window strategy must account for access, scheduling, and practical disruption control from the beginning.
Councils often need to balance comfort, appearance, maintenance, and long-term value in one decision. For that reason, the selection process should make it easier to compare systems against real building priorities.
A strata project usually involves repeated openings across multiple elevations and units. Consequently, the chosen system should support a more uniform exterior result and more predictable performance across the property.
Many strata projects move in stages because the full building cannot be done at once. As a result, the window approach should support phased installation without losing consistency from one section of the property to the next.
Strata buildings in Canada face recurring demands from weather, exposure, and long-term envelope performance. For that reason, the project should be planned around real Canadian building conditions instead of a generic replacement model.
Strata window work requires more than a standard replacement schedule. In occupied multi-unit buildings, the project must account for resident access, repeated openings, exterior consistency, and staged delivery across the property. Therefore, coordination is as important as the window system itself.
The process starts with a review of the building, the elevation layout, and the condition of the current windows. As a result, the project can respond to real issues such as seal failure, air leakage, and uneven performance across units.
Occupied buildings need a clear plan for suite access and resident coordination before the work begins. For that reason, scheduling and communication are built into the project approach from the start.
Strata projects often involve many similar openings that must perform consistently once installed. Consequently, the selected system should suit repeated layouts while still addressing the building’s actual exposure and comfort needs.
The frame and glazing package need to work together across many units, not just in one isolated opening. Therefore, coordination at this stage helps support more predictable comfort, appearance, and long-term performance.
Many strata projects move forward in phases rather than all at once. As a result, the window strategy should support staged work without losing consistency across the building.
A building-wide project must maintain a coordinated exterior result across repeated elevations and visible units. For that reason, consistency checks remain important throughout the replacement process, not only at the end.
Before close-out, the full project should be checked for consistency, performance, and alignment with the building’s long-term needs.
At Window & Door Solutions, we provide strata window solutions for multi-unit residential buildings that need coordinated planning, long-term durability, and dependable building-wide performance. Therefore, each solution should match the condition of the property, the project scope, and the long-term operating needs of the building.
We support building-wide strata window replacement projects with systems selected for repeated layouts, coordinated elevations, and more reliable long-term envelope performance.

We provide window solutions for aging strata buildings where the goal is to improve comfort, reduce maintenance pressure, and restore better weather resistance across many units.
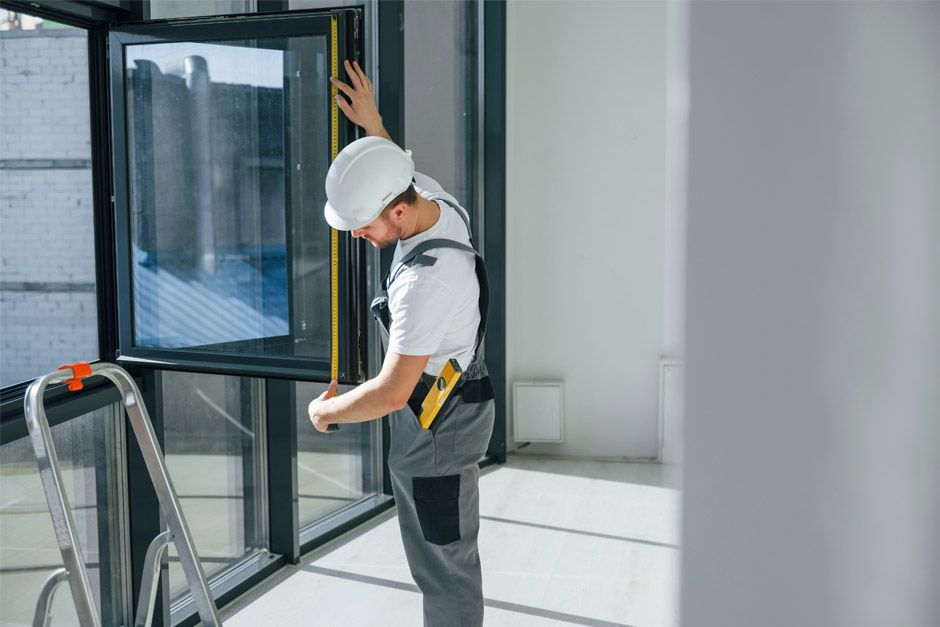
We also support custom strata window projects where the building needs a specific frame build, glazing package, or operating format to suit the property more accurately.

At Window & Door Solutions, strata window replacement must respond to more than product selection. It also has to align with the safety, energy, and envelope requirements that affect occupied multi-unit buildings in Canada. Therefore, the right system should support both replacement suitability and dependable building-wide performance.
The NBC affects glazing safety, opening function, and general performance expectations for residential buildings. As a result, strata windows must suit the building type and the way the openings are used.
The NECB supports better thermal control and stronger envelope efficiency in multi-unit buildings. For that reason, glazing, frame choice, and air-sealing performance all matter in strata replacement.
CSA-certified window systems are tested for air leakage, water resistance, and ongoing operation. Consequently, certification helps confirm that the selected system is suited to repeated use across many openings.
Fenestration Canada reflects current product knowledge and technical guidance for the Canadian market. Therefore, it helps support more informed strata window decisions in multi-unit projects.
Provincial code requirements can affect safety glazing, moisture control, and opening performance. As a result, strata window planning should reflect the specific local requirements that apply to the property.
At Window & Door Solutions, we help strata councils and property managers choose window systems that fit the building, the project scope, and the long-term priorities of the property. Whether the work involves an aging condo, a townhome strata, or a phased building-wide upgrade, the right system can improve comfort, appearance, and maintenance control across the building.
If your strata property needs windows that support better coordination, more reliable resident comfort, and a cleaner long-term replacement strategy, contact Window & Door Solutions today. Get a Free Estimate or Contact Us Today to discuss the right strata window solution for your building.