Call or Book for a Quote
Get Your Quote within 24 Hours
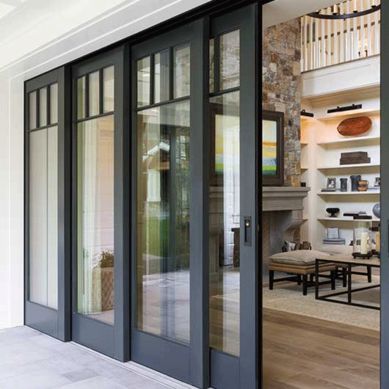
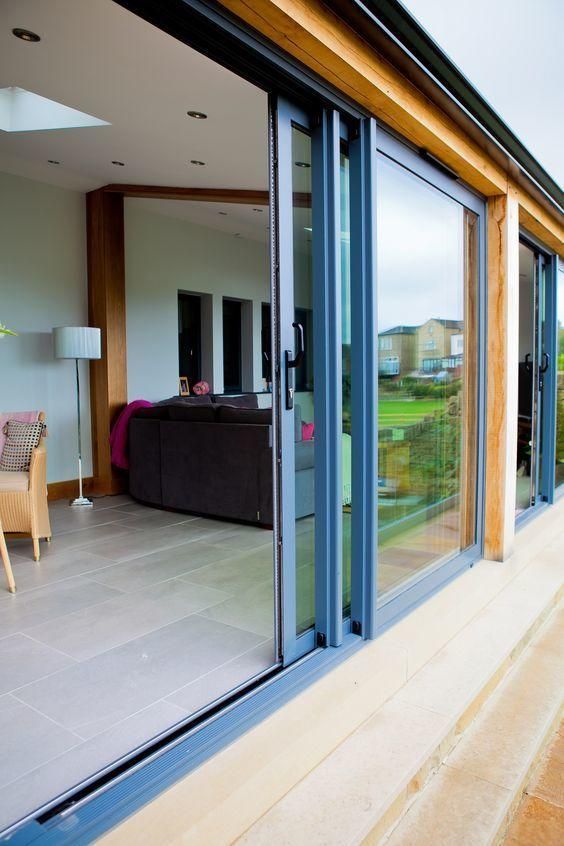
Penticton Lift & Slide Doors are designed for homeowners who want larger glazed openings with sliding panels that are easier to move than their size might suggest. Turning the handle engages specialized hardware that lifts the operating panel slightly from its seals before it travels along the track.
This operating method distinguishes lift-and-slide systems from conventional sliding patio doors. Depending on the manufacturer, they can accommodate larger panels, broader glass areas and multi-panel configurations for custom residential openings. Penticton Window & Door Solutions can help compare suitable systems, glazing, frames, finishes and sill options before professional installation is coordinated.
Start with the opening size, desired view and relationship between the interior room and patio or deck. Then compare panel dimensions, operating configurations, frame materials, glazing, thresholds and published whole-product performance for the systems available.
Double or triple glazing, Low-E coatings, gas fills and thermally improved frames may be available depending on the product. Compare published ratings for the exact panel size, glass package and configuration rather than assuming every lift-and-slide system performs the same way.
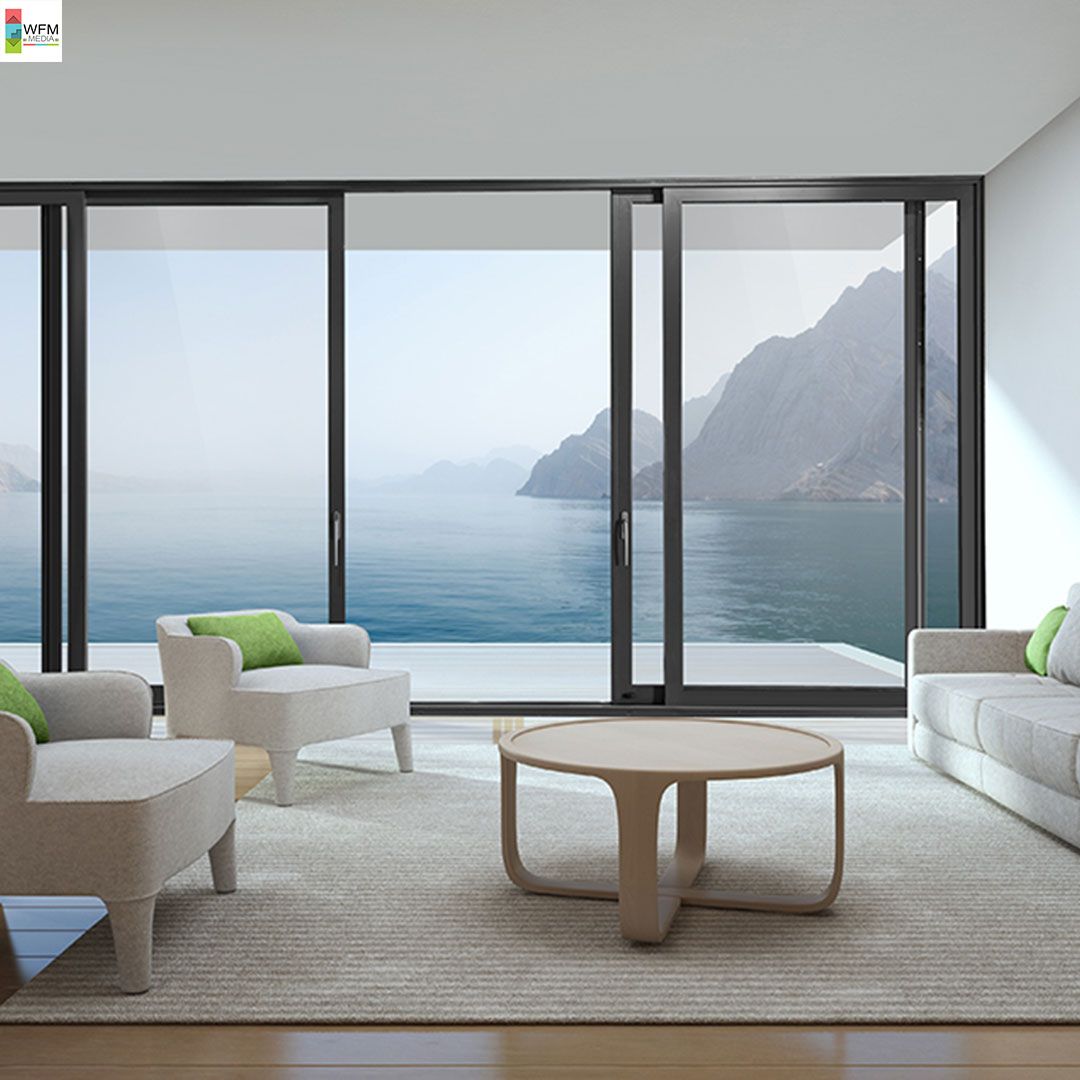
Some premium systems use narrower visible profiles to emphasize glass and views. Actual sightlines, frame depth, structural capacity and maximum glass sizes vary by manufacturer and should be reviewed for the specific residential opening.
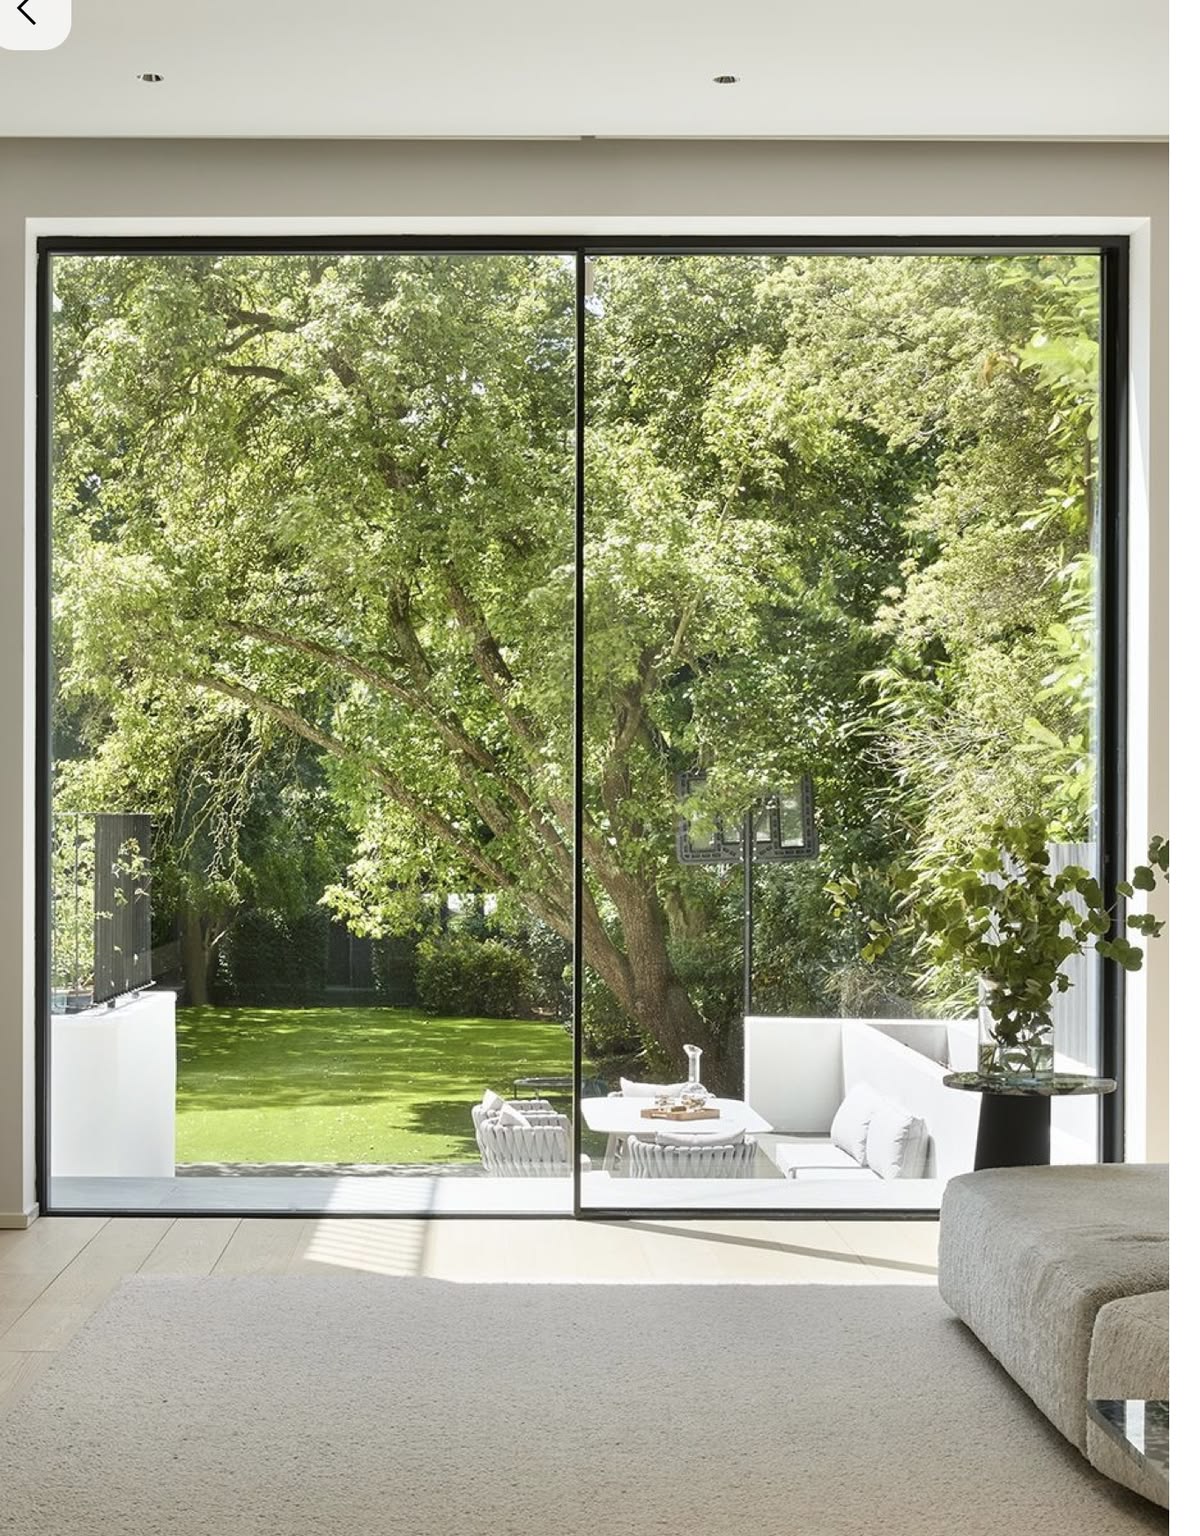
Contemporary systems can combine large glass panels with clean frame lines and coordinated interior and exterior finishes. They can suit custom homes in Wiltse, Sendero Canyon and Uplands/Redlands where the door is part of the architectural design.
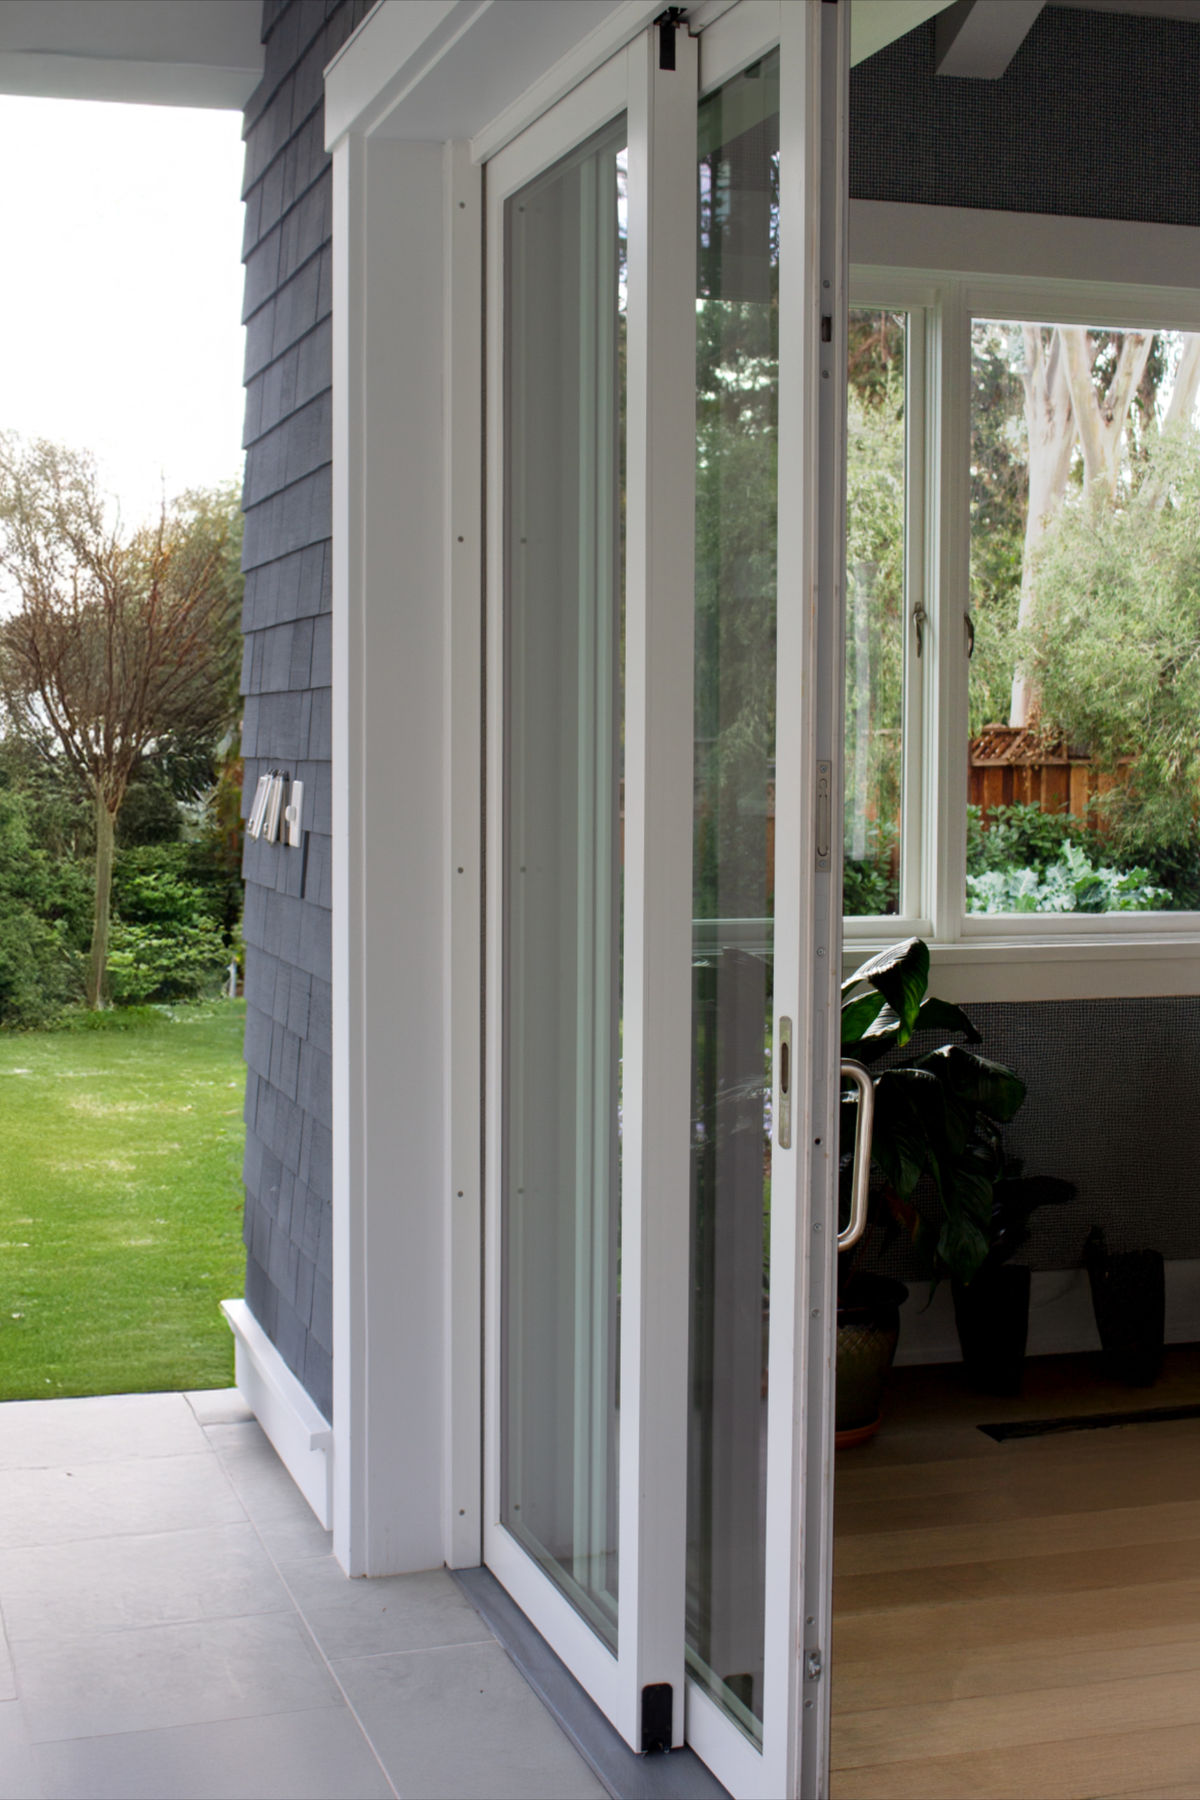
For patios and decks, lift-and-slide doors can create a broad glazed connection between indoor and outdoor living areas. Homes around the Skaha Lake Area and West Bench may also use large panels to take advantage of views while keeping the operating system within the wall opening.
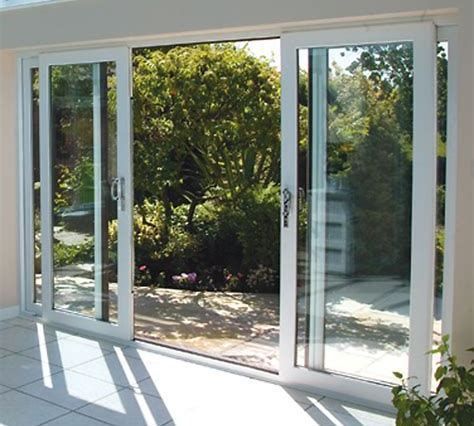
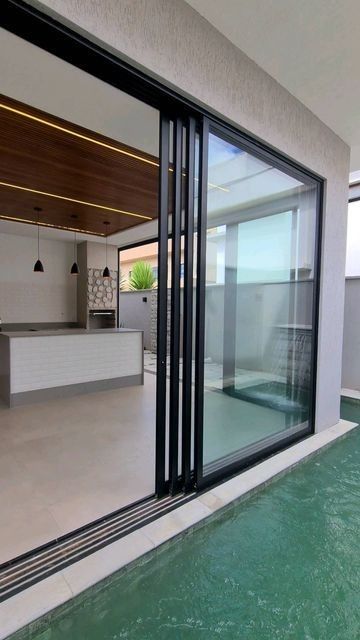
Multi-panel configurations can extend across wider residential openings. Depending on the system, panels may slide past fixed panels or combine multiple operating sections. Confirm panel limits, track arrangements and stacking dimensions before finalizing the design.

Where a compatible product and wall design allow it, an operating panel may slide into a prepared wall pocket. Pocket configurations require early architectural coordination because the wall must accommodate the panel, track and weather-management details.
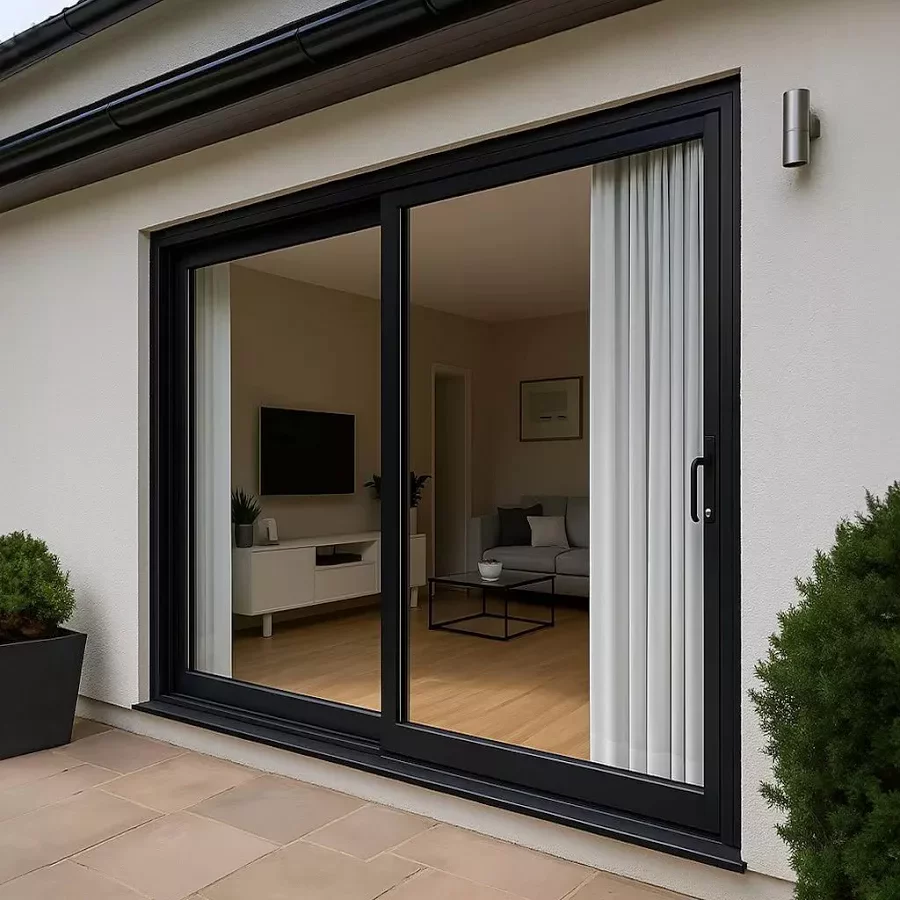
Large glass areas can increase daylight and preserve outdoor views. However, panel weight, glass specification, solar exposure, structural requirements and whole-door thermal performance should all be considered when comparing oversized configurations.
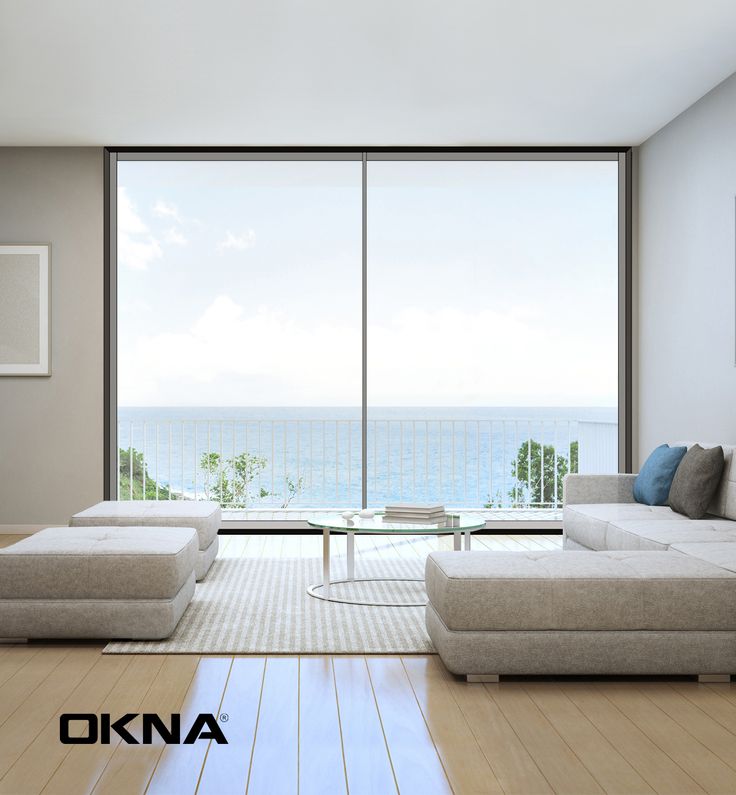
Available customization can include panel count, operating direction, fixed sections, frame colours, interior finishes, glazing and hardware. Product-specific dimensional limits determine which combinations are practical for a particular Penticton home.
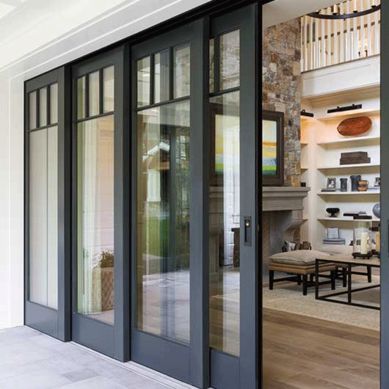
Our doors offer expansive glass panels that provide unobstructed views, creating a strong connection between your living spaces and the outdoors.
With smooth sliding operation, these doors ensure a seamless flow from indoor to outdoor spaces, perfect for open-plan living and entertaining.
The sleek, modern design of Lift & Slide doors adds elegance to any home, complementing contemporary architecture and maximizing natural light.
These doors open up to create an inviting atmosphere, making them perfect for hosting gatherings or enjoying quiet moments in your outdoor space.
Lift & Slide doors suit custom residential spaces where homeowners want larger glass areas, broad views and a sliding system designed for substantial panels. They can connect living rooms, kitchens and entertaining spaces with patios or decks.
For established homes around Downtown Penticton and Columbia/Duncan, existing opening dimensions and surrounding construction should be reviewed before specifying an oversized lift-and-slide system.
Performance comes from the complete system: frame construction, insulated glass, rollers, tracks, seals, sill drainage and locking hardware. Compare manufacturer documentation for the exact configuration rather than relying on material or marketing claims alone.
Depending on the manufacturer, frame options may include thermally improved aluminum, wood or clad constructions. Compare sightlines, finish choices, maintenance requirements and documented performance for the available residential systems.

Large door panels may be available with double or triple insulated glass and Low-E coatings. Select glazing using the home’s orientation, comfort goals, views and published whole-product ratings for the exact system.
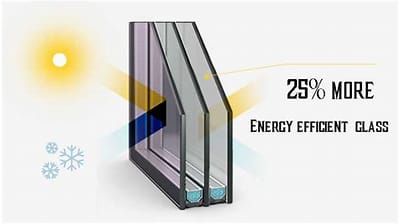
Some frame systems incorporate thermal breaks or other design features intended to reduce heat transfer through the frame. Their effect should be evaluated using the complete door’s published performance data.
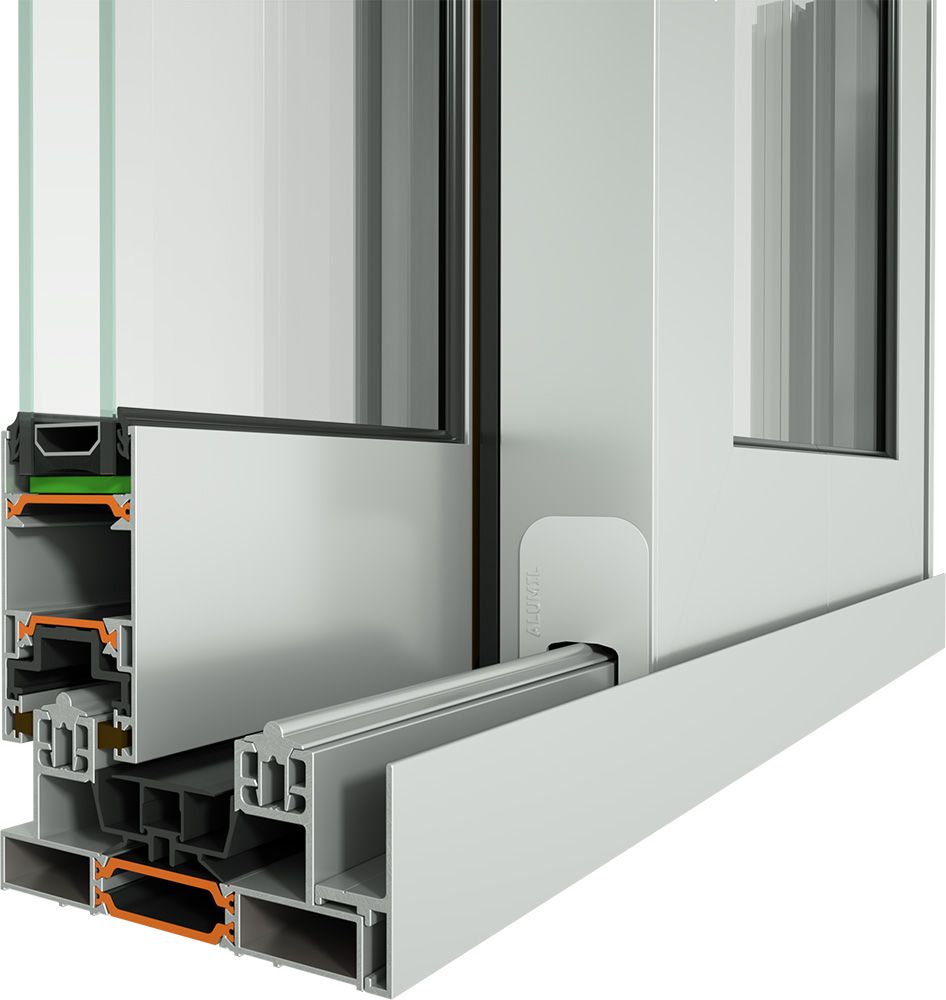
Specialized rollers, tracks and handle-operated hardware lift the panel from its compressed sealing position before sliding. Hardware capacity and panel size limits vary, so the complete system must be matched to the opening.
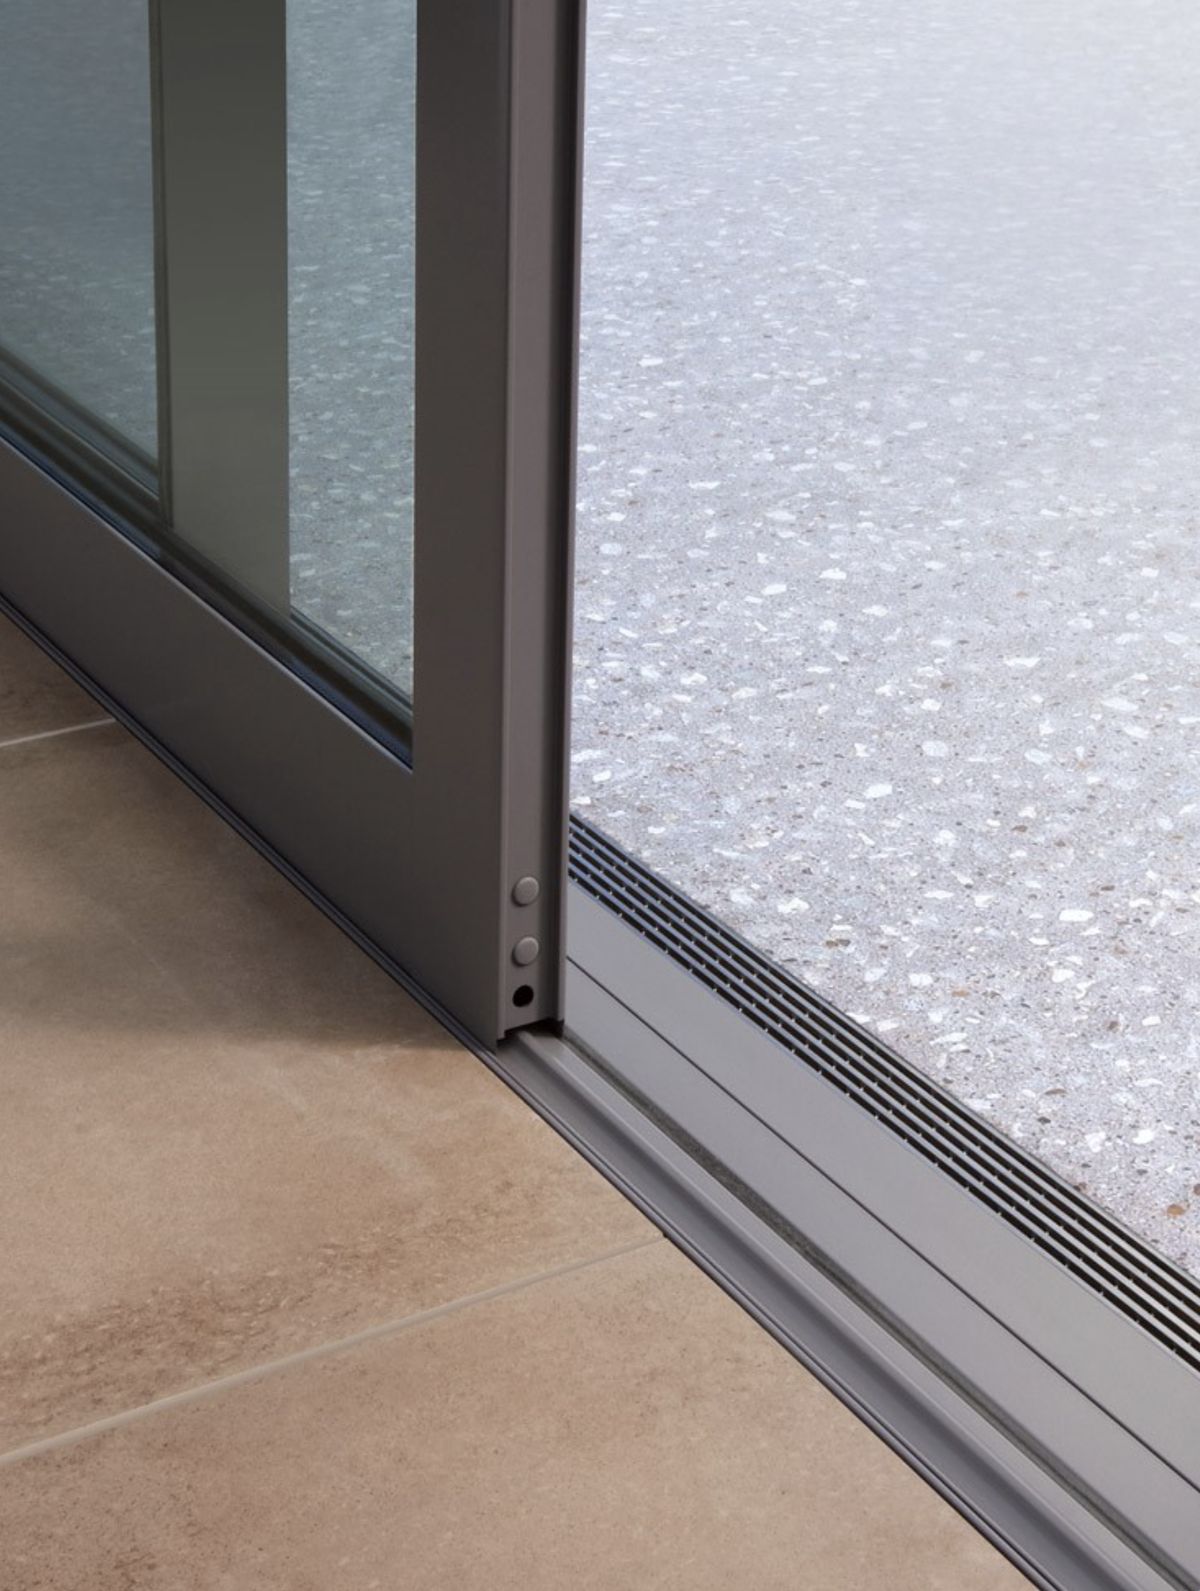
For exposed residential openings, review tested air, water and structural performance along with sill drainage and seal design. This is particularly relevant for larger openings around West Bench and the Skaha Lake Area.
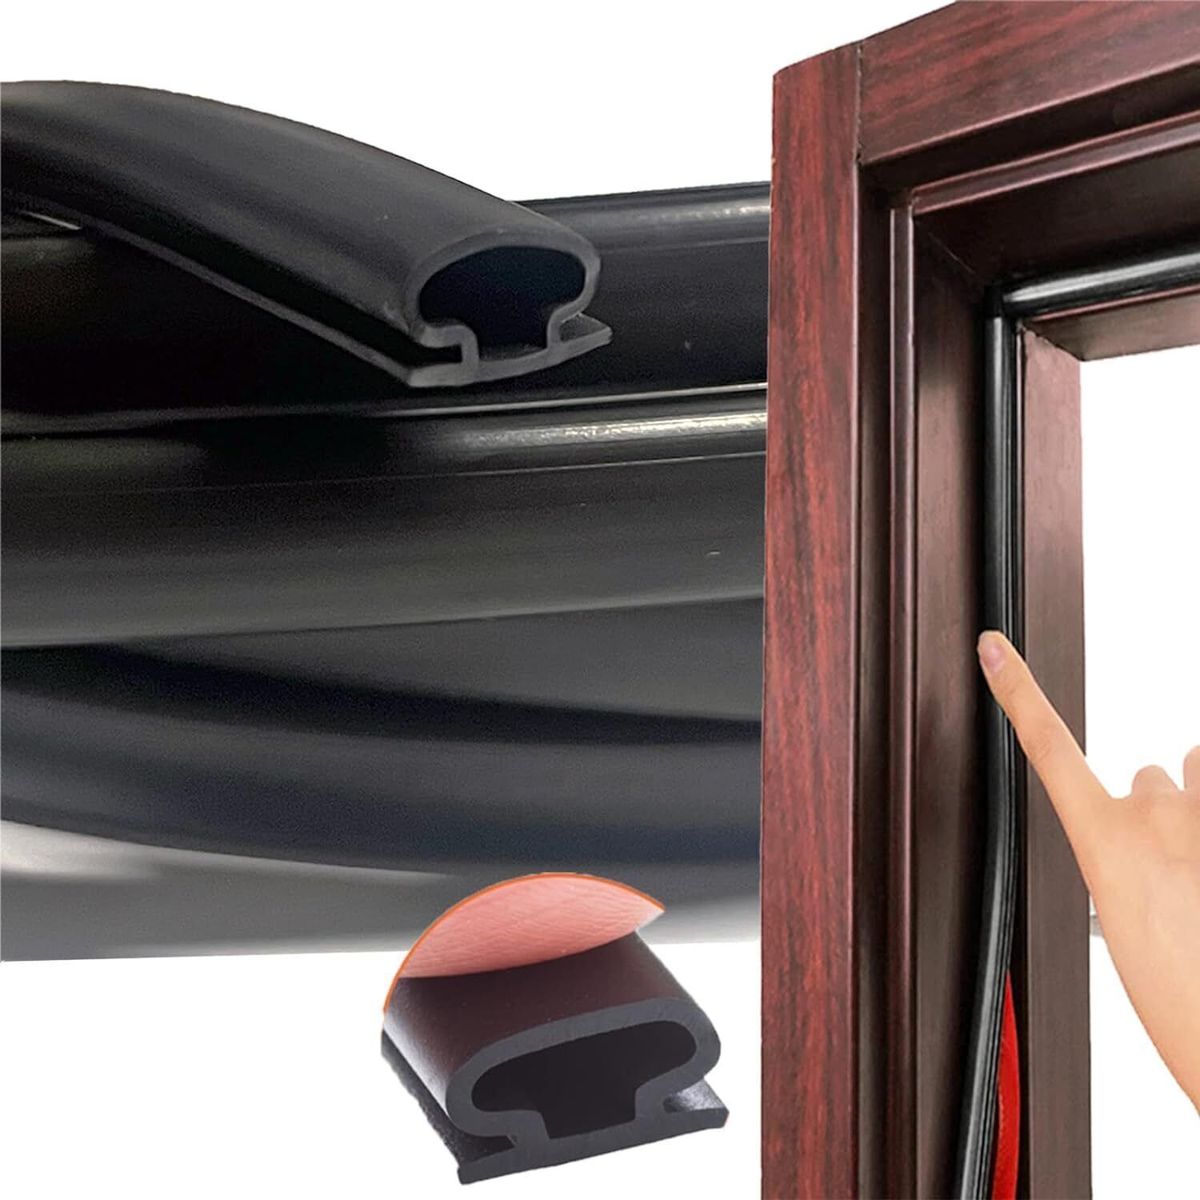
Locking arrangements vary between manufacturers and configurations. Review the available locking points, handles, panel interlocks and glass specification for the exact residential system being quoted.

Lift-and-slide doors are most useful when the project calls for larger panels, premium hardware and broader glazed openings than a conventional slider typically provides. For ordinary patio openings, a standard sliding patio door may remain the simpler choice.
Our doors are designed with premium rollers and precision tracks, allowing even the largest panels to move smoothly with minimal effort. This results in a luxurious experience with ease of access.
With large glass panels and minimal framing, Lift & Slide doors flood your home with natural light. This brings an open, airy feel to your living spaces, making them feel more inviting and spacious.
These doors are built with high-performance glazing and energy-efficient frames, helping your home stay comfortable year-round. These doors reduce heat loss, enhancing thermal insulation and lowering energy costs.
For added peace of mind, these doors are equipped with multi-point locks and reinforced frames to ensure superior security. They provide ultimate protection without sacrificing style or functionality.
Lift & Slide doors offer sleek, minimalist designs that seamlessly integrate into modern homes. The clean lines and elegant finishes make them an attractive feature in any luxury living space.
These doors effortlessly create a seamless connection between indoor and outdoor spaces, ideal for open-concept homes. Whether it’s for a patio or garden, they offer an ideal transition between living areas.
Constructed from high-quality materials like aluminum and steel, our doors are designed to withstand harsh weather while maintaining their functionality and aesthetic appeal for many years with minimal maintenance.
Lift & Slide doors are fully customizable to fit your home’s exact specifications. Choose from various frame materials, glass options, and finishes to create the perfect door system that aligns with your home’s design vision.
We help homeowners compare lift-and-slide systems according to opening size, panel configuration, frame, glass, exposure and architectural goals. This keeps the page focused on selecting the correct large residential door rather than overlapping with our conventional sliding patio-door or installation pages.
Our team ensures exact measurements and precise alignment during installation, guaranteeing that your Lift & Slide doors operate smoothly from day one. This meticulous installation process ensures long-lasting durability and minimizes the need for future adjustments.
We use only premium materials such as aluminum, steel, and wood for our doors. These materials offer outstanding strength, thermal insulation, and resilience to withstand harsh weather conditions, making them ideal for Canadian climates.
Whether you require custom-sized doors, specialized finishes, or specific glass options, we provide fully tailored solutions. Our Lift & Slide systems can be adapted to fit your unique design needs, ensuring perfect integration into your home’s aesthetic and functionality.
We offer comprehensive product care guidance to ensure that your doors continue to operate at their best. From adjustments to seal replacements, our team ensures your doors remain in optimal condition, providing smooth operation and enhancing security.
Our doors meet the highest performance standards, from energy efficiency to security features. Whether it’s thermal performance, impact resistance, or ease of use, we ensure that each Lift & Slide door meets your expectations and provides lasting value.
Large-panel doors require early coordination. Confirm the opening, system dimensions, sill condition, panel layout and project requirements before ordering; professional installation can then be coordinated according to the selected manufacturer’s instructions.
The process begins with a consultation where we discuss your design preferences and functional needs. Our team offers expert advice on the best materials, door configurations, and glass options that suit your home's style and performance requirements.
Once the design is finalized, we conduct a thorough site assessment. Our team measures the installation area precisely to ensure that the Lift & Slide doors will fit seamlessly, avoiding any issues during installation.
After confirming the measurements, we proceed with customizing your doors to match your specific needs. This includes choosing frame materials, glass types, and finishes that best fit your home’s design and energy efficiency goals.
Before installation, we prepare the site by ensuring that the installation area is properly prepared. We clear the area and make any necessary adjustments to ensure a smooth and efficient installation process.
Our skilled technicians carefully install the Lift & Slide doors, ensuring that each panel is securely aligned and the system operates with precision. We focus on ensuring smooth sliding action and proper frame support.
After installation, we perform a final inspection to ensure everything meets our high standards. The locking mechanisms, weather seals, and sliding system are tested to ensure flawless operation, security, and energy efficiency.
Even after installation, we offer ongoing product care guidance. This includes routine checks, adjustments, and adjustments to keep your doors functioning perfectly for years, ensuring continued performance and security.
From initial product comparison through final configuration, the priority is matching the door system to the residential opening. Frame construction, glass, finishes, panel movement and published performance should be reviewed together.
From the initial consultation to the final design, we offer personalized solutions that align with your home’s unique style and functional needs. Choose from bespoke frame materials, glass options, and finishes to ensure your Lift & Slide doors are the perfect fit.

We provide comprehensive product care guidance to ensure your Lift & Slide doors remain in optimal condition. Whether it’s adjusting the sliding mechanism, replacing weatherproof seals, or upgrading energy-efficient glass, we ensure your doors continue to perform flawlessly.
For added convenience, we offer smart door upgrades such as automated opening systems, smart locks, and motorized mechanisms. Enhance your home’s security, efficiency, and ease of use with the latest in smart door technology.
Requirements vary by building, opening and selected product. Review applicable manufacturer test data, safety-glazing information and project requirements for the exact lift-and-slide configuration rather than assuming every system carries identical ratings or certifications.
Lift & Slide doors must comply with the National Building Code of Canada (NBC), which sets the minimum standards for structural safety, design, and installation. These doors are built to withstand extreme weather and meet load-bearing requirements for residential properties and residential buildings.
These doors are designed to meet the National Energy Code of Canada for Buildings (NECB) standards for energy efficiency. They feature high-performance glazing and thermal breaks to ensure homes maintain optimal indoor temperatures while reducing energy costs and minimizing heat loss.
In compliance with Canada’s safety glazing standards, Lift & Slide doors are equipped with tempered or laminated glass to prevent shattering and ensure impact resistance. These standards are regulated under the NBC and CSA Group for the safety of residential and custom residential spaces.
These doors meet CSA A440.2 and CSA A440.1 standards for air and water resistance. These standards ensure that doors are weatherproof, with weather-resistant seals and advanced drainage systems that prevent moisture and air from entering, even in harsh climates.
Confirm applicable residential project requirements and manufacturer documentation for the exact lift-and-slide door configuration being specified.
Considering a large lift-and-slide door for your Penticton home? We can help compare panel layouts, frame systems, glazing, finishes and threshold options for homes in Wiltse, Columbia/Duncan, Uplands/Redlands, Sendero Canyon, Skaha Lake Area, Downtown Penticton, Carmi, West Bench and surrounding residential areas.
For independent information about energy-efficient doors and glazing, see Natural Resources Canada guidance for windows, doors and skylights.