Call or Book for a Quote
Get Your Quote within 24 Hours
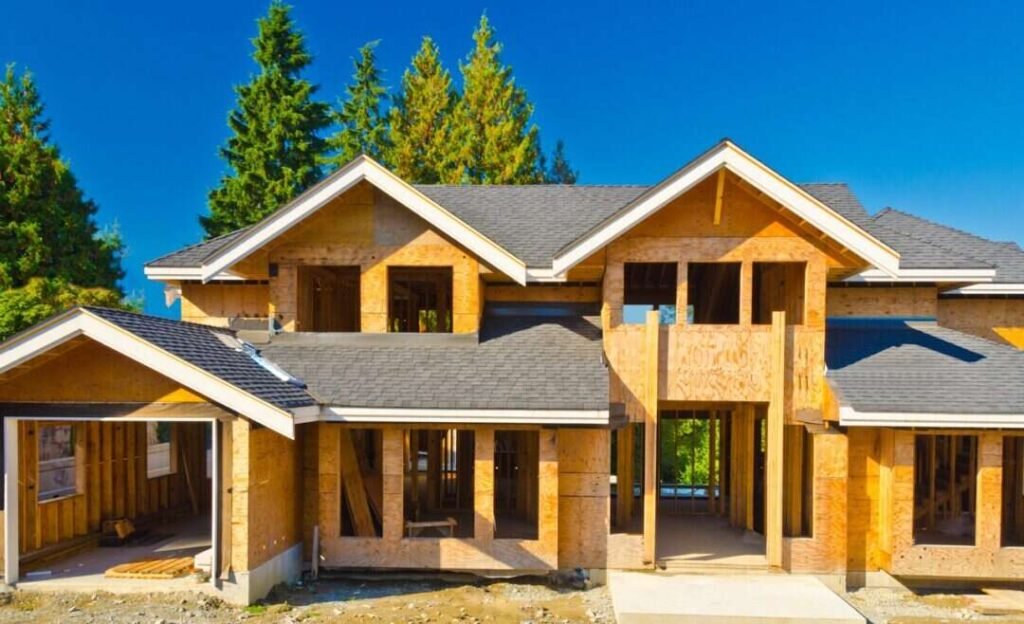
Penticton New Construction Windows are selected for openings created during new homes, additions and major residential construction. Because the wall assembly is open, the window frame, flashing, exterior water-management layers and surrounding construction can be coordinated from the beginning rather than adapted to an existing frame.
For new builds in areas such as Wiltse and Uplands, window planning starts before exterior finishes are complete. Depending on the product and wall design, frames may use an integral nailing fin or another approved attachment method so the opening, flashing and weather-resistive barrier can be detailed as a complete assembly.
Early coordination gives builders and homeowners more control over rough-opening dimensions, frame material, glazing, ventilation and architectural proportions. On Penticton projects, the window schedule can therefore be developed around the plans and project requirements instead of the limitations of an existing frame.
The window package can combine different frame materials and operating configurations according to the plans. Vinyl, fiberglass, aluminum, clad systems and wood may be available, while fixed and operable units can be coordinated according to ventilation, views, room use and architectural proportions. During planning, compare available window styles and coordinate product sourcing through a qualified window supplier.
Glazing is specified as part of the complete window system. Depending on the product line, options may include double- or triple-pane insulating glass, Low-E coatings and safety-glass configurations. Product-specific ratings should be reviewed before final selections are made.
A new build can use several window configurations within one coordinated package. Instead of treating each style as a separate service, the schedule should balance daylight, ventilation, views, furniture placement and the exterior elevations.
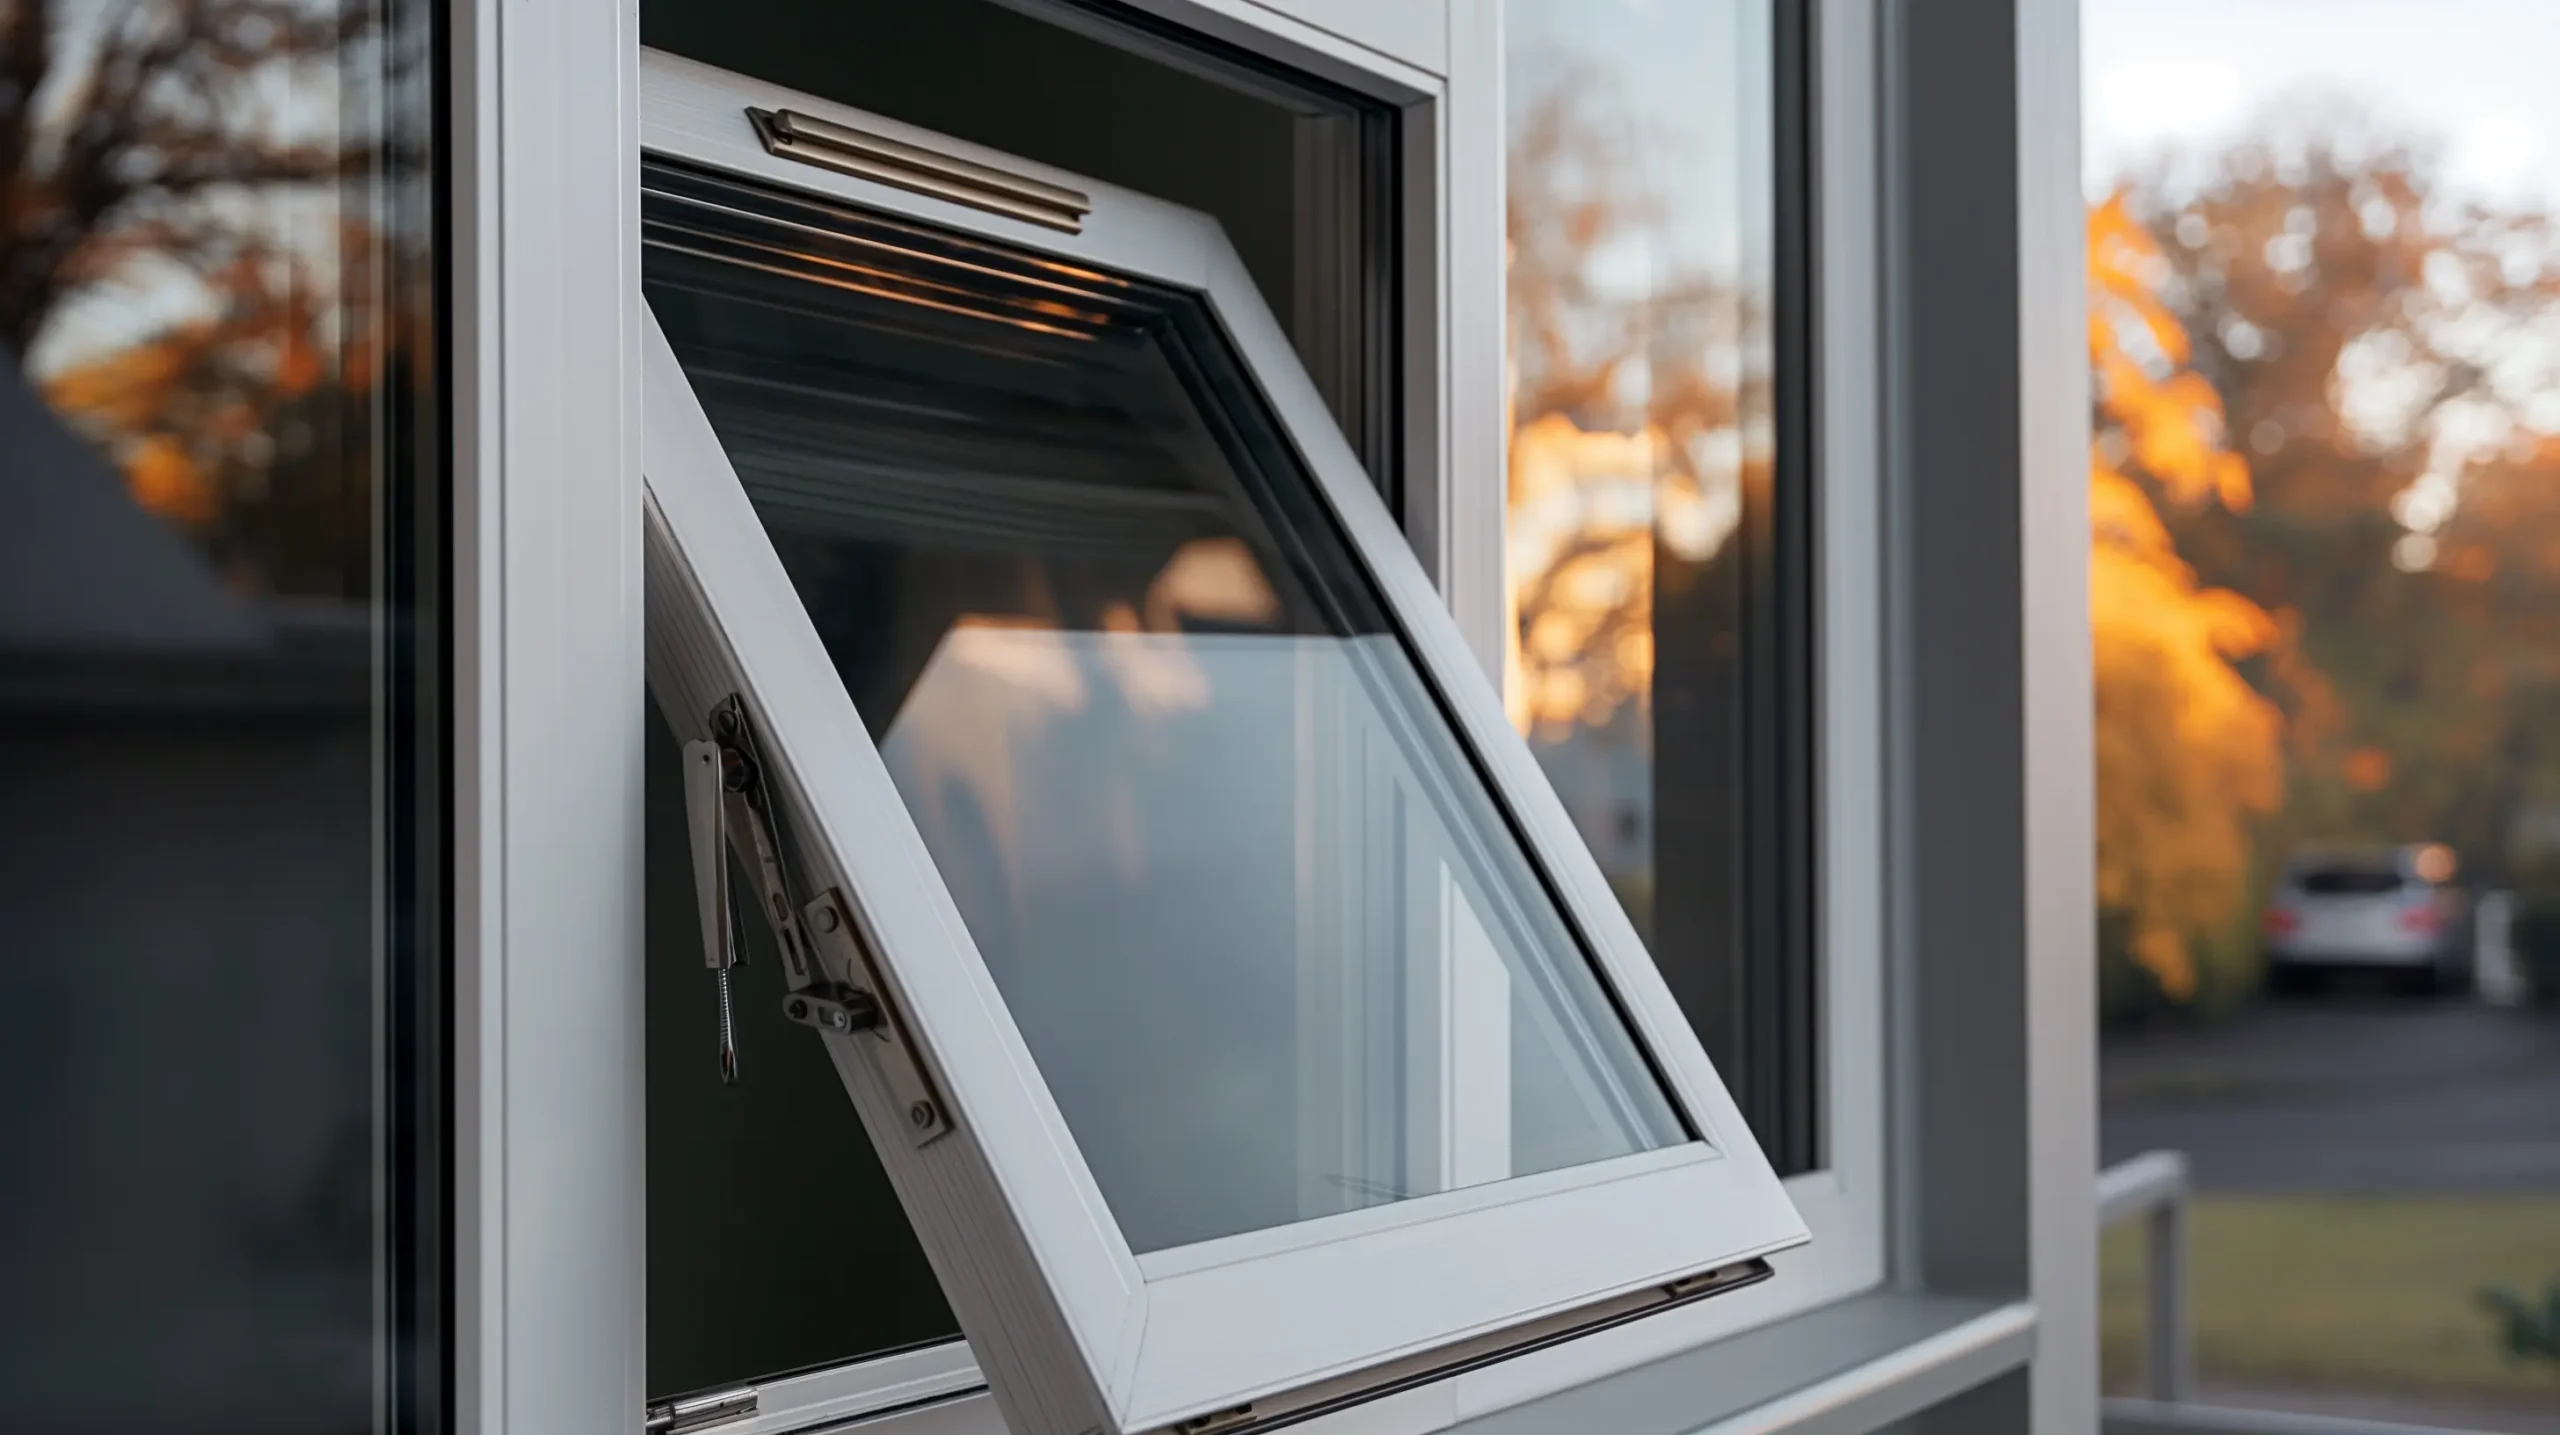
Awning windows hinge at the top and open outward. They can provide ventilation in compact spaces and can be paired with fixed glazing when the design calls for both an operable section and a larger glass area.
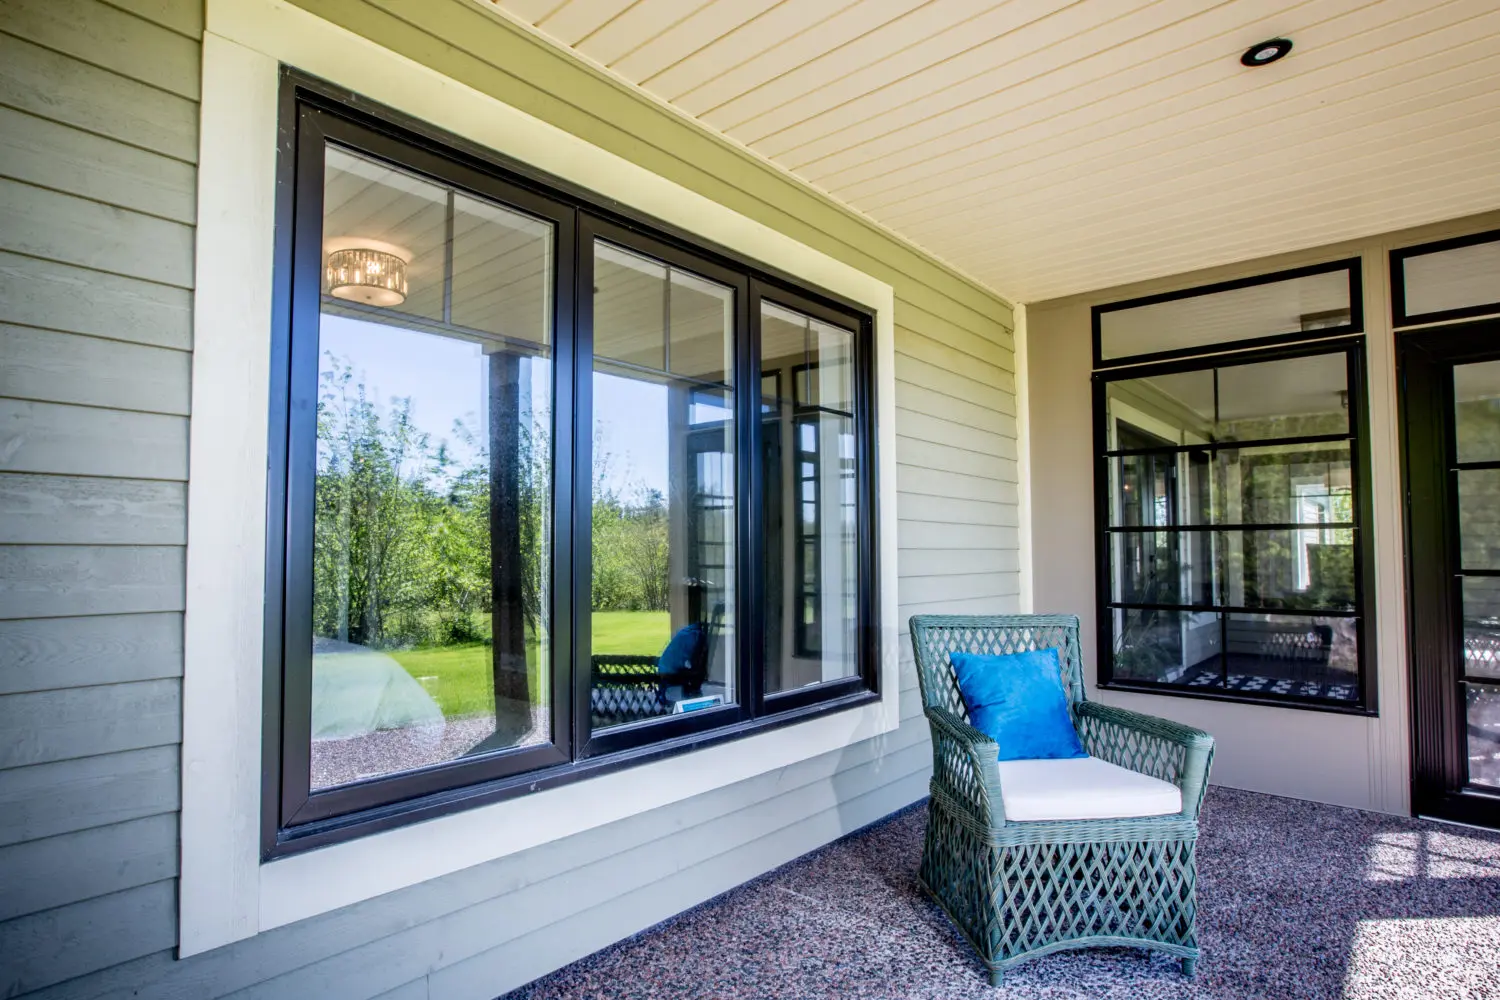
Casement windows hinge at the side and open outward. They are commonly considered where controlled ventilation, accessible hardware and a relatively unobstructed glass area suit the room and elevation.
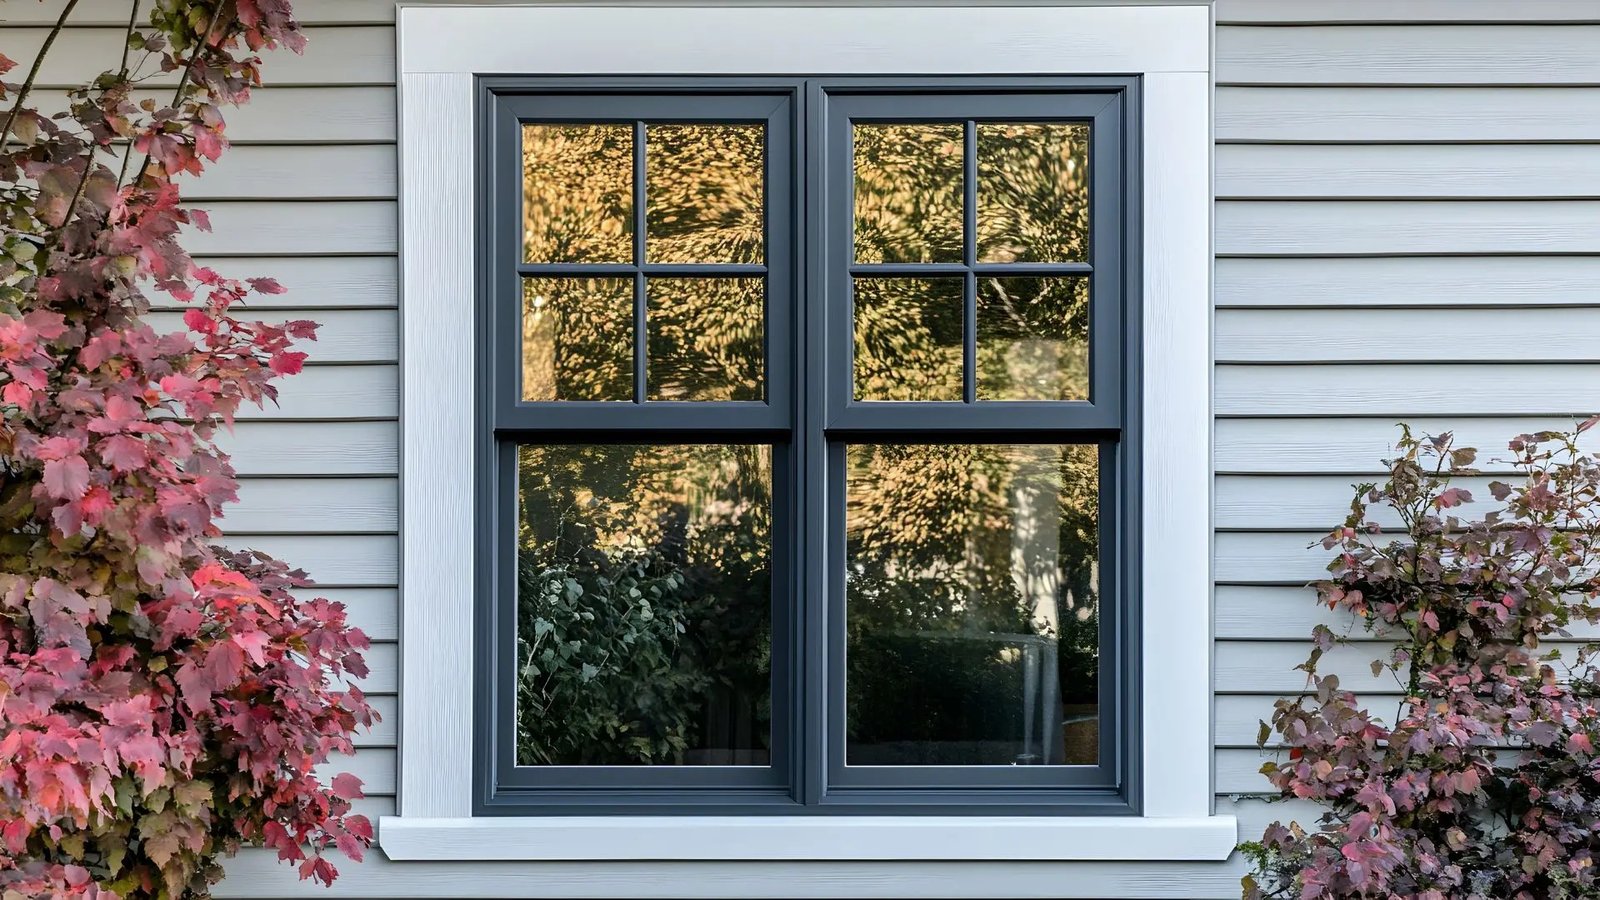
Single-hung windows use a fixed upper sash with an operable lower sash. They can suit residential elevations where a traditional vertical proportion and straightforward operation fit the architectural plan.
Picture windows are fixed units used where daylight and views take priority over ventilation. In West Bench or hillside-oriented projects, fixed glazing can be coordinated with nearby operable units as part of the overall window schedule.
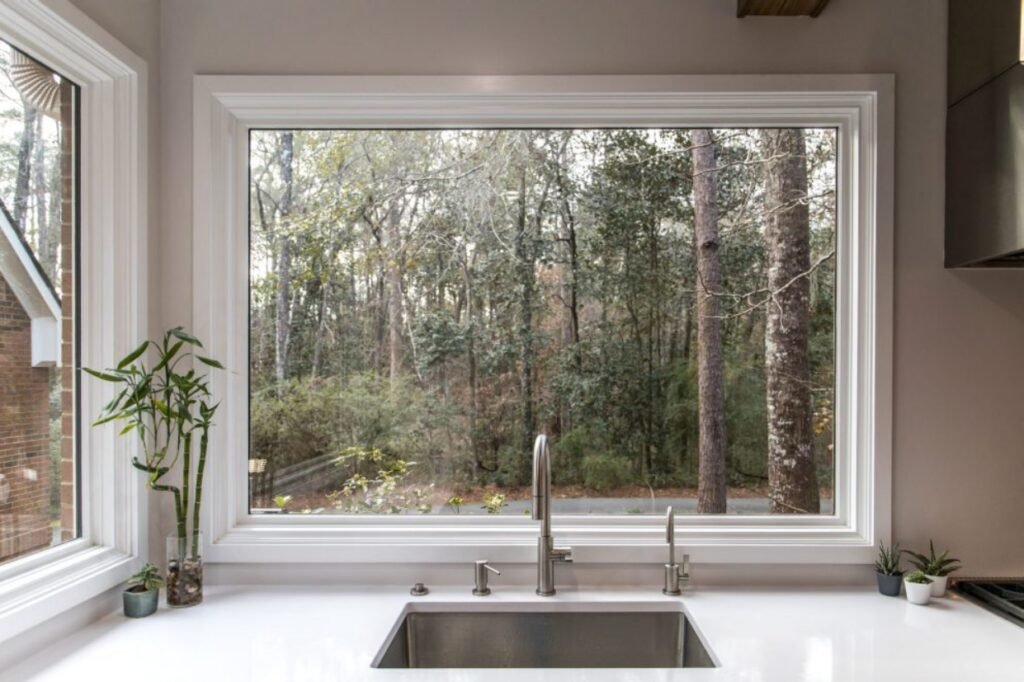
Bay and projecting window configurations extend beyond the main wall plane and can create additional interior depth. Their framing, support and exterior detailing should be coordinated during design because they affect more than the window unit itself.
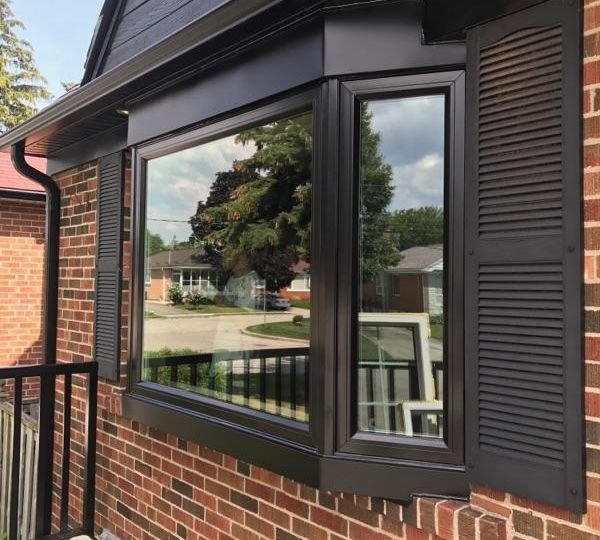
Sliding windows operate horizontally and can suit wider openings where an outward-swinging sash is not desirable. Their suitability depends on room layout, desired ventilation and the selected window system.
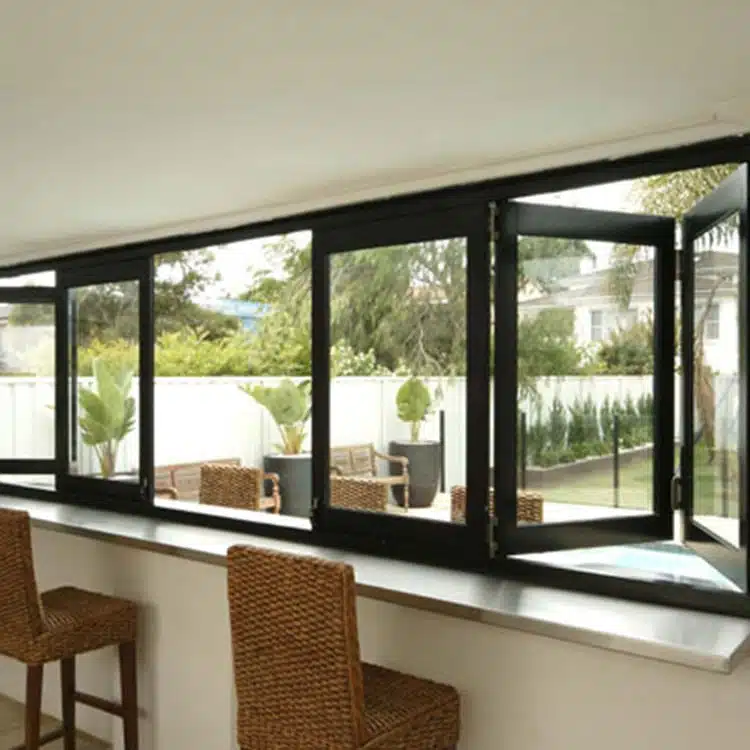
New construction window planning begins with the drawings and rough-opening schedule. Product dimensions, frame type, glazing and attachment details should be confirmed before ordering, then coordinated with framing, flashing, air sealing and exterior finishes. For projects around Columbia/Duncan or Downtown Penticton, the window package should be planned as part of the wall assembly rather than treated as a late-stage selection.
Performance depends on the complete tested window configuration. Low-E coatings, insulating glass, frame design and installation details can all affect results, so specifications should be based on the selected product and project requirements.
For new homes, additions and major residential builds, the window package can be planned around each room and elevation. Fixed and operable units can be combined to manage daylight, views and ventilation, while glazing and frame selections are matched to the project specifications.
New construction window packages can also be coordinated for custom homes, townhomes, strata projects and other residential developments. Early scheduling helps align rough openings, product selections, delivery timing and installation requirements across multiple openings or units.
For a new residential project, window decisions affect more than appearance. Opening sizes, frame materials, glazing, ventilation and exterior detailing all need to work with the drawings and construction sequence. Planning these choices together helps keep the package consistent from ordering through installation.
Energy performance depends on the complete window system, including the frame, insulating glass, coatings and installation details. For a useful Canadian reference, review Natural Resources Canada’s window energy ratings and certification guidance when comparing product ratings with the requirements of the specific build.
Thoughtfully designed glass layouts allow more daylight to enter, creating bright, open, and welcoming interiors throughout your property.
Where sound control is a project consideration, available glass and frame options can be reviewed using product-specific ratings rather than assuming every new construction window provides the same result.
Depending on the manufacturer and series, builders can compare shapes, sizes, finishes, frame materials and operating styles to coordinate the window package with the architectural plans.
Frame material, glazing, hardware, exposure and installation details all influence long-term service. Product selection should account for the location of each opening and the maintenance expectations of the project.
Operable windows allow controlled airflow, improving indoor air quality and maintaining a comfortable environment.
Consistent frame colours, profiles, operating styles and glass proportions can help the window package support the architectural character of the finished residential project.
Frame material influences appearance, maintenance, profile dimensions and available configurations. Compare the complete window system and how it fits the design, budget and performance requirements rather than selecting a material from one feature alone.
Aluminum frames can provide narrow profiles and structural capacity for certain larger openings. Thermal characteristics vary by system, so the specific product should be reviewed when aluminum is considered for a residential build.
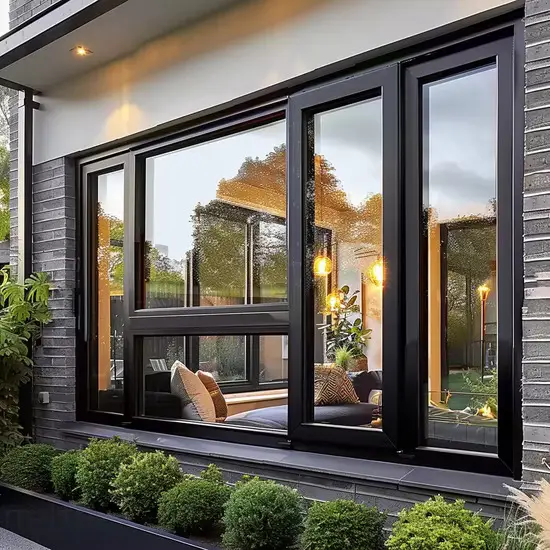
Vinyl windows are widely used in residential construction because they offer low-maintenance frames and many common configurations. Available sizes, colours, glazing and performance ratings depend on the manufacturer and product series.
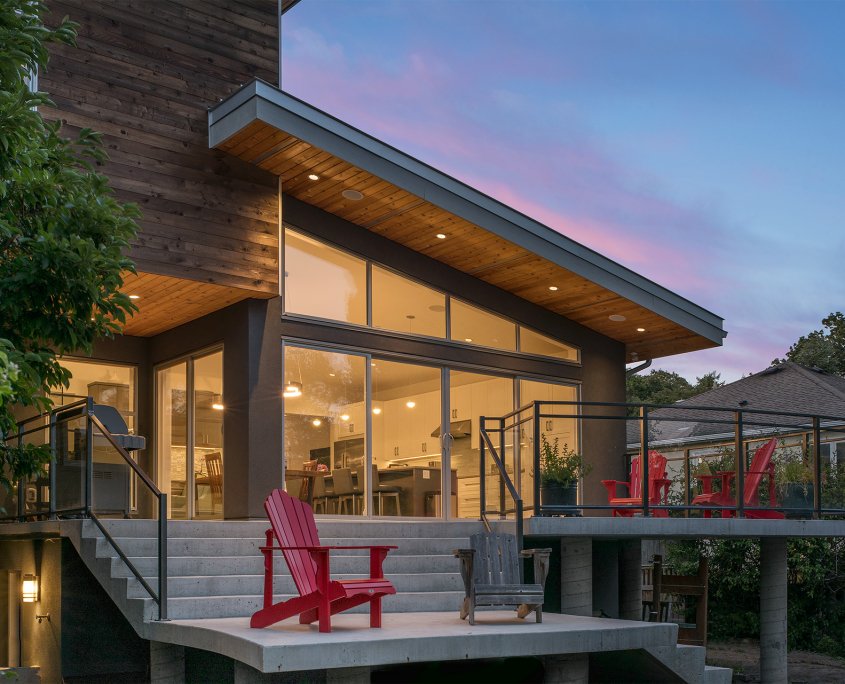
Clad frame systems combine different interior and exterior materials to balance appearance, maintenance and weather exposure. Construction varies by manufacturer, so the selected product should be reviewed rather than assuming every clad window is built the same way.
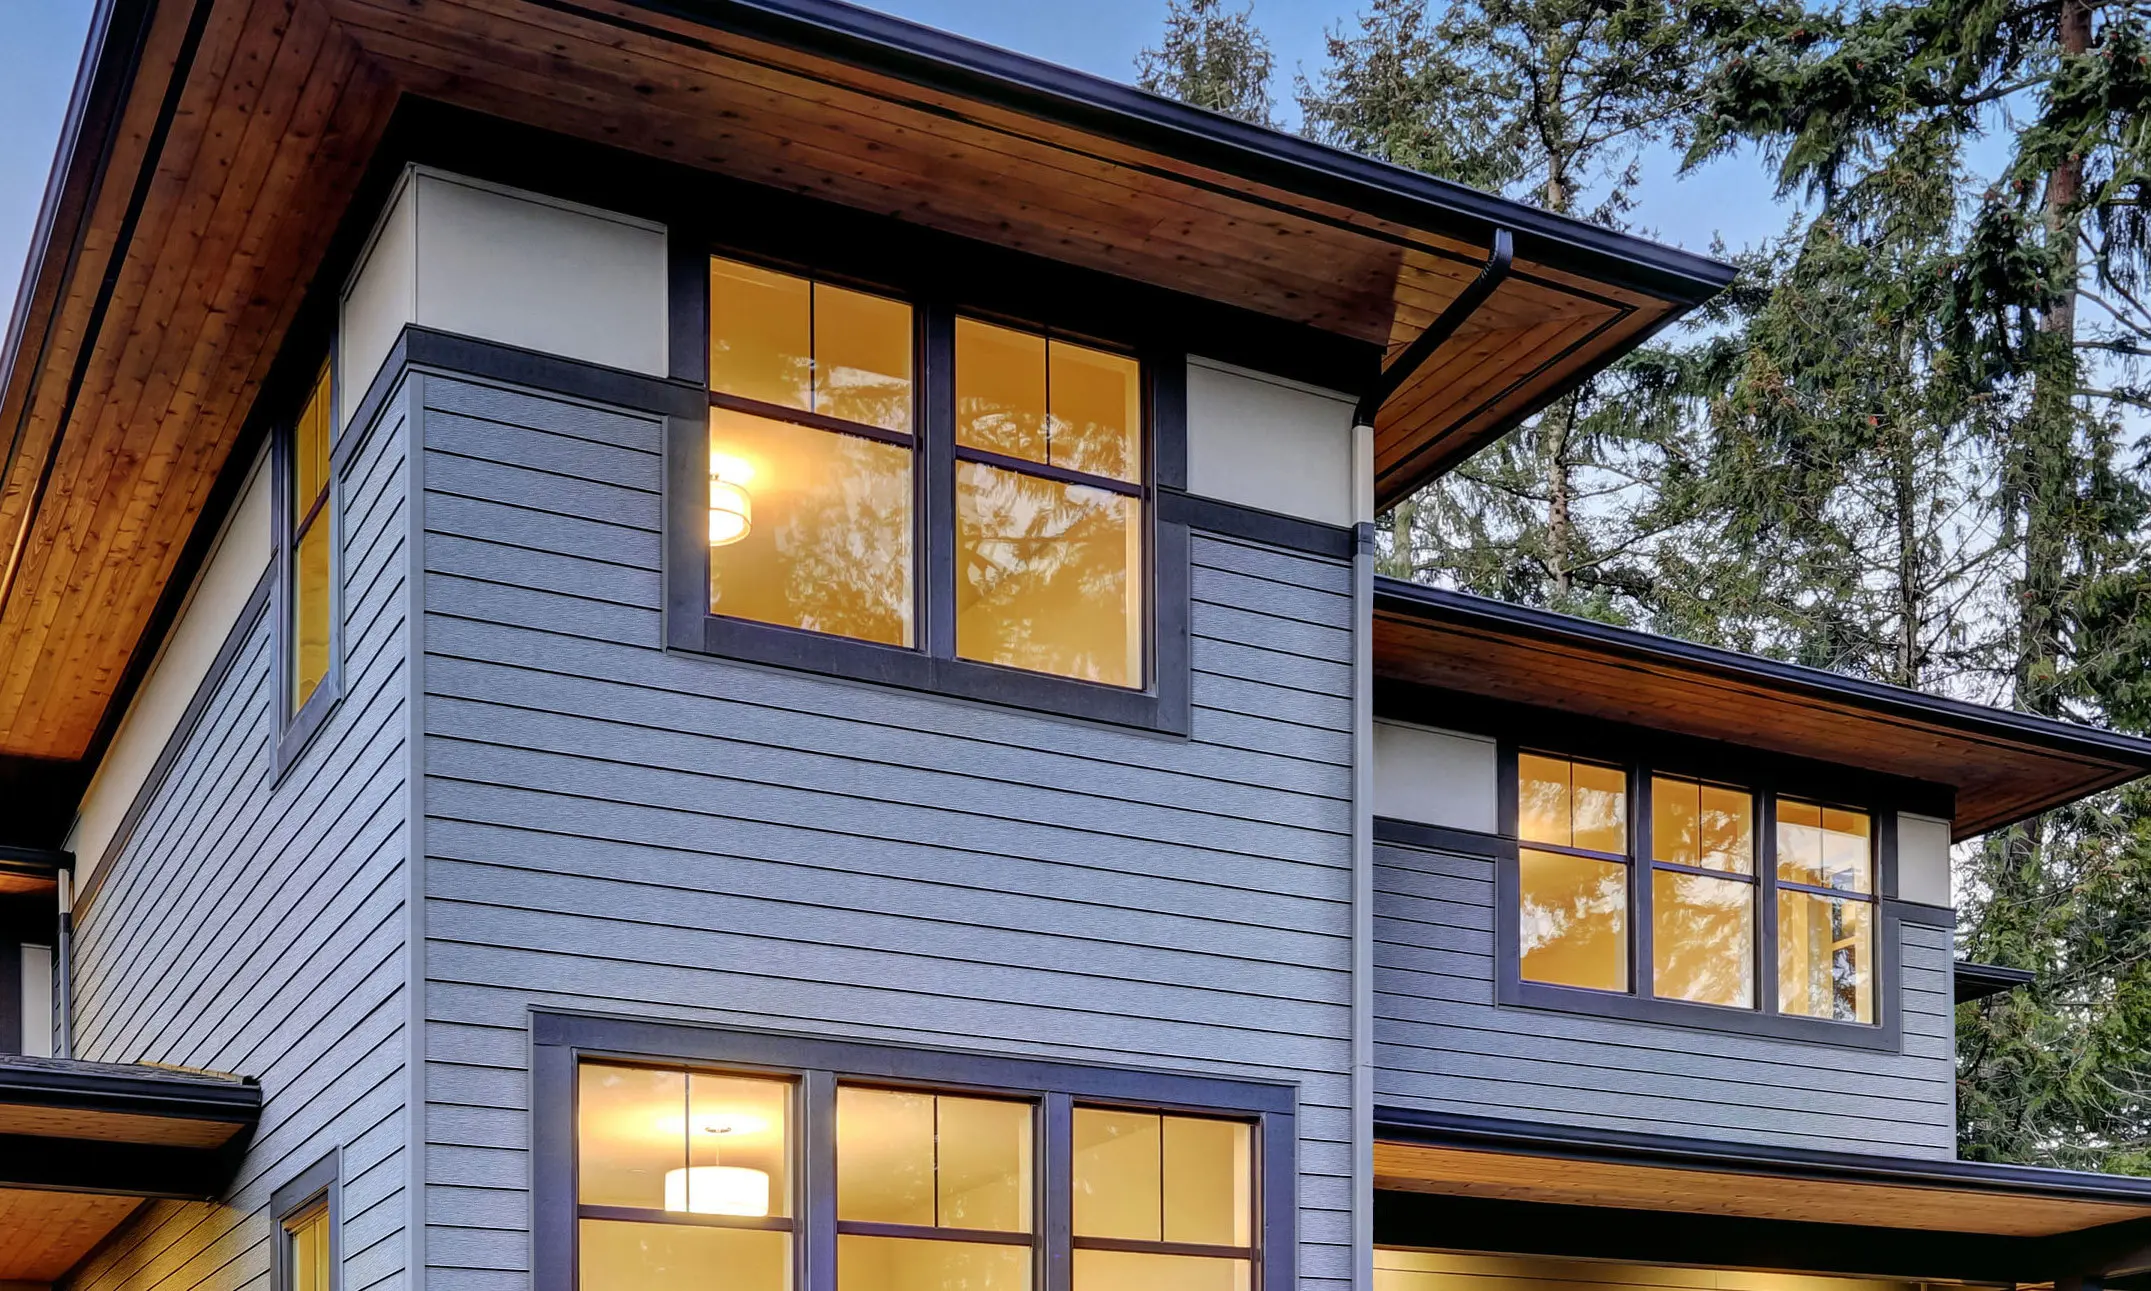
Aluminum-clad wood windows pair a wood interior with protective exterior cladding. They can suit custom residential projects where an interior wood finish is important while the exterior requires a lower-maintenance surface.
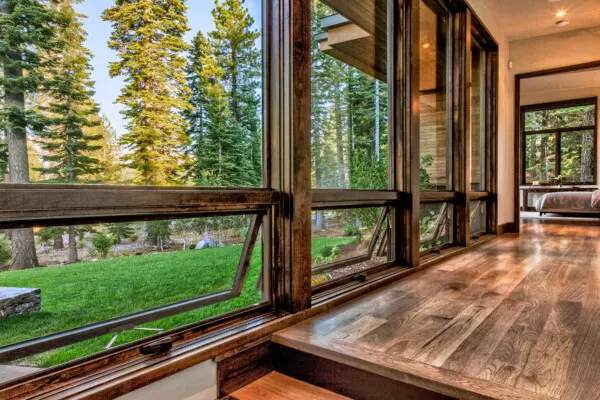
Fiberglass frames are another option for new residential construction. Product dimensions, finishes, glazing packages and tested performance vary by series, so they should be compared with other materials using the requirements of the specific Penticton project.
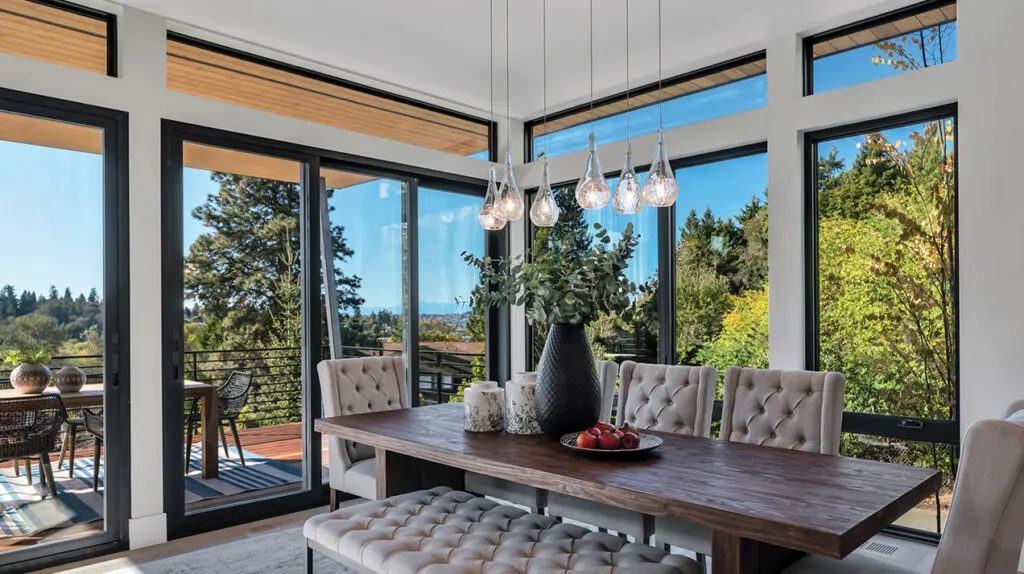
Once the window schedule is confirmed, ordering and installation need to align with the construction timeline. Rough openings, delivery timing, flashing requirements and exterior finishes should be coordinated so the package can move from approved selections to installation without avoidable conflicts.
Give us a call today! Our team is always ready to consult with you, answer your questions, or you can leave us a message, and we’ll get back to you as soon as possible.
After discussing your needs in detail, we’ll provide you with a customized quote tailored to your project.
We’ll collaborate to find the most convenient time for installation. We understand everyone has different schedules, so we’ll work around yours to ensure it’s perfect for you.
Our installation professionals will visit your home to ensure everything is prepared for the service. We’ll check that all surfaces are leveled and prepped for the installation.
On the scheduled date, our team will arrive promptly to begin the installation. We will handle the work as quickly as possible, ensuring your windows are fully functional right away.
Once the installation is complete, we’ll clean up the site so you don’t have to worry about any post-installation mess.
A coordinated package brings product selection, opening dimensions, glazing and installation requirements together before ordering. We help residential builders and homeowners compare suitable options for Penticton construction while keeping the scope separate from replacement-window work.
We help builders and homeowners compare frame materials, glazing packages, operating styles and product-specific performance information so selections can be coordinated with the architectural requirements of the project.
We supply windows made from robust, long-lasting materials that maintain structural integrity and visual appeal over time. Every frame is carefully chosen to ensure superior insulation, resistance to wear, and minimal maintenance, giving your projects long-lasting value.
Our inventory includes a diverse range of window types, from classic to contemporary, and frame options including aluminum, vinyl, fiberglass, and aluminum-clad wood. This allows builders to source windows that align with any architectural style or functional requirement.
We maintain strong stock levels and a dependable supply chain, ensuring projects receive the windows they need on schedule. Builders and developers can count on us to deliver consistent, high-quality products without delays, enabling smooth project timelines.
Every project is unique. We offer customization options for frame finishes, glazing, and performance features, allowing builders to tailor windows to match both design vision and practical requirements.
All our windows come with strong manufacturer warranties, providing assurance that the products supplied are built to last. Builders and developers can rely on our windows to meet performance expectations while protecting their investment.
Window requirements vary by project, product and applicable building requirements. Product ratings, glazing, safety considerations and installation details should be checked against the plans and selected window system. We do not treat every window product as having the same certification or performance level.
Planning windows early gives a new build more control over opening sizes, frame materials, glazing, finishes and operating configurations. We can help review the window schedule and product options for a Penticton residential project while keeping the scope coordinated with the construction plans.
Use our estimate form or call to discuss the drawings, opening schedule and window package for your upcoming build.